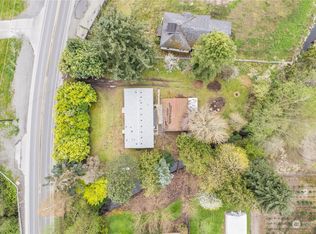
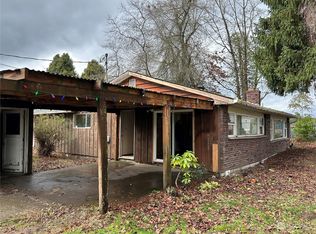
HUGE PRICE REDUCTION! Tucked away from the main road this exceptional home is nestled on over 1.5 park like acres and offers a rare combination of luxury, flexibility, and functionality. Thoughtfully designed with two kitchens and separate living areas, the home provides endless possibilities for multigenerational living, extended guests, or added privacy.Designed for both comfortable everyday living and effortless entertaining, you’ll love the expansive covered deck overlooking the tranquil backyard, creating the perfect space to gather year-round. Heated tile floors in the bathrooms add a touch of everyday luxury, while large windows fill the home with natural light. Outside, the impressive heated 1,300± sq.ft shop, multiple outbuildings, and generous parking provide exceptional space for hobbies, projects, RVs, boats, or all your recreational toys. A creek runs along the side of the property, and you’ll enjoy convenient access to a paved walking trail just beyond the backyard, adding to the peaceful setting.Offering the serenity of country living with the convenience of nearby amenities, this is a truly special property where quality, privacy, and timeless Northwest charm come together.
Active
Listed by: Skyline Properties, Inc. • Kristina Minzer
Price cut: $45.1K (9/2)
$899,950
11114 State Route 162 E, Puyallup, WA 98374
4beds
2,984sqft
Single Family Residence
Built in 1967
1.56 Acres Lot
$-- Zestimate®
$302/sqft
$-- HOA
What's special
Multiple outbuildingsTwo kitchensGenerous parking
- 31 days
- 621
- 28
Zillow last checked:
Listing updated:
Listed by:
Kristina Minzer,
Skyline Properties, Inc.
Source: NWMLS as distributed by MLS GRID,MLS#: 2566633
Facts & features
Interior
Bedrooms & bathrooms
- Bedrooms: 4
- Bathrooms: 3
- Full bathrooms: 2
- 3/4 bathrooms: 1
- Main level bathrooms: 1
- Main level bedrooms: 2
Primary bedroom
- Level: Split
Bedroom
- Level: Main
Bedroom
- Level: Main
Bedroom
- Level: Lower
Bathroom full
- Level: Main
Bathroom three quarter
- Level: Lower
Bathroom full
- Level: Split
Dining room
- Level: Main
Kitchen with eating space
- Level: Main
Kitchen with eating space
- Level: Lower
Living room
- Level: Main
Living room
- Level: Lower
Heating
- Fireplace, Forced Air, Wall Furnace, Electric
Cooling
- Heat Pump
Appliances
- Included: Dishwasher, Microwave, Refrigerator, Stove(s)/Range(s), Dishwasher(s), Microwave(s), Refrigerator(s)
Features
- Bath Off Primary, Dining Room
- Flooring: Ceramic Tile, Laminate, Carpet
- Doors: French Doors
- Windows: Dbl Pane/Storm Window
- Basement: Daylight,Finished
- Number of fireplaces: 1
- Fireplace features: Pellet Stove, Main Level: 1, Fireplace
Interior area
- Total structure area: 2,984
- Total interior livable area: 2,984 sqft
Property
Parking
- Total spaces: 10
- Parking features: Driveway, Detached Garage, RV Parking
- Has garage: Yes
- Covered spaces: 4
- Uncovered spaces: 6
Features
- Levels: One and One Half
- Stories: 1
- Patio & porch: Second Kitchen, Bath Off Primary, Dbl Pane/Storm Window, Dining Room, Fireplace, French Doors
Lot
- Size: 1.56 Acres
- Features: Adjacent to Public Land, Dead End Street, Paved, Deck, Fenced-Fully, Outbuildings, RV Parking, Shop
- Topography: Level
- Residential vegetation: Fruit Trees, Garden Space
Details
- Parcel number: 0419018001
- Special conditions: Standard
Construction
Type & style
- Home type: SingleFamily
- Architectural style: Traditional,1 1/2 Stry w/Bsmt
- Property subtype: Single Family Residence
Materials
- Brick, Cement Planked, Wood Siding, Wood Products, Cement Plank
- Foundation: Poured Concrete
- Roof: Composition
Condition
- Very Good
- Year built: 1967
- Major remodel year: 1986
Utilities & green energy
- Sewer: Septic Tank
- Water: Public
Community & HOA
Community
- Subdivision: Puyallup
Location
- Region: Puyallup
Financial & listing details
- Price per square foot: $302/sqft
- Tax assessed value: $694,500
- Annual tax amount: $8,670
- Date on market: 8/1/2026
- Cumulative days on market: 38 days
- Listing terms: Conventional,FHA,VA Loan
- Inclusions: Dishwasher(s), Microwave(s), Refrigerator(s), Stove(s)/Range(s)
Estimated market value
Not available
Estimated sales range
Not available
$3,774/mo
Price history
| Date | Event | Price |
|---|---|---|
| 9/2/2026 | Price change | $899,950-4.8%$302/sqft |
Source:  NWMLS as distributed by MLS GRID #2566633 Report a problem NWMLS as distributed by MLS GRID #2566633 Report a problem | ||
| 8/20/2026 | Price change | $945,000-5%$317/sqft |
Source: NWMLS as distributed by MLS GRID #2566633 Report a problem | ||
| 8/8/2026 | Listed for sale | $995,000+237.3%$333/sqft |
Source: NWMLS as distributed by MLS GRID #2566633 Report a problem | ||
| 7/10/2020 | Sold | $295,000+0%$99/sqft |
Source: NWMLS as distributed by MLS GRID #1578158 Report a problem | ||
| 6/10/2020 | Pending sale | $294,900$99/sqft |
Source: Windermere Real Estate/Puyallup Inc. #1578158 Report a problem | ||
| 6/9/2020 | Listed for sale | $294,900$99/sqft |
Source: Windermere Real Estate/Puyallup Inc. #1578158 Report a problem | ||
| 3/20/2020 | Pending sale | $294,900$99/sqft |
Source: Windermere Real Estate/Puyallup Inc. #1578158 Report a problem | ||
| 3/13/2020 | Listed for sale | $294,900-28.6%$99/sqft |
Source: Windermere Real Estate/Puyallup Inc. #1578158 Report a problem | ||
| 12/5/2019 | Sold | $413,230+37.7%$138/sqft |
Source: Public Record Report a problem | ||
| 5/2/2019 | Listing removed | $299,999$101/sqft |
Source: Michael J Real Estate LLC #1396887 Report a problem | ||
| 3/25/2019 | Price change | $299,999-7.7%$101/sqft |
Source: Michael J Real Estate LLC #1396887 Report a problem | ||
| 2/20/2019 | Price change | $325,000-7.1%$109/sqft |
Source: Michael J Real Estate LLC #1396887 Report a problem | ||
| 1/2/2019 | Price change | $350,000-17.6%$117/sqft |
Source: Michael J Real Estate LLC #1396887 Report a problem | ||
| 8/24/2018 | Price change | $425,000-5.6%$142/sqft |
Source: Michael J Real Estate LLC #1328065 Report a problem | ||
| 7/13/2018 | Listed for sale | $450,000+57.3%$151/sqft |
Source: Michael J Real Estate LLC #1328065 Report a problem | ||
| 3/5/2004 | Sold | $286,000$96/sqft |
Source: NWMLS as distributed by MLS GRID #23144871 Report a problem | ||
Public tax history
| Year | Property taxes | Tax assessment |
|---|---|---|
| 2025 | $8,670 +8% | $694,500 +6.1% |
| 2024 | $8,030 +10.9% | $654,600 +5.6% |
| 2023 | $7,242 -1.1% | $619,800 -3.7% |
| 2022 | $7,326 +6.5% | $643,700 +26.7% |
| 2021 | $6,876 +29.5% | $508,100 +22.6% |
| 2019 | $5,310 +1.2% | $414,600 +5.4% |
| 2018 | $5,246 +12% | $393,500 +13.2% |
| 2017 | $4,684 +13.1% | $347,600 +21.1% |
| 2016 | $4,140 | $287,100 +10.5% |
| 2014 | $4,140 +13% | $259,900 +13% |
| 2013 | $3,665 | $229,900 +0.1% |
| 2012 | -- | $229,700 -11.7% |
| 2011 | -- | $260,200 -5.5% |
| 2010 | -- | $275,400 -10.2% |
| 2009 | -- | $306,600 |
Find assessor info on the county website
Monthly payment
Est. payment
Payment breakdown
Explore the cost of this home by adjusting the details. Changes won't be saved.Climate risks
Neighborhood: 98374


Similar homes
- $747,9504 bd3 ba2.4k sqftManorwood Div I, Puyallup, WA 98374Active
 MLS ID #2576767, Renee E Gray. NWMLS as distributed by MLS GRID
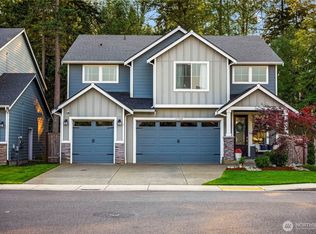
 - $775,0004 bd3 ba2.8k sqftThe Crossings At Sunrise, Puyallup, WA 98374Active
 MLS ID #2570654, Jin Yi. NWMLS as distributed by MLS GRID
 - $699,9905 bd4 ba2.4k sqftManorwood West, Puyallup, WA 98374Active
 MLS ID #2561454, Michael Renard. NWMLS as distributed by MLS GRID
 - $915,0004 bd4 ba2.4k sqft9817 66th Avenue E, Puyallup, WA 98373Active
 MLS ID #2564160, Cheri Tanis. NWMLS as distributed by MLS GRID
