Welcome home to Emerald Pointe at Sunrise, a gated community on Puyallup's South Hill. The Spruce floor plan delivers 2,337 square feet across four bedrooms and 2.5 baths — with walk-in closets in every bedroom — and the updates are already done: new waterproof LVP flooring, new carpet, new quartz counters and fresh paint. Nine-foot ceilings lift a great room anchored by a gas fireplace, opening into a kitchen built for real cooking with stainless appliances, a generous island, tile backsplash and a walk-in pantry. Enjoy the comfort of central A/C and the convenience of an EV charging station. Upstairs, the primary suite pairs a huge walk-in closet with a bonus room that flexes to whatever you need it to be. Step out the covered patio off the kitchen to a fully fenced, landscaped yard. The community adds 33 acres of parks, a sport court, playground and mountain views. Minutes to shopping. Move-in ready, thoughtfully updated, and gated for peace of mind.
Active
Listed by: Keller Williams Rlty Bellevue • Jonathan Rivera Rosado
$589,990
12101 172nd St Court E, Puyallup, WA 98374
4beds
2,337sqft
Single Family Residence
Built in 2017
3,929 Square Feet Lot
$589,000 Zestimate®
$252/sqft
$152/mo HOA
What's special
Mountain viewsGenerous islandNine-foot ceilingsNew waterproof lvp flooringWalk-in pantryTile backsplashFully fenced landscaped yard
- 2 days
- 149
- 9
Likely to sell faster than
Zillow last checked:
Listing updated:
Offers reviewed: Sep 01
Listed by:
Jonathan Rivera Rosado,
Keller Williams Rlty Bellevue
Source: NWMLS as distributed by MLS GRID,MLS#: 2566219
Facts & features
Interior
Bedrooms & bathrooms
- Bedrooms: 4
- Bathrooms: 3
- Full bathrooms: 2
- 1/2 bathrooms: 1
- Main level bathrooms: 1
Primary bedroom
- Level: Second
Bedroom
- Level: Second
Bedroom
- Level: Second
Bedroom
- Level: Second
Bathroom full
- Level: Second
Bathroom full
- Level: Second
Other
- Level: Main
Bonus room
- Level: Second
Dining room
- Level: Main
Entry hall
- Level: Main
Kitchen with eating space
- Level: Main
Living room
- Level: Main
Utility room
- Level: Second
Heating
- Fireplace, 90%+ High Efficiency, Forced Air, Electric, Natural Gas
Cooling
- 90%+ High Efficiency, Forced Air
Appliances
- Included: Dishwasher, Disposal, Dryer, Microwave, Refrigerator, Stove(s)/Range(s), Tankless Water Heater, Washer, Dishwasher(s), Dryer(s), Garbage Disposal, Microwave(s), Refrigerator(s), Washer(s), Water Heater: Tankless, Water Heater Location: Garage
Features
- Bath Off Primary, Dining Room, Loft, Pantry
- Flooring: Laminate, Vinyl, Carpet
- Windows: Dbl Pane/Storm Window
- Basement: None
- Number of fireplaces: 1
- Fireplace features: Gas, Main Level: 1, Fireplace
Interior area
- Total structure area: 2,337
- Total interior livable area: 2,337 sqft
Property
Parking
- Total spaces: 2
- Parking features: Attached Garage
- Has attached garage: Yes
- Covered spaces: 2
Features
- Levels: Two
- Stories: 2
- Entry location: Main
- Patio & porch: Bath Off Primary, Dbl Pane/Storm Window, Dining Room, Fireplace, Loft, Pantry, Walk-In Closet(s), Water Heater
- Has view: Yes
- View description: Mountain(s), Territorial
Lot
- Size: 3,929 Square Feet
- Features: Curbs, Paved, Sidewalk, Cable TV, Electric Car Charging, Fenced-Fully, Gas Available, Gated Entry, High Speed Internet, Patio, Sprinkler System
- Topography: Level
Details
- Parcel number: 6026760330
- Special conditions: Standard
Construction
Type & style
- Home type: SingleFamily
- Architectural style: 2 Story
- Property subtype: Single Family Residence
Materials
- Cement Planked, Wood Siding, Wood Products, Cement Plank
- Foundation: Poured Concrete
- Roof: Composition
Condition
- Year built: 2017
- Major remodel year: 2017
Utilities & green energy
- Electric: Company: Puget Sound Energy
- Sewer: Sewer Connected, Company: Pierce County Public Works
- Water: Public, Company: Tacoma Public Utilities
- Utilities for property: Xfinity, Quantum Fiber
Community & HOA
Community
- Features: Athletic Court, CCRs, Clubhouse, Park, Playground, Trail(s)
- Subdivision: Puyallup
HOA
- Services included: Common Area Maintenance, Maintenance Grounds, Road Maintenance, Snow Removal
- HOA fee: $152 monthly
- HOA phone: 360-872-8237
Location
- Region: Puyallup
Financial & listing details
- Price per square foot: $252/sqft
- Tax assessed value: $549,000
- Annual tax amount: $6,216
- Offers reviewed: 09/01/2026
- Date on market: 8/26/2026
- Cumulative days on market: 4 days
- Listing terms: Conventional,FHA,VA Loan
- Inclusions: Dishwasher(s), Dryer(s), Garbage Disposal, Microwave(s), Refrigerator(s), Stove(s)/Range(s), Washer(s)
Estimated market value
$589,000
$560,000 - $618,000
$3,220/mo
Price history
| Date | Event | Price |
|---|---|---|
| 8/27/2026 | Listed for sale | $589,990+54.2%$252/sqft |
Source:  NWMLS as distributed by MLS GRID #2566219 Report a problem NWMLS as distributed by MLS GRID #2566219 Report a problem | ||
| 11/17/2017 | Sold | $382,669+3.4%$164/sqft |
Source: NWMLS as distributed by MLS GRID #1162142 Report a problem | ||
| 9/6/2017 | Pending sale | $369,950$158/sqft |
Source: Teambuilder KW #1162142 Report a problem | ||
| 9/6/2017 | Listed for sale | $369,950$158/sqft |
Source: Teambuilder KW #1162142 Report a problem | ||
Public tax history
| Year | Property taxes | Tax assessment |
|---|---|---|
| 2025 | $6,216 +1.2% | $549,000 +4.8% |
| 2024 | $6,142 +14.2% | $524,000 +3% |
| 2023 | $5,378 -0.8% | $508,800 -3.7% |
| 2022 | $5,421 +4.7% | $528,100 +20.6% |
| 2021 | $5,178 +15.3% | $437,900 +20.3% |
| 2019 | $4,489 +296.2% | $363,900 +5.2% |
| 2018 | $1,133 +23.2% | $345,900 +363.1% |
| 2017 | $920 | $74,700 |
| 2016 | -- | -- |
Find assessor info on the county website
Monthly payment
Est. payment
Payment breakdown
Explore the cost of this home by adjusting the details. Changes won't be saved.Climate risks
Neighborhood: 98374
Nearby schools
Schools provided by the listing agent
- Elementary: Pope Elem
- Middle: Glacier View Jr High
- High: Emerald Ridge High
Source: NWMLS as distributed by MLS GRID. This data may not be complete. We recommend contacting the local school district to confirm school assignments for this home.
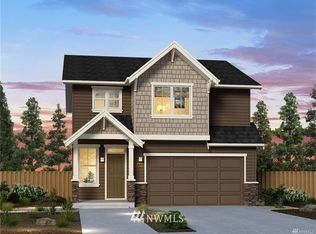
- $553,8004 bd3 ba2.3k sqft12101 172nd Stct E, Puyallup, WA 98374Off Market
- $546,3004 bd3 ba2.3k sqft12103 172nd Stct E, Puyallup, WA 98374Off Market
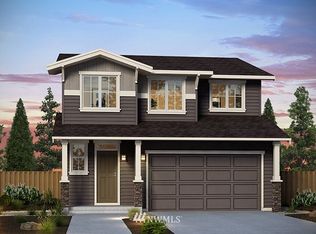
- $639,9504 bd3 ba2.6k sqft12105 172nd Street Ct E, Puyallup, WA 98374For Sale

- $605,4004 bd3 ba2.5k sqft17219 121st Street Ave E #14, Puyallup, WA 98374Off Market
Similar homes
- $534,9994 bd3 ba2.2k sqft16812 118th Avenue Ct E, Puyallup, WA 98374Active
 MLS ID #2575374, Derek J. Wade. NWMLS as distributed by MLS GRID
 - $599,9503 bd3 ba2.1k sqft16507 122nd Avenue E, Puyallup, WA 98374Active
 MLS ID #2575295, Audrey Bryant. NWMLS as distributed by MLS GRID
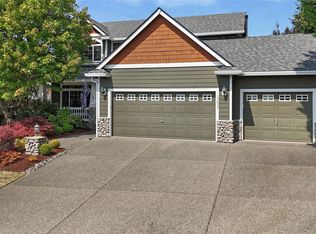
 - $644,9504 bd3 ba2.1k sqftDeer Ridge, Puyallup, WA 98374Active
 MLS ID #2573494, Paul Coldiron. NWMLS as distributed by MLS GRID
 - $575,0003 bd3 ba2k sqftPlum Tree, Puyallup, WA 98374Active
 MLS ID #2574092, Matt Moore. NWMLS as distributed by MLS GRID
