Welcome Home! Exceptionally cared for and recently remodeled Puyallup home perfectly situated on a corner lot backing to a retention pond for added privacy. This 4-bedroom, 2.5-bath home has been thoughtfully updated from top to bottom with luxury vinyl plank flooring throughout, all-new kitchen cabinets, quartz countertops, newer roof, and sleek black stainless steel appliances. The main level lives large with a dedicated office, half bath, dining area, and an inviting open-concept kitchen and living room. Upstairs features an oversized primary suite with a private full bath and walk-in closet, plus spacious guest bedrooms and an additional full bath. Move-in ready and truly turn-key, this home offers the perfect blend of comfort, style, and privacy, all just minutes from local amenities.
Active
Listed by: eXp Realty • Michael Severeid
$515,000
12705 167th Street Ct E, Puyallup, WA 98374
4beds
1,621sqft
Single Family Residence
Built in 2004
4,599 Square Feet Lot
$-- Zestimate®
$318/sqft
$65/mo HOA
What's special
All-new kitchen cabinetsDedicated officeOversized primary suiteWalk-in closetCorner lotSpacious guest bedroomsQuartz countertops
- 6 days |
- 455 |
- 39 |
Likely to sell faster than
Zillow last checked:
Listing updated:
Offers reviewed: Aug 17
Listed by:
Michael Severeid,
eXp Realty
Source: NWMLS as distributed by MLS GRID,MLS#: 2568864
Facts & features
Interior
Bedrooms & bathrooms
- Bedrooms: 4
- Bathrooms: 3
- Full bathrooms: 2
- 1/2 bathrooms: 1
- Main level bathrooms: 1
Primary bedroom
- Level: Second
Bedroom
- Level: Second
Bedroom
- Level: Second
Bedroom
- Level: Second
Bathroom full
- Level: Second
Bathroom full
- Level: Second
Other
- Level: Main
Dining room
- Level: Main
Entry hall
- Level: Main
Kitchen with eating space
- Level: Main
Living room
- Level: Main
Heating
- Fireplace, Forced Air, Heat Pump, Electric, Natural Gas
Cooling
- None
Appliances
- Included: Dishwasher, Microwave, Refrigerator, Stove(s)/Range(s), Dishwasher(s), Microwave(s), Refrigerator(s), Water Heater Location: Garage
Features
- Bath Off Primary, Ceiling Fan(s), Dining Room
- Flooring: Ceramic Tile, Vinyl Plank, Carpet
- Windows: Dbl Pane/Storm Window
- Basement: None
- Number of fireplaces: 1
- Fireplace features: Gas, Main Level: 1, Fireplace
Interior area
- Total structure area: 1,621
- Total interior livable area: 1,621 sqft
Property
Parking
- Total spaces: 2
- Parking features: Attached Garage
- Has attached garage: Yes
- Covered spaces: 2
Features
- Levels: Two
- Stories: 2
- Entry location: Main
- Patio & porch: Bath Off Primary, Ceiling Fan(s), Dbl Pane/Storm Window, Dining Room, Fireplace, Walk-In Closet(s)
- Has view: Yes
- View description: Territorial
Lot
- Size: 4,599 Square Feet
- Features: Corner Lot, Curbs, Paved, Secluded, Sidewalk, Cable TV, Fenced-Fully, Gas Available, High Speed Internet, Patio
- Topography: Level
Details
- Parcel number: 6024490640
- Special conditions: Standard
Construction
Type & style
- Home type: SingleFamily
- Architectural style: 2 Story
- Property subtype: Single Family Residence
Materials
- Wood Siding, Wood Products
- Foundation: Poured Concrete
- Roof: Composition
Condition
- Year built: 2004
Utilities & green energy
- Electric: Company: PSE
- Sewer: Sewer Connected, Company: PC Sewer
- Water: Public, Company: Firgrove
Community & HOA
Community
- Features: CCRs
- Subdivision: Puyallup
HOA
- Services included: Common Area Maintenance, See Remarks
- HOA fee: $780 annually
Location
- Region: Puyallup
Financial & listing details
- Price per square foot: $318/sqft
- Tax assessed value: $431,800
- Annual tax amount: $4,959
- Offers reviewed: 08/17/2026
- Date on market: 8/12/2026
- Cumulative days on market: 8 days
- Listing terms: Conventional,FHA,State Bond,VA Loan
- Inclusions: Dishwasher(s), Microwave(s), Refrigerator(s), Stove(s)/Range(s)
Estimated market value
Not available
Estimated sales range
Not available
Not available
Price history
| Date | Event | Price |
|---|---|---|
| 8/13/2026 | Listed for sale | $515,000+28.7%$318/sqft |
Source:  NWMLS as distributed by MLS GRID #2568864 Report a problem NWMLS as distributed by MLS GRID #2568864 Report a problem | ||
| 7/23/2025 | Listing removed | $2,950$2/sqft |
Source: Zillow Rentals Report a problem | ||
| 7/19/2025 | Listed for rent | $2,950$2/sqft |
Source: Zillow Rentals Report a problem | ||
| 2/17/2021 | Sold | $400,000+60%$247/sqft |
Source: Public Record Report a problem | ||
| 10/13/2020 | Sold | $250,000+20.9%$154/sqft |
Source: Public Record Report a problem | ||
| 3/8/2005 | Sold | $206,829$128/sqft |
Source: Public Record Report a problem | ||
Public tax history
| Year | Property taxes | Tax assessment |
|---|---|---|
| 2025 | $4,958 -0.5% | $431,800 +2.7% |
| 2024 | $4,983 +17.4% | $420,500 +6.4% |
| 2023 | $4,246 -1.4% | $395,300 -4.4% |
| 2022 | $4,306 +5% | $413,700 +20.9% |
| 2021 | $4,103 +27.1% | $342,200 +28.1% |
| 2019 | $3,228 -0.9% | $267,100 +10% |
| 2018 | $3,257 +2.4% | $242,800 +10.8% |
| 2017 | $3,181 +16.6% | $219,200 +21% |
| 2016 | $2,728 | $181,200 +9.1% |
| 2014 | $2,728 +8.8% | $166,100 +8.5% |
| 2013 | $2,509 | $153,100 +1.3% |
| 2012 | -- | $151,100 -12.4% |
| 2011 | -- | $172,500 -7.2% |
| 2010 | -- | $185,800 -10.5% |
| 2009 | -- | $207,700 -4.6% |
| 2008 | $2,759 +0% | $217,800 -5.1% |
| 2007 | $2,759 | $229,600 |
Find assessor info on the county website
Monthly payment
Est. payment
Payment breakdown
Explore the cost of this home by adjusting the details. Changes won't be saved.Climate risks
Neighborhood: 98374
Nearby schools
GreatSchools rating
- 7/10G W Edgerton Elementary SchoolGrades: PK-6Distance: 0.1 mi
- 5/10Glacier View Junior High SchoolGrades: 7-9Distance: 1.1 mi
- 6/10Emerald Ridge High SchoolGrades: 10-12Distance: 1 mi
Schools provided by the listing agent
- Elementary: Edgerton Elem
- Middle: Glacier View Jr High
- High: Emerald Ridge High
Source: NWMLS as distributed by MLS GRID. This data may not be complete. We recommend contacting the local school district to confirm school assignments for this home.
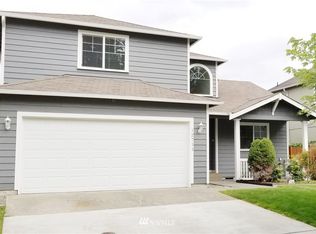
- $538,6003 bd3 ba2k sqft12711 167th St E, Puyallup, WA 98374Off Market
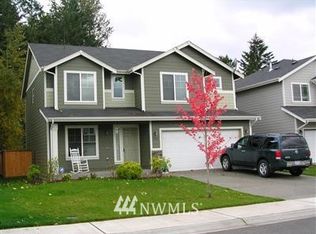
- $583,3004 bd3 ba2k sqft12712 167th Stct E, Puyallup, WA 98374Off Market
- $558,3004 bd3 ba1.9k sqft12808 167th Stct E, Puyallup, WA 98374Off Market

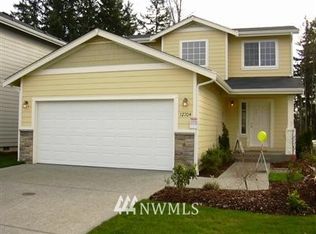
- $501,0003 bd3 ba1.5k sqft12704 167th Stct E, Puyallup, WA 98374Off Market
- $490,5003 bd3 ba1.5k sqft12813 167th St E, Puyallup, WA 98374Off Market
- $531,9004 bd3 ba2k sqft12825 167th St E, Puyallup, WA 98374Off Market
- $534,5003 bd3 ba2.5k sqft12706 167th Stct E, Puyallup, WA 98374Off Market
- $538,0003 bd3 ba1.5k sqft12704 167th Street Ct E, Puyallup, WA 98374Sold
A local agent can set up tours, give advice and negotiate with sellers.
Similar homes
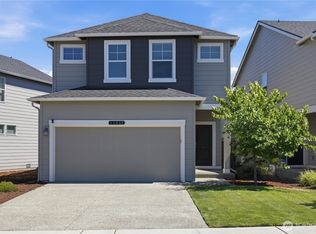
- $515,0004 bd3 ba1.7k sqft11032 188th Street E, Puyallup, WA 98374Active
 MLS ID #2568803, Kaylee Salsbury. NWMLS as distributed by MLS GRID
 - $569,9504 bd3 ba2k sqftGrandridge Division 5, Puyallup, WA 98374Active
 MLS ID #2556207, Lisa A Scivally. NWMLS as distributed by MLS GRID
 - $495,0003 bd3 ba1.5k sqftLipoma Firs, Puyallup, WA 98374Active
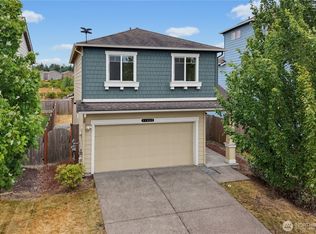 MLS ID #2549113, Kimber Lee. NWMLS as distributed by MLS GRID
 - $535,0003 bd2 ba1.5k sqftHeritage Glenn Ii, Puyallup, WA 98374Active
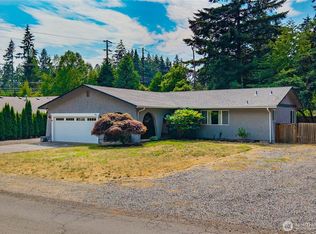 MLS ID #2553696, Nykole Larson. NWMLS as distributed by MLS GRID
 - $582,4504 bd3 ba2.2k sqft9016 190th Street E, Puyallup, WA 98375ActiveMLS ID #2566534, Lorraine Gakin. NWMLS as distributed by MLS GRID
- $549,9504 bd3 ba2k sqft8724 134th Street Ct E, Puyallup, WA 98373ActiveMLS ID #2562282, Justin Cambra. NWMLS as distributed by MLS GRID
- $530,0003 bd3 ba1.6k sqft8815 133rd Street Ct E, Puyallup, WA 98373ActiveMLS ID #2566097, Ievgen Dimov. NWMLS as distributed by MLS GRID
- $550,0003 bd3 ba2k sqft7924 161st Court E, Puyallup, WA 98375ActiveMLS ID #2566427, Annie Salonen. NWMLS as distributed by MLS GRID
- $515,0003 bd3 ba1.7k sqft1917 28th Avenue Ct SW, Puyallup, WA 98373ActiveMLS ID #2551900, Anne Watkins. NWMLS as distributed by MLS GRID
- $550,0004 bd3 ba1.8k sqft4621 212th Street E, Spanaway, WA 98387ActiveMLS ID #2560646, Stephanie Lynch. NWMLS as distributed by MLS GRID
- $574,9503 bd3 ba2.1k sqft18502 94th Avenue E, Puyallup, WA 98375ActiveMLS ID #2556161, Kym Knudson. NWMLS as distributed by MLS GRID
- $539,9503 bd3 ba1.8k sqft16508 39th Avenue E, Tacoma, WA 98446ActiveMLS ID #2566357, Liliya Shudrya. NWMLS as distributed by MLS GRID
- $714,9905 bd4 ba2.4k sqftManorwood West, Puyallup, WA 98374ActiveMLS ID #2561454, Michael Renard. NWMLS as distributed by MLS GRID
- $559,0003 bd3 ba2k sqft1010 Van Ogle Lane NW, Orting, WA 98360ActiveMLS ID #2554366, Peni Lue Petett. NWMLS as distributed by MLS GRID
- $489,9993 bd2 ba1.1k sqft603 Washington Avenue SE, Orting, WA 98360ActiveMLS ID #2546025, Aleksandr Frankov. NWMLS as distributed by MLS GRID
- $499,9503 bd3 ba1.5k sqft10714 185th Avenue E, Bonney Lake, WA 98391ActiveMLS ID #2550361, Abbey Beal. NWMLS as distributed by MLS GRID
- $379,9502 bd3 ba1.4k sqft17411 118th Avenue Ct E #A, Puyallup, WA 98374ActiveMLS ID #2523597, Alec Pulley. NWMLS as distributed by MLS GRID
- $650,0004 bd3 ba2.1k sqftLexington Hills Div, Puyallup, WA 98371ActiveMLS ID #2567139, Tanner Morris. NWMLS as distributed by MLS GRID
- $599,0004 bd3 ba2.1k sqft912 25th Avenue SW, Puyallup, WA 98373ActiveMLS ID #2522008, Joseph Kim. NWMLS as distributed by MLS GRID
- $589,9504 bd3 ba2.4k sqftInspiration Ridge, Bonney Lake, WA 98391ActiveMLS ID #2542917, Kimberly Fraser. NWMLS as distributed by MLS GRID
