Welcome to this beautifully positioned corner-unit townhome backing to a serene greenbelt in Emerald Pointe at Sunrise. Featuring 2 bedrooms and 2.5 baths across a functional three-level layout, this home offers the perfect blend of privacy, convenience, and low-maintenance living. The light-filled main level showcases an open-concept design ideal for everyday living and entertaining, while the lower-level flex space is perfect for a home office, gym, or media room. Upstairs, both bedrooms feature their own bathrooms along with convenient laundry access. Enjoy peaceful greenbelt views, added natural light from the corner location, and a prime Puyallup location close to shopping, dining, parks, and commuter routes.
Active
Listed by: Pellego, Inc. • Alec Pulley
Price cut: $15K (8/21)
$365,000
17411 118th Avenue Ct E #A, Puyallup, WA 98374
2beds
1,428sqft
Townhouse, Single Family Residence
Built in 2021
1,650 Square Feet Lot
$364,700 Zestimate®
$256/sqft
$270/mo HOA
What's special
Functional three-level layoutCorner-unit townhomePeaceful greenbelt viewsConvenient laundry accessLower-level flex spaceOpen-concept designLight-filled main level
- 111 days
- 414
- 28
Zillow last checked:
Listing updated:
Listed by:
Alec Pulley,
Pellego, Inc.
Source: NWMLS as distributed by MLS GRID,MLS#: 2523597
Facts & features
Interior
Bedrooms & bathrooms
- Bedrooms: 2
- Bathrooms: 3
- Full bathrooms: 2
- 1/2 bathrooms: 1
- Main level bathrooms: 1
Primary bedroom
- Level: Third
Bedroom
- Level: Third
Bathroom full
- Level: Third
Bathroom full
- Level: Third
Other
- Level: Main
Bonus room
- Level: Lower
Dining room
- Level: Main
Entry hall
- Level: Lower
Family room
- Level: Main
Kitchen with eating space
- Level: Main
Heating
- Ductless, Electric
Cooling
- Ductless
Appliances
- Included: Dishwasher, Disposal, Dryer, Microwave, Refrigerator, Stove(s)/Range(s), Washer, Dishwasher(s), Dryer(s), Garbage Disposal, Microwave(s), Refrigerator(s), Washer(s), Water Heater: Electric, Water Heater Location: Garage
Features
- Bath Off Primary, Ceiling Fan(s)
- Flooring: Laminate, Carpet
- Windows: Dbl Pane/Storm Window
- Has fireplace: No
Interior area
- Total structure area: 1,428
- Total interior livable area: 1,428 sqft
Property
Parking
- Total spaces: 1
- Parking features: Attached Garage
- Has attached garage: Yes
- Covered spaces: 1
Features
- Levels: Multi/Split
- Entry location: Lower
- Patio & porch: Bath Off Primary, Ceiling Fan(s), Dbl Pane/Storm Window, Water Heater
- Has view: Yes
- View description: Territorial
Lot
- Size: 1,650 Square Feet
- Features: Adjacent to Public Land, Sidewalk, Cable TV, Deck, High Speed Internet
Details
- Parcel number: 6027423570
- Special conditions: Standard
Construction
Type & style
- Home type: Townhouse
- Architectural style: Townhouse
- Property subtype: Townhouse, Single Family Residence
Materials
- Cement Planked, Wood Products, Cement Plank
- Foundation: Poured Concrete
- Roof: Composition
Condition
- Very Good
- Year built: 2021
- Major remodel year: 2021
Utilities & green energy
- Electric: Company: PSE
- Sewer: Sewer Connected, Company: Pierce County Sewer
- Water: Public, Company: Tacoma Water
Community & HOA
Community
- Subdivision: Sunrise
HOA
- Services included: Cable TV, Common Area Maintenance
- HOA fee: $270 monthly
- HOA phone: 253-840-1200
Location
- Region: Puyallup
Financial & listing details
- Price per square foot: $256/sqft
- Annual tax amount: $4,396
- Date on market: 6/11/2026
- Cumulative days on market: 83 days
- Listing terms: Conventional,FHA,VA Loan
- Inclusions: Dishwasher(s), Dryer(s), Garbage Disposal, Microwave(s), Refrigerator(s), Stove(s)/Range(s), Washer(s)
Estimated market value
$364,700
$346,000 - $383,000
$2,460/mo
Price history
| Date | Event | Price |
|---|---|---|
| 8/21/2026 | Price change | $365,000-3.9%$256/sqft |
Source:  NWMLS as distributed by MLS GRID #2523597 Report a problem NWMLS as distributed by MLS GRID #2523597 Report a problem | ||
| 7/29/2026 | Listed for sale | $379,950$266/sqft |
Source: NWMLS as distributed by MLS GRID #2523597 Report a problem | ||
| 7/4/2026 | Pending sale | $379,950$266/sqft |
Source: NWMLS as distributed by MLS GRID #2523597 Report a problem | ||
| 6/29/2026 | Price change | $379,950-2.6%$266/sqft |
Source: NWMLS as distributed by MLS GRID #2523597 Report a problem | ||
| 6/8/2026 | Price change | $389,950-2.5%$273/sqft |
Source: NWMLS as distributed by MLS GRID #2523597 Report a problem | ||
| 5/14/2026 | Listed for sale | $399,950+23.1%$280/sqft |
Source: NWMLS as distributed by MLS GRID #2523597 Report a problem | ||
| 7/2/2021 | Sold | $324,950$228/sqft |
Source: NWMLS as distributed by MLS GRID #1698470 Report a problem | ||
| 12/3/2020 | Listing removed | $324,950$228/sqft |
Source: Lennar Report a problem | ||
| 12/2/2020 | Listed for sale | $324,950$228/sqft |
Source: Lennar Report a problem | ||
Public tax history
Tax history is unavailable.
Monthly payment
Est. payment
Payment breakdown
Explore the cost of this home by adjusting the details. Changes won't be saved.Climate risks
Neighborhood: 98374
Nearby schools
Schools provided by the listing agent
- Elementary: Pope Elem
- Middle: Glacier View Jr High
- High: Emerald Ridge High
Source: NWMLS as distributed by MLS GRID. This data may not be complete. We recommend contacting the local school district to confirm school assignments for this home.
- $425,0002 bd3 ba1.5k sqft17411 118th Avenue Ct E UNIT C, Puyallup, WA 98374Sold

- $410,0002 bd3 ba1.5k sqft17411 118th Avenue Ct E UNIT B, Puyallup, WA 98374Sold
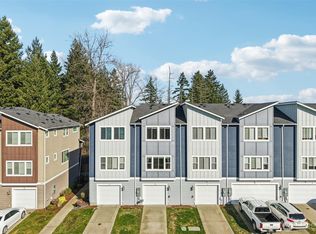
- $400,0002 bd3 ba1.4k sqft17409 118th Avenue Ct E UNIT A, Puyallup, WA 98374Sold

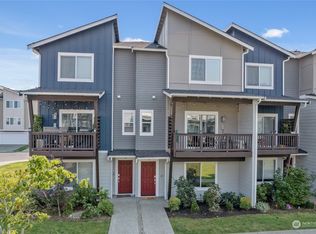
- $425,0002 bd3 ba1.8k sqft17425 118th Avenue Ct E UNIT F, Puyallup, WA 98374Sold
Similar homes
- $375,0002 bd3 ba1.5k sqft17416 118th Ave Court E #F, Puyallup, WA 98374Active
 MLS ID #2568018, Breanne Roberts. NWMLS as distributed by MLS GRID
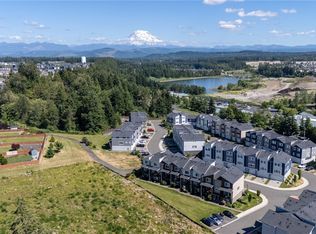
 - $399,0002 bd3 ba1.3k sqft17527 110th Avenue E #D, Puyallup, WA 98374Active
 MLS ID #2544103, Shawn Dagan. NWMLS as distributed by MLS GRID
 - $414,9502 bd3 ba1.6k sqftEmerald Ridge, Puyallup, WA 98374Active
 MLS ID #2511840, Charles Peri. NWMLS as distributed by MLS GRID
 - $354,9503 bd3 ba1.3k sqftThornbury, Puyallup, WA 98375Active
 MLS ID #2510666, Trung Vo. NWMLS as distributed by MLS GRID
