Welcome to Rainier Ridge-You're Home! The covered front entry leads into a bright and welcoming main living space. A spacious open-concept layout connects the kitchen and living areas; creating the ideal setting for entertaining guests or just enjoying quiet evenings at home. Upstairs you'll find 4 bedrooms along with the flexible loft which offers the perfect bonus space- great for home office, game room, or movie nights. Outside, the low-maintenance backyard makes outdoor living easy and enjoyable. Capture Mountain views right from your windows. You even have access to the neighborhood clubhouse. Location places you near schools (walking distance to elementary), parks, Amazon warehouse, Sunrise Village, dining, major commuting routes, and JBLM. Call for your private showing.
Active
Listed by: RE/MAX Extra Inc. • Stephen F. Dawson
Price cut: $27.5K (7/11)
$521,000
18711 108th Avenue E, Puyallup, WA 98374
4beds
1,831sqft
Single Family Residence
Built in 2021
3,057 Square Feet Lot
$520,400 Zestimate®
$285/sqft
$49/mo HOA
What's special
Low-maintenance backyardCovered front entrySpacious open-concept layout
- 90 days |
- 194 |
- 9 |
Zillow last checked:
Listing updated:
Listed by:
Stephen F. Dawson,
RE/MAX Extra Inc.,
Michelle E. Dawson,
RE/MAX Extra Inc.
Source: NWMLS as distributed by MLS GRID,MLS#: 2518709
Facts & features
Interior
Bedrooms & bathrooms
- Bedrooms: 4
- Bathrooms: 3
- Full bathrooms: 1
- 3/4 bathrooms: 1
- 1/2 bathrooms: 1
- Main level bathrooms: 1
Primary bedroom
- Level: Second
Bedroom
- Level: Second
Bedroom
- Level: Second
Bedroom
- Level: Second
Bathroom full
- Level: Second
Bathroom three quarter
- Level: Second
Other
- Level: Main
Den office
- Level: Second
Dining room
- Level: Main
Entry hall
- Level: Main
Great room
- Level: Main
Kitchen with eating space
- Level: Main
Utility room
- Level: Second
Heating
- 90%+ High Efficiency, Forced Air, Electric, Natural Gas
Cooling
- Forced Air
Appliances
- Included: Dishwasher, Dryer, Microwave, Refrigerator, Stove(s)/Range(s), Tankless Water Heater, Washer, Dishwasher(s), Dryer(s), Microwave(s), Refrigerator(s), Washer(s), Water Heater: Tankless/gas, Water Heater Location: Garage
Features
- Bath Off Primary, Dining Room
- Flooring: Laminate, Vinyl, Carpet
- Windows: Dbl Pane/Storm Window
- Has fireplace: No
Interior area
- Total structure area: 1,831
- Total interior livable area: 1,831 sqft
Property
Parking
- Total spaces: 2
- Parking features: Attached Garage
- Has attached garage: Yes
- Covered spaces: 2
Features
- Levels: Two
- Stories: 2
- Entry location: Main
- Patio & porch: Bath Off Primary, Dbl Pane/Storm Window, Dining Room, Walk-In Closet(s), Water Heater
Lot
- Size: 3,057 Square Feet
- Features: Curbs, Paved, Sidewalk, Fenced-Fully, Patio
Details
- Parcel number: 6027485900
- Special conditions: Standard
Construction
Type & style
- Home type: SingleFamily
- Architectural style: 2 Story
- Property subtype: Single Family Residence
Materials
- Cement Planked, Wood Products, Cement Plank
- Foundation: Poured Concrete
- Roof: Composition
Condition
- Year built: 2021
- Major remodel year: 2021
Details
- Builder name: D.R. Horton
Utilities & green energy
- Electric: Company: PSE
- Sewer: Sewer Connected, Company: Pierce County
- Water: Public, Company: Firgrove
Community & HOA
Community
- Features: CCRs
- Subdivision: South Hill
HOA
- Services included: Common Area Maintenance
- HOA fee: $147 quarterly
Location
- Region: Puyallup
Financial & listing details
- Price per square foot: $285/sqft
- Tax assessed value: $472,200
- Annual tax amount: $4,875
- Date on market: 5/18/2026
- Cumulative days on market: 92 days
- Listing terms: Conventional,FHA,VA Loan
- Inclusions: Dishwasher(s), Dryer(s), Microwave(s), Refrigerator(s), Stove(s)/Range(s), Washer(s)
Estimated market value
$520,400
$494,000 - $546,000
$3,132/mo
Price history
| Date | Event | Price |
|---|---|---|
| 7/11/2026 | Price change | $521,000-5%$285/sqft |
Source:  NWMLS as distributed by MLS GRID #2518709 Report a problem NWMLS as distributed by MLS GRID #2518709 Report a problem | ||
| 6/6/2026 | Price change | $548,500-4.8%$300/sqft |
Source: NWMLS as distributed by MLS GRID #2518709 Report a problem | ||
| 5/19/2026 | Listed for sale | $576,000+8.5%$315/sqft |
Source: NWMLS as distributed by MLS GRID #2518709 Report a problem | ||
| 4/1/2022 | Sold | $530,895$290/sqft |
Source: Public Record Report a problem | ||
Public tax history
| Year | Property taxes | Tax assessment |
|---|---|---|
| 2025 | $5,231 +7.3% | $472,200 +7.8% |
| 2024 | $4,875 -2.9% | $438,000 +2.5% |
| 2023 | $5,019 -4.5% | $427,500 -7% |
| 2022 | $5,255 +233.9% | $459,800 +313.1% |
| 2021 | $1,574 | $111,300 |
Find assessor info on the county website
Monthly payment
Est. payment
Payment breakdown
Explore the cost of this home by adjusting the details. Changes won't be saved.Climate risks
Neighborhood: 98374
Nearby schools
GreatSchools rating
- 5/10Graham Elementary SchoolGrades: K-5Distance: 1.3 mi
- 5/10Liberty Middle SchoolGrades: 6-8Distance: 2.5 mi
- 7/10Graham Kapowsin High SchoolGrades: 9-12Distance: 2 mi
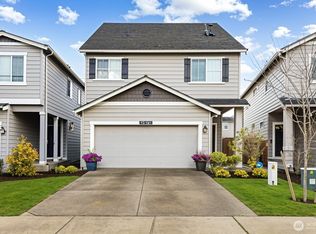
- $570,0004 bd3 ba2.1k sqft18731 108th Ave E, Puyallup, WA 98374Sold
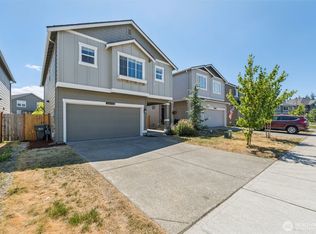
- $536,0004 bd3 ba1.8k sqft18773 108th Ave E, Puyallup, WA 98374Sold
- $525,0003 bd3 ba1.8k sqft18759 108th Ave E, Puyallup, WA 98374Sold

- $525,0003 bd3 ba1.7k sqft10963 188th St E, Puyallup, WA 98374Sold
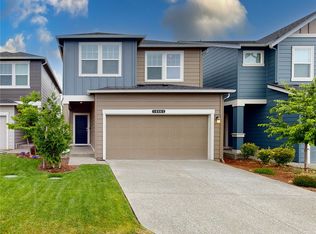
- $499,9004 bd3 ba1.7k sqft18784 108th Ave E, Puyallup, WA 98374For Sale
- $560,0004 bd3 ba1.9k sqft18708 108th Ave SE, Puyallup, WA 98374Sold
- $480,0003 bd3 ba1.5k sqft10957 188th St E, Puyallup, WA 98374Sold
- $525,0004 bd3 ba1.7k sqft10953 188th St E, Puyallup, WA 98374Sold
A local agent can set up tours, give advice and negotiate with sellers.
Similar homes
- $499,9004 bd3 ba1.7k sqft18784 108th Avenue E, Puyallup, WA 98374Active
 MLS ID #2550115, Ashley Wise. NWMLS as distributed by MLS GRID
 - $510,1234 bd3 ba1.7k sqftLipoma Communities Pdd Ph 5, Puyallup, WA 98374Active
 MLS ID #2559728, Julie M. Collison. NWMLS as distributed by MLS GRID
 - $554,0004 bd3 ba1.7k sqft18625 108th Avenue E, Puyallup, WA 98374Active
 MLS ID #2550167, Ashley Wise. NWMLS as distributed by MLS GRID
 - $515,0003 bd3 ba1.7k sqftLipoma Communities Pdd Ph 5, Puyallup, WA 98374Active
 MLS ID #2547507, Jaime Auvil. NWMLS as distributed by MLS GRID
 - $500,0004 bd3 ba2.2k sqftLipoma Firs, Puyallup, WA 98374ActiveMLS ID #2562787, Devin Kobayashi. NWMLS as distributed by MLS GRID
- $549,9504 bd3 ba2.1k sqft11222 186th Street Ct E, Puyallup, WA 98374ActiveMLS ID #2540288, John Hurlbut. NWMLS as distributed by MLS GRID
- $499,9504 bd3 ba1.9k sqft18613 98th Avenue E, Puyallup, WA 98375ActiveMLS ID #2569035, Denise Seavitt. NWMLS as distributed by MLS GRID
- $495,0003 bd3 ba1.5k sqftLipoma Firs, Puyallup, WA 98374ActiveMLS ID #2549113, Kimber Lee. NWMLS as distributed by MLS GRID
- $569,9994 bd3 ba2.5k sqft11523 175th Street E, Puyallup, WA 98374ActiveMLS ID #2557391, Tanya Palacios. NWMLS as distributed by MLS GRID
- $549,9504 bd3 ba2.2k sqftCountry Hollow, Puyallup, WA 98375ActiveMLS ID #2564980, Eric Kelly. NWMLS as distributed by MLS GRID
- $639,0004 bd3 ba2.2k sqft11730 172nd Street Ct E, Puyallup, WA 98374ActiveMLS ID #2567015, Nancy L. Lee. NWMLS as distributed by MLS GRID
- $610,0005 bd3 ba2.5k sqft10555 191st Street E, Puyallup, WA 98374ActiveMLS ID #2554197, Tisha Ho. NWMLS as distributed by MLS GRID
- $590,0004 bd3 ba2k sqft12003 141st Street Ct E, Puyallup, WA 98374ActiveMLS ID #2543826, Barbara Estrella. NWMLS as distributed by MLS GRID
- $489,9503 bd3 ba1.9k sqft18412 95th Avenue Ct E, Puyallup, WA 98375ActiveMLS ID #2528709, Graham Raymond Northcott. NWMLS as distributed by MLS GRID
- $550,0003 bd3 ba2k sqft7924 161st Court E, Puyallup, WA 98375ActiveMLS ID #2566427, Annie Salonen. NWMLS as distributed by MLS GRID
- $605,0004 bd3 ba2.2k sqft17216 139th Avenue E, Puyallup, WA 98374ActiveMLS ID #2517669, Jeffrey A. Pierce. NWMLS as distributed by MLS GRID
- $574,9503 bd3 ba2.1k sqft18502 94th Avenue E, Puyallup, WA 98375ActiveMLS ID #2556161, Kym Knudson. NWMLS as distributed by MLS GRID
- $550,0004 bd3 ba2.1k sqftWinterwood, Graham, WA 98338ActiveMLS ID #2527582, Michael Renard. NWMLS as distributed by MLS GRID
- $580,0003 bd3 ba2.1k sqftMorningview Ridge South, Puyallup, WA 98374ActiveMLS ID #2543878, Tami Spurbeck. NWMLS as distributed by MLS GRID
- $539,9502 bd2 ba1.6k sqft17007 91st Avenue E, Puyallup, WA 98375ActiveMLS ID #2563485, Kaylah Shaneyfelt. NWMLS as distributed by MLS GRID
