Welcome Home! Enjoy easy, low-maintenance living in this beautifully maintained home located in the welcoming Rollingwood 55+ community. With a variety of upgrades in the last 10 years, including the roof, water heater and heat pump & newer counters and floors. Main floor features a bright and open dining room with a slider leading to a covered patio, perfect for enjoying summer nights. Step back inside to the family room with vaulted ceilings and a gas fire place, quartz countertops in kitchen, with SS appliances and a large island with plentiful eating space. Private bath off primary suite as well as a walk in closet, upstairs features a large bonus room!
Active
Listed by: The Agents Real Estate Group • Kaylah Shaneyfelt
$539,950
17007 91st Avenue E, Puyallup, WA 98375
2beds
1,690sqft
:
Get pre-qualified$3,496/mo
Single Family Residence
Built in 1999
5,135 Square Feet Lot
$539,300 Zestimate®
$319/sqft
$171/mo HOA
What's special
- 4 days |
- 151 |
- 6 |
Likely to sell faster than
Zillow last checked:
Listing updated:
Listed by:
Kaylah Shaneyfelt,
The Agents Real Estate Group
Source: NWMLS as distributed by MLS GRID,MLS#: 2563485
Facts & features
Interior
Bedrooms & bathrooms
- Bedrooms: 2
- Bathrooms: 2
- Full bathrooms: 1
- 3/4 bathrooms: 1
- Main level bathrooms: 2
- Main level bedrooms: 2
Primary bedroom
- Level: Main
Bedroom
- Level: Main
Bathroom full
- Level: Main
Bathroom three quarter
- Level: Main
Bonus room
- Level: Second
Den office
- Level: Main
Entry hall
- Level: Main
Family room
- Level: Main
Kitchen with eating space
- Level: Main
Utility room
- Level: Main
Heating
- Fireplace, Heat Pump, Electric, Natural Gas
Cooling
- Heat Pump
Appliances
- Included: Dishwasher, Dryer, Microwave, Refrigerator, Stove(s)/Range(s), Washer, Dishwasher(s), Dryer(s), Microwave(s), Refrigerator(s), Washer(s), Water Heater: Gas, Water Heater Location: Garage
Features
- Bath Off Primary, Ceiling Fan(s), Loft
- Flooring: Laminate, Vinyl, Carpet
- Windows: Dbl Pane/Storm Window
- Basement: None
- Number of fireplaces: 1
- Fireplace features: Gas, Main Level: 1, Fireplace
Interior area
- Total structure area: 1,690
- Total interior livable area: 1,690 sqft
Property
Parking
- Total spaces: 2
- Parking features: Driveway, Attached Garage
- Has attached garage: Yes
- Covered spaces: 2
Features
- Levels: One and One Half
- Stories: 1
- Entry location: Main
- Patio & porch: Bath Off Primary, Ceiling Fan(s), Dbl Pane/Storm Window, Fireplace, Loft, Sprinkler System, Vaulted Ceiling(s), Walk-In Closet(s), Water Heater
Lot
- Size: 5,135 Square Feet
- Features: Corner Lot, Paved, Cable TV, Fenced-Partially, Gated Entry, High Speed Internet, Patio, Sprinkler System
- Topography: Level
- Residential vegetation: Garden Space
Details
- Parcel number: 6022440280
- Zoning description: Jurisdiction: County
- Special conditions: Standard
Construction
Type & style
- Home type: SingleFamily
- Architectural style: Craftsman,1 1/2 Story
- Property subtype: Single Family Residence
Materials
- Metal/Vinyl
- Foundation: Poured Concrete
- Roof: Composition
Condition
- Very Good
- Year built: 1999
- Major remodel year: 2004
Utilities & green energy
- Electric: Company: PSE
- Sewer: Sewer Connected, Company: Pierce County Sewer
- Water: Public, Company: Firgrove
Community & HOA
Community
- Features: Age Restriction, CCRs, Gated
- Senior community: Yes
- Subdivision: Gem Heights
HOA
- Services included: Common Area Maintenance, Maintenance Grounds, Road Maintenance, See Remarks
- HOA fee: $171 monthly
Location
- Region: Puyallup
Financial & listing details
- Price per square foot: $319/sqft
- Tax assessed value: $451,000
- Annual tax amount: $5,155
- Date on market: 5/21/2026
- Cumulative days on market: 78 days
- Listing terms: Conventional,FHA,VA Loan
- Inclusions: Dishwasher(s), Dryer(s), Microwave(s), Refrigerator(s), Stove(s)/Range(s), Washer(s)
Estimated market value
$539,300
$512,000 - $566,000
$2,584/mo
Price history
| Date | Event | Price |
|---|---|---|
| 8/2/2026 | Listed for sale | $539,950+0.9%$319/sqft |
Source:  NWMLS as distributed by MLS GRID #2563485 Report a problem NWMLS as distributed by MLS GRID #2563485 Report a problem | ||
| 12/23/2024 | Sold | $535,000$317/sqft |
Source: NWMLS as distributed by MLS GRID #2286289 Report a problem | ||
| 11/25/2024 | Pending sale | $535,000$317/sqft |
Source: NWMLS as distributed by MLS GRID #2286289 Report a problem | ||
| 11/13/2024 | Contingent | $535,000$317/sqft |
Source: NWMLS as distributed by MLS GRID #2286289 Report a problem | ||
| 10/16/2024 | Price change | $535,000-2.7%$317/sqft |
Source: NWMLS as distributed by MLS GRID #2286289 Report a problem | ||
| 9/12/2024 | Price change | $549,950-1.8%$325/sqft |
Source: NWMLS as distributed by MLS GRID #2286289 Report a problem | ||
| 9/4/2024 | Listed for sale | $560,000+108.2%$331/sqft |
Source: NWMLS as distributed by MLS GRID #2286289 Report a problem | ||
| 9/25/2015 | Sold | $269,000+12.1%$159/sqft |
Source: NWMLS as distributed by MLS GRID #818947 Report a problem | ||
| 6/30/2009 | Sold | $240,000-15.8%$142/sqft |
Source: NWMLS as distributed by MLS GRID #28147006 Report a problem | ||
| 2/14/2009 | Listing removed | $284,900$169/sqft |
Source: Coldwell Banker** #28147006 Report a problem | ||
| 2/9/2009 | Price change | $284,900-3%$169/sqft |
Source: Coldwell Banker** #28147006 Report a problem | ||
| 10/23/2008 | Price change | $293,750-3.7%$174/sqft |
Source: Coldwell Banker** #28147006 Report a problem | ||
| 9/1/2008 | Listed for sale | $305,000+69.5%$180/sqft |
Source: Coldwell Banker** #28147006 Report a problem | ||
| 8/3/2001 | Sold | $179,900+4.3%$106/sqft |
Source: Public Record Report a problem | ||
| 1/27/2000 | Sold | $172,500$102/sqft |
Source: Public Record Report a problem | ||
Public tax history
| Year | Property taxes | Tax assessment |
|---|---|---|
| 2024 | $5,154 +13.1% | $451,000 +5.5% |
| 2023 | $4,557 -0.6% | $427,600 -4.2% |
| 2022 | $4,583 +0.7% | $446,200 +17.4% |
| 2021 | $4,550 +16.8% | $380,000 +25.5% |
| 2019 | $3,895 -0.9% | $302,700 +5.8% |
| 2018 | $3,931 +8.1% | $286,100 +8.6% |
| 2017 | $3,636 +120.5% | $263,500 +21.2% |
| 2016 | $1,649 | $217,400 +6.8% |
| 2014 | $1,649 -44.1% | $203,600 +11.4% |
| 2013 | $2,950 | $182,700 +1.3% |
| 2012 | -- | $180,400 -5.3% |
| 2011 | -- | $190,400 -9% |
| 2010 | -- | $209,300 -9.6% |
| 2009 | $3,187 +1.5% | $231,600 -7.5% |
| 2008 | $3,141 | $250,400 -4.2% |
| 2007 | $3,141 +21.2% | $261,300 +58.1% |
| 2002 | $2,592 +4.5% | $165,300 -0.2% |
| 2001 | $2,479 | $165,600 +8.5% |
| 2000 | $2,479 | $152,600 |
Find assessor info on the county website
Monthly payment
Est. payment
Payment breakdown
Explore the cost of this home by adjusting the details. Changes won't be saved.Climate risks
Neighborhood: 98375
Nearby schools
GreatSchools rating
- 7/10Frank Brouillet Elementary SchoolGrades: K-6Distance: 0.2 mi
- 6/10Doris Stahl Junior High SchoolGrades: 6-10Distance: 0.3 mi
- 5/10Gov John Rogers High SchoolGrades: 9-12Distance: 2.6 mi
- $549,9953 bd2 ba1.7k sqft17011 91st Ave E, Puyallup, WA 98375Sold

- $575,0002 bd2 ba2k sqft17006 91st Ave E, Puyallup, WA 98375Sold

- $595,0003 bd3 ba2.2k sqft9305 172nd St E, Puyallup, WA 98375Sold
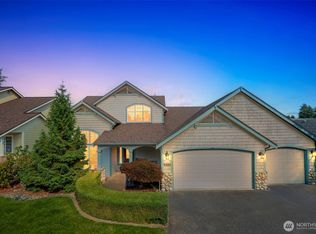
- $521,5003 bd2 ba1.8k sqft16921 91st Ave E, Puyallup, WA 98375Sold

- $535,0002 bd2 ba1.7k sqft16917 91st Ave E, Puyallup, WA 98375Sold
- $625,0004 bd3 ba2.3k sqft17201 93rd Ave E, Puyallup, WA 98375Sold
- $555,0003 bd3 ba1.8k sqft9117 170th Street Ct E, Puyallup, WA 98375Sold
- $575,0003 bd2 ba1.9k sqft9306 171st St E, Puyallup, WA 98375Sold
A local agent can set up tours, give advice and negotiate with sellers.
Similar homes
- $574,9503 bd3 ba2.1k sqft18502 94th Avenue E, Puyallup, WA 98375Active
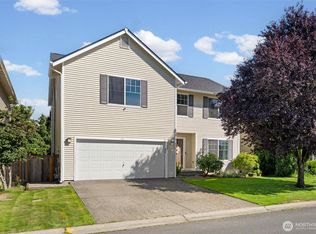 MLS ID #2556161, Kym Knudson. NWMLS as distributed by MLS GRID
 - $539,9004 bd3 ba1.9k sqft7919 195th Street E, Spanaway, WA 98387Active
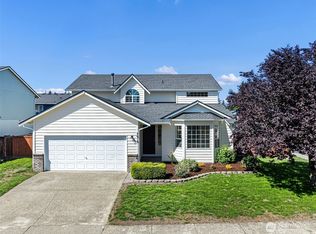 MLS ID #2563644, Elisa Pierce. NWMLS as distributed by MLS GRID
 - $535,0003 bd3 ba1.5k sqft7106 190th Street Ct E, Puyallup, WA 98375Active
 MLS ID #2534548, Rhett Elton. NWMLS as distributed by MLS GRID
 - $524,9504 bd3 ba1.9k sqft7819 130th Street Ct E, Puyallup, WA 98373Active
 MLS ID #2561698, Brenda Ann Potts. NWMLS as distributed by MLS GRID
 - $489,9503 bd3 ba1.9k sqft18412 95th Avenue Ct E, Puyallup, WA 98375ActiveMLS ID #2528709, Graham Raymond Northcott. NWMLS as distributed by MLS GRID
- $559,9004 bd3 ba1.8k sqft4621 212th Street E, Spanaway, WA 98387ActiveMLS ID #2560646, Stephanie Lynch. NWMLS as distributed by MLS GRID
- $599,9903 bd2 ba2k sqft8312 217TH Street E, Spanaway, WA 98387ActiveMLS ID #2565489, David Boothe. NWMLS as distributed by MLS GRID
- $574,9505 bd3 ba2.4k sqft8811 E 188th Street, Puyallup, WA 98375ActiveMLS ID #2520134, Cedric Leggin. NWMLS as distributed by MLS GRID
- $589,9504 bd3 ba2.2k sqftBrookfield Farms Phase 2, Puyallup, WA 98375ActiveMLS ID #2558829, Jeremy Ritchie. NWMLS as distributed by MLS GRID
- $545,0003 bd2 ba1.7k sqft8904 121st Street, Puyallup, WA 98373ActiveMLS ID #2551837, Gabriel Sarno. NWMLS as distributed by MLS GRID
- $515,0003 bd3 ba2k sqft16214 78th Avenue Ct E, Puyallup, WA 98375ActiveMLS ID #2501603, David Brian Wahlers. NWMLS as distributed by MLS GRID
- $545,0004 bd3 ba2.2k sqftEdgewater At Southhill, Puyallup, WA 98375ActiveMLS ID #2546584, Tanya Barrans. NWMLS as distributed by MLS GRID
- $540,0003 bd3 ba1.8k sqft8627 136th Street E, Puyallup, WA 98373ActiveMLS ID #2530872, Misty Johnson. NWMLS as distributed by MLS GRID
- $539,9002 bd2 ba2.1k sqftWoodsong, Puyallup, WA 98373ActiveMLS ID #2529013, Trey L Affolter. NWMLS as distributed by MLS GRID
- $599,9005 bd3 ba2.2k sqft6920 179th Street Ct E, Puyallup, WA 98375ActiveMLS ID #2558382, Audrey J Pruett. NWMLS as distributed by MLS GRID
- $540,0003 bd3 ba1.9k sqft17316 115th Avenue E, Puyallup, WA 98374ActiveMLS ID #2519513, Kyle Farness. NWMLS as distributed by MLS GRID
- $550,0003 bd3 ba1.9k sqft14206 67th Avenue E, Puyallup, WA 98373ActiveMLS ID #2555718, Cheryl Buck. NWMLS as distributed by MLS GRID
- $549,9504 bd3 ba2.1k sqft11222 186th Street Ct E, Puyallup, WA 98374ActiveMLS ID #2540288, John Hurlbut. NWMLS as distributed by MLS GRID
- $539,9503 bd3 ba1.8k sqft2317 43rd Avenue SE, Puyallup, WA 98374ActiveMLS ID #2558950, Kathleen Goertz. NWMLS as distributed by MLS GRID
- $499,9503 bd3 ba1.8k sqft211 177th Street E, Spanaway, WA 98387ActiveMLS ID #2564904, Brian Alarcon. NWMLS as distributed by MLS GRID
