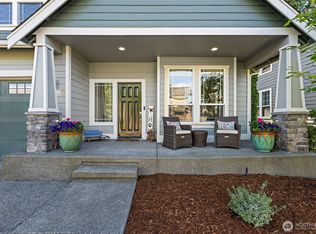
Welcome to this beautifully maintained 2,297 square foot home in the highly desirable Brookfield neighborhood, where thoughtful design, modern comfort, and exceptional care come together. The inviting open-concept main level offers a spacious great room that's ideal for gathering with friends, while the versatile main-floor den provides the perfect space for a home office, study, or playroom.Upstairs, retreat to the generous primary suite featuring a private ensuite bath and walk-in closet. Three additional bedrooms and a conveniently located upstairs laundry room provide plenty of space and everyday functionality.Outside, the fully fenced backyard is designed for easy living with a brand-new patio and freshly installed lawn, creating the perfect setting for summer barbecues, morning coffee, or simply unwinding outdoors. Central air conditioning and a tankless water heater add year-round comfort and energy-efficient convenience.Ideally located close to top-rated schools, parks, shopping, dining, and commuter routes, this move-in-ready home offers the perfect blend of space, style, and location. Don't miss your opportunity to make this exceptional Brookfield home your own.
Active
Listed by: Realty One Group Turn Key • Jeremy Ritchie
$589,950
7916 155th Street Ct E, Puyallup, WA 98375
4beds
2,297sqft
:
Get pre-qualified$3,709/mo
Single Family Residence
Built in 2014
5,127 Square Feet Lot
$588,800 Zestimate®
$257/sqft
$35/mo HOA
What's special
Brand-new patioVersatile main-floor denTankless water heaterGenerous primary suiteWalk-in closetPrivate ensuite bathFully fenced backyard
- 19 days |
- 340 |
- 24 |
Zillow last checked:
Listing updated:
Listed by:
Jeremy Ritchie,
Realty One Group Turn Key
Source: NWMLS as distributed by MLS GRID,MLS#: 2558829
Facts & features
Interior
Bedrooms & bathrooms
- Bedrooms: 4
- Bathrooms: 3
- Full bathrooms: 2
- 1/2 bathrooms: 1
- Main level bathrooms: 1
Primary bedroom
- Level: Second
Bedroom
- Level: Second
Bedroom
- Level: Second
Bedroom
- Level: Second
Bathroom full
- Level: Second
Bathroom full
- Level: Second
Other
- Level: Main
Den office
- Level: Main
Entry hall
- Level: Main
Great room
- Level: Main
Kitchen with eating space
- Level: Main
Utility room
- Level: Second
Heating
- Fireplace, Forced Air, Heat Pump, Electric, Natural Gas
Cooling
- Forced Air, Heat Pump
Appliances
- Included: Dishwasher, Disposal, Microwave, Stove(s)/Range(s), Tankless Water Heater, Dishwasher(s), Garbage Disposal, Microwave(s), Water Heater: Tankless, Water Heater Location: Garage
Features
- Bath Off Primary, Ceiling Fan(s)
- Flooring: Laminate, Vinyl, Carpet
- Windows: Dbl Pane/Storm Window
- Basement: None
- Number of fireplaces: 1
- Fireplace features: Main Level: 1, Fireplace
Interior area
- Total structure area: 2,297
- Total interior livable area: 2,297 sqft
Video & virtual tour
Property
Parking
- Total spaces: 2
- Parking features: Attached Garage
- Has attached garage: Yes
- Covered spaces: 2
Features
- Levels: Two
- Stories: 2
- Entry location: Main
- Patio & porch: Bath Off Primary, Ceiling Fan(s), Dbl Pane/Storm Window, Fireplace, Walk-In Closet(s), Water Heater
Lot
- Size: 5,127 Square Feet
- Features: Curbs, Paved, Sidewalk, Cable TV, Fenced-Partially, Gas Available, High Speed Internet, Patio
- Topography: Level
- Residential vegetation: Garden Space
Details
- Parcel number: 6025531450
- Zoning: MSF
- Zoning description: Jurisdiction: County
- Special conditions: Standard
Construction
Type & style
- Home type: SingleFamily
- Architectural style: Contemporary,2 Story
- Property subtype: Single Family Residence
Materials
- Cement/Concrete
- Foundation: Poured Concrete
- Roof: Composition
Condition
- Very Good
- Year built: 2014
- Major remodel year: 2014
Details
- Builder name: D.R. Horton
Utilities & green energy
- Electric: Company: PSE
- Sewer: Sewer Connected, Company: Pierce County
- Water: Public, Company: Firgrove
- Utilities for property: Xfinity, Xfinity
Community & HOA
Community
- Features: Playground
- Subdivision: South Hill
HOA
- Services included: Common Area Maintenance
- HOA fee: $420 annually
Location
- Region: Puyallup
Financial & listing details
- Price per square foot: $257/sqft
- Tax assessed value: $535,300
- Annual tax amount: $6,195
- Date on market: 7/22/2026
- Cumulative days on market: 20 days
- Listing terms: Conventional,FHA,VA Loan
- Inclusions: Dishwasher(s), Garbage Disposal, Microwave(s), Stove(s)/Range(s)
Estimated market value
$588,800
$559,000 - $618,000
$3,298/mo
Price history
| Date | Event | Price |
|---|---|---|
| 7/23/2026 | Listed for sale | $589,950+84.5%$257/sqft |
Source:  NWMLS as distributed by MLS GRID #2558829 Report a problem NWMLS as distributed by MLS GRID #2558829 Report a problem | ||
| 5/25/2017 | Sold | $319,719-0.1%$139/sqft |
Source: NWMLS as distributed by MLS GRID #1103070 Report a problem | ||
| 4/16/2017 | Pending sale | $320,000$139/sqft |
Source: Gateway Real Estate #1103070 Report a problem | ||
| 4/10/2017 | Price change | $320,000-4.8%$139/sqft |
Source: Gateway Real Estate #1103070 Report a problem | ||
| 3/15/2017 | Listed for sale | $335,990+26%$146/sqft |
Source: Owner Report a problem | ||
| 7/28/2014 | Sold | $266,579+0.6%$116/sqft |
Source: Public Record Report a problem | ||
| 7/7/2014 | Listed for sale | $264,995-3.5%$115/sqft |
Source: D.R. Horton Report a problem | ||
| 4/16/2014 | Sold | $274,714$120/sqft |
Source: Public Record Report a problem | ||
Public tax history
| Year | Property taxes | Tax assessment |
|---|---|---|
| 2024 | $6,236 +14.9% | $535,300 +3.6% |
| 2023 | $5,426 +1% | $516,600 -1.7% |
| 2022 | $5,372 +4.4% | $525,500 +20.3% |
| 2021 | $5,146 +19.9% | $437,000 +24.1% |
| 2019 | $4,293 -1.3% | $352,000 +6.8% |
| 2018 | $4,348 +6.8% | $329,500 +10.4% |
| 2017 | $4,071 +7.3% | $298,400 +22.9% |
| 2016 | $3,793 | $242,800 +2.8% |
| 2014 | $3,793 +448.4% | $236,300 +413.7% |
| 2013 | $692 | $46,000 |
| 2012 | -- | $46,000 -42.6% |
| 2009 | -- | $80,200 -12.7% |
| 2008 | $1,018 | $91,900 |
| 2007 | $1,018 | $91,900 |
Find assessor info on the county website
Monthly payment
Est. payment
Payment breakdown
Explore the cost of this home by adjusting the details. Changes won't be saved.Climate risks
Neighborhood: 98375
Nearby schools
GreatSchools rating
- 7/10Dessie F Evans ElementaryGrades: PK-6Distance: 0.9 mi
- 6/10Doris Stahl Junior High SchoolGrades: 6-10Distance: 1.4 mi
- 5/10Gov John Rogers High SchoolGrades: 9-12Distance: 1.7 mi
Schools provided by the listing agent
- Elementary: Firgrove Elem
- Middle: Doris Stahl Jnr High
- High: Gov John Rogers Hs
Source: NWMLS as distributed by MLS GRID. This data may not be complete. We recommend contacting the local school district to confirm school assignments for this home.
- $563,7004 bd3 ba2.2k sqft7916 155th Stct E #2145, Puyallup, WA 98375Off Market
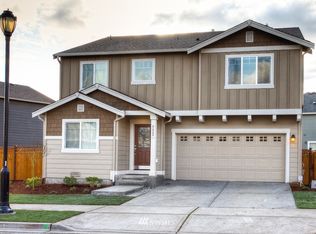
- $565,3004 bd3 ba2.2k sqft7916 155th Stct E, Puyallup, WA 98375Off Market
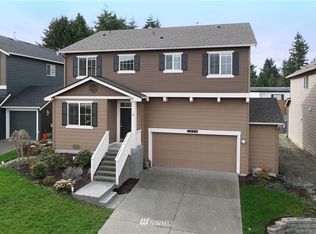
- $585,1004 bd3 ba2.4k sqft7920 155th Stct E, Puyallup, WA 98375Off Market
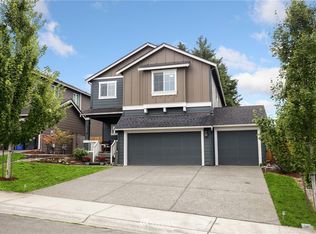
- $619,2005 bd3 ba2.5k sqft7912 155th Stct E #2144, Puyallup, WA 98375Off Market
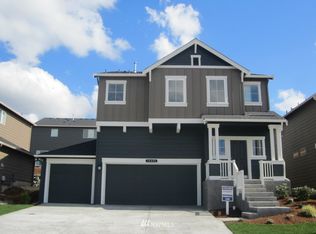
- $570,8004 bd3 ba2.2k sqft7920 155th Stct E #2146, Puyallup, WA 98375Off Market
- $528,5003 bd3 ba1.9k sqft7908 155th Stct E #2143, Puyallup, WA 98375Off Market
- $548,0003 bd3 ba1.9k sqft7908 155th Stct E, Puyallup, WA 98375Off Market
- $604,6004 bd3 ba2.6k sqft8002 155th Stct E, Puyallup, WA 98375Off Market
A local agent can set up tours, give advice and negotiate with sellers.
Similar homes
- $608,8884 bd3 ba2.8k sqft15410 87th Avenue E, Puyallup, WA 98375Active
 MLS ID #2531053, Luke Griffin. NWMLS as distributed by MLS GRID
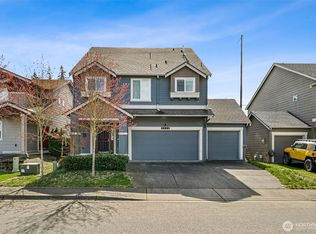
 - $644,9994 bd3 ba2.9k sqft15314 84th Avenue E, Puyallup, WA 98375Active
 MLS ID #2551684, Dara Foster. NWMLS as distributed by MLS GRID
 - $560,0004 bd3 ba2.6k sqft8022 175th Street Ct E, Puyallup, WA 98375Active
 MLS ID #2493132, Angelique Nespoli. NWMLS as distributed by MLS GRID
 - $574,9505 bd3 ba2.4k sqft8811 E 188th Street, Puyallup, WA 98375Active
 MLS ID #2520134, Cedric Leggin. NWMLS as distributed by MLS GRID
 - $534,0004 bd3 ba2k sqft18208 72nd Avenue E, Puyallup, WA 98375ActiveMLS ID #2551718, Dina Woolery. NWMLS as distributed by MLS GRID
- $569,9994 bd3 ba2.5k sqft11523 175th Street E, Puyallup, WA 98374ActiveMLS ID #2557391, Tanya Palacios. NWMLS as distributed by MLS GRID
- $515,0003 bd3 ba2k sqft16214 78th Avenue Ct E, Puyallup, WA 98375ActiveMLS ID #2501603, David Brian Wahlers. NWMLS as distributed by MLS GRID
- $545,0004 bd3 ba2.2k sqftEdgewater At Southhill, Puyallup, WA 98375ActiveMLS ID #2546584, Tanya Barrans. NWMLS as distributed by MLS GRID
- $529,9503 bd3 ba2.2k sqft8706 186th Street Ct E, Puyallup, WA 98375ActiveMLS ID #2543561, Cruz Lujan. NWMLS as distributed by MLS GRID
- $632,0003 bd3 ba2.6k sqft18122 92nd Avenue E, Puyallup, WA 98375ActiveMLS ID #2511504, Joshua Vitzthum. NWMLS as distributed by MLS GRID
- $589,9504 bd3 ba2.1k sqftGrandridge Div 5, Puyallup, WA 98374ActiveMLS ID #2526904, Toril Schoepfer. NWMLS as distributed by MLS GRID
- $605,0004 bd3 ba2.2k sqft17216 139th Avenue E, Puyallup, WA 98374ActiveMLS ID #2517669, Jeffrey A. Pierce. NWMLS as distributed by MLS GRID
- $649,9504 bd3 ba2.6k sqft12105 172nd Street Ct E, Puyallup, WA 98374ActiveMLS ID #2559681, Musab El-Himri. NWMLS as distributed by MLS GRID
- $550,0003 bd3 ba1.9k sqft14206 67th Avenue E, Puyallup, WA 98373ActiveMLS ID #2555718, Cheryl Buck. NWMLS as distributed by MLS GRID
- $619,9503 bd3 ba2.5k sqft6301 122nd St Ct E, Puyallup, WA 98373ActiveMLS ID #2551489, Kim Archambeau. NWMLS as distributed by MLS GRID
- $580,0003 bd3 ba2.1k sqftMorningview Ridge South, Puyallup, WA 98374ActiveMLS ID #2543878, Tami Spurbeck. NWMLS as distributed by MLS GRID
- $554,0004 bd3 ba1.7k sqft18625 108th Avenue E, Puyallup, WA 98374ActiveMLS ID #2550167, Ashley Wise. NWMLS as distributed by MLS GRID
- $535,0003 bd3 ba1.8k sqftHillsboro Ph 1, Puyallup, WA 98375ActiveMLS ID #2514966, Tim Park. NWMLS as distributed by MLS GRID
- $689,9504 bd3 ba2.7k sqft17657 130th Ave E, Puyallup, WA 98374ActiveMLS ID #2560461, Patrick Fitzgerald Hender. NWMLS as distributed by MLS GRID
- $564,9504 bd3 ba2.2k sqft3809 186th Street Ct E, Tacoma, WA 98446ActiveMLS ID #2552077, Brian Alarcon. NWMLS as distributed by MLS GRID
