Spacious and beautifully maintained 4-bedroom, 2.5-bath home in a desirable Puyallup location! Thoughtfully designed floor plan featuring an open-concept kitchen that flows seamlessly into the expansive family room with cozy gas fireplace. Formal living and dining rooms provide additional space for entertaining, while the main-floor den is perfect for a home office or flex space. Upstairs, enjoy a versatile loft/bonus room, convenient upstairs laundry, and an oversized primary suite complete with a sitting area and private gas fireplace for the ultimate retreat. Central A/C system for those hot summer days! Fully fenced backyard offers space for outdoor enjoyment. This well-cared-for home combines comfort, functionality, and pride of ownership throughout. Close to freeways, shopping, and schools ~Welcome Home~
Active
Listed by: Terrafin • Luke Griffin
Price cut: $10K (7/24)
$608,888
15410 87th Avenue E, Puyallup, WA 98375
4beds
2,890sqft
:
Get pre-qualified$3,888/mo
Single Family Residence
Built in 2005
5,797 Square Feet Lot
$608,700 Zestimate®
$211/sqft
$58/mo HOA
What's special
Cozy gas fireplaceOpen-concept kitchenOversized primary suiteThoughtfully designed floor planSpace for outdoor enjoymentConvenient upstairs laundryFully fenced backyard
- 64 days |
- 308 |
- 9 |
Zillow last checked:
Listing updated:
Listed by:
Luke Griffin,
Terrafin
Source: NWMLS as distributed by MLS GRID,MLS#: 2531053
Facts & features
Interior
Bedrooms & bathrooms
- Bedrooms: 4
- Bathrooms: 3
- Full bathrooms: 2
- 1/2 bathrooms: 1
- Main level bathrooms: 1
Primary bedroom
- Level: Second
Bedroom
- Level: Second
Bedroom
- Level: Second
Bedroom
- Level: Second
Bathroom full
- Level: Second
Bathroom full
- Level: Second
Other
- Level: Main
Entry hall
- Level: Main
Family room
- Level: Main
Kitchen with eating space
- Level: Main
Living room
- Level: Main
Utility room
- Level: Main
Heating
- Fireplace, Forced Air, Electric, Natural Gas
Cooling
- Forced Air
Appliances
- Included: Dishwasher, Dryer, Refrigerator, Stove(s)/Range(s), Washer, Dishwasher(s), Dryer(s), Refrigerator(s), Washer(s), Water Heater: Gas, Water Heater Location: Garage
Features
- Bath Off Primary, Dining Room, Loft, Pantry
- Flooring: Ceramic Tile, Vinyl, Carpet
- Basement: None
- Number of fireplaces: 2
- Fireplace features: Gas, Main Level: 1, Upper Level: 1, Fireplace
Interior area
- Total structure area: 2,890
- Total interior livable area: 2,890 sqft
Property
Parking
- Total spaces: 4
- Parking features: Driveway, Attached Garage
- Has attached garage: Yes
- Covered spaces: 2
- Uncovered spaces: 2
Features
- Levels: Two
- Stories: 2
- Entry location: Main
- Patio & porch: Bath Off Primary, Dining Room, Fireplace, Fireplace (Primary Bedroom), Loft, Pantry, Vaulted Ceiling(s), Water Heater
- Has view: Yes
- View description: Territorial
Lot
- Size: 5,797 Square Feet
- Dimensions: 115' x 50'
- Features: Curbs, Dead End Street, Sidewalk, Cable TV, Fenced-Fully, Gas Available, Gated Entry, High Speed Internet, Patio
- Topography: Level
- Residential vegetation: Garden Space
Details
- Parcel number: 6024680140
- Zoning description: Jurisdiction: County
- Special conditions: Standard
Construction
Type & style
- Home type: SingleFamily
- Architectural style: Traditional,2 Story
- Property subtype: Single Family Residence
Materials
- Metal/Vinyl, Wood Products
- Foundation: Poured Concrete
- Roof: Composition
Condition
- Very Good
- Year built: 2005
- Major remodel year: 2007
Utilities & green energy
- Electric: Company: PSE
- Sewer: Sewer Connected, Company: Pierce County
- Water: Public, Company: Fir Grove
- Utilities for property: Comcast, Comcast
Community & HOA
Community
- Features: CCRs, Gated
- Subdivision: South Hill
HOA
- Services included: Common Area Maintenance
- HOA fee: $58 monthly
Location
- Region: Puyallup
Financial & listing details
- Price per square foot: $211/sqft
- Tax assessed value: $599,100
- Annual tax amount: $6,905
- Date on market: 5/27/2026
- Cumulative days on market: 66 days
- Listing terms: Conventional,FHA,VA Loan
- Inclusions: Dishwasher(s), Dryer(s), Refrigerator(s), Stove(s)/Range(s), Washer(s)
Estimated market value
$608,700
$578,000 - $639,000
$3,463/mo
Price history
| Date | Event | Price |
|---|---|---|
| 7/24/2026 | Price change | $608,888-1.6%$211/sqft |
Source:  NWMLS as distributed by MLS GRID #2531053 Report a problem NWMLS as distributed by MLS GRID #2531053 Report a problem | ||
| 6/24/2026 | Price change | $618,888-1.6%$214/sqft |
Source: NWMLS as distributed by MLS GRID #2531053 Report a problem | ||
| 5/28/2026 | Listed for sale | $628,888+239.9%$218/sqft |
Source: NWMLS as distributed by MLS GRID #2531053 Report a problem | ||
| 4/20/2026 | Listing removed | $3,360$1/sqft |
Source: Zillow Rentals Report a problem | ||
| 4/3/2026 | Listed for rent | $3,360+6.7%$1/sqft |
Source: Zillow Rentals Report a problem | ||
| 1/24/2025 | Listing removed | $3,150$1/sqft |
Source: Zillow Rentals Report a problem | ||
| 11/7/2024 | Listed for rent | $3,150$1/sqft |
Source: Zillow Rentals Report a problem | ||
| 11/7/2024 | Listing removed | $3,150$1/sqft |
Source: Zillow Rentals Report a problem | ||
| 10/22/2024 | Price change | $3,150-3.1%$1/sqft |
Source: Zillow Rentals Report a problem | ||
| 9/18/2024 | Listed for rent | $3,250-1.4%$1/sqft |
Source: Zillow Rentals Report a problem | ||
| 8/5/2024 | Listing removed | -- |
Source: Zillow Rentals Report a problem | ||
| 8/1/2024 | Listed for rent | $3,295+10%$1/sqft |
Source: Zillow Rentals Report a problem | ||
| 6/23/2023 | Listing removed | -- |
Source: Zillow Rentals Report a problem | ||
| 6/9/2023 | Listed for rent | $2,995$1/sqft |
Source: Zillow Rentals Report a problem | ||
| 5/24/2023 | Listing removed | -- |
Source: Zillow Rentals Report a problem | ||
| 2/27/2023 | Listed for rent | $2,995+66.4%$1/sqft |
Source: Zillow Rentals Report a problem | ||
| 8/9/2014 | Listing removed | $1,800$1/sqft |
Source: BCI Properties, LLC Report a problem | ||
| 7/10/2014 | Price change | $1,800-10%$1/sqft |
Source: BCI Properties, LLC Report a problem | ||
| 6/17/2014 | Listed for rent | $2,000$1/sqft |
Source: BCI PROPERTIES, LLC Report a problem | ||
| 8/6/2012 | Sold | $185,000$64/sqft |
Source: NWMLS as distributed by MLS GRID #315037 Report a problem | ||
| 3/6/2012 | Pending sale | $185,000$64/sqft |
Source: John L Scott Real Estate #315037 Report a problem | ||
| 3/1/2012 | Price change | $185,000-14%$64/sqft |
Source: John L Scott Real Estate #315037 Report a problem | ||
| 1/15/2012 | Price change | $215,000-6.1%$74/sqft |
Source: Windermere Real Estate/Lake Tapps, Inc. #302740 Report a problem | ||
| 12/15/2011 | Listed for sale | $229,000-29.2%$79/sqft |
Source: Windermere Real Estate/Lake Tapps, Inc. #302740 Report a problem | ||
| 10/12/2005 | Sold | $323,385$112/sqft |
Source: NWMLS as distributed by MLS GRID #25049631 Report a problem | ||
Public tax history
| Year | Property taxes | Tax assessment |
|---|---|---|
| 2024 | $6,955 +15% | $599,100 +3.6% |
| 2023 | $6,049 +1.2% | $578,200 -1.5% |
| 2022 | $5,976 +7.9% | $586,800 +24.6% |
| 2021 | $5,539 +15.7% | $470,800 +24.1% |
| 2019 | $4,789 -1.4% | $379,400 +2.8% |
| 2018 | $4,858 +8.9% | $369,200 +10.3% |
| 2017 | $4,461 +11.5% | $334,800 +25.5% |
| 2016 | $4,001 | $266,800 +7.1% |
| 2014 | $4,001 +10.3% | $249,000 +11.8% |
| 2013 | $3,626 | $222,700 -0.2% |
| 2012 | -- | $223,100 -9.5% |
| 2011 | -- | $246,500 -4.3% |
| 2010 | -- | $257,500 -11.7% |
| 2009 | -- | $291,700 -6.1% |
| 2008 | $3,816 +0% | $310,800 -2.9% |
| 2007 | $3,816 | $320,000 |
Find assessor info on the county website
Monthly payment
Est. payment
Payment breakdown
Explore the cost of this home by adjusting the details. Changes won't be saved.Climate risks
Neighborhood: 98375
Nearby schools
GreatSchools rating
- 6/10Firgrove Elementary SchoolGrades: K-6Distance: 1.3 mi
- 6/10Doris Stahl Junior High SchoolGrades: 6-10Distance: 1.2 mi
- 5/10Gov John Rogers High SchoolGrades: 9-12Distance: 1.5 mi
- $549,6004 bd3 ba2.1k sqft15409 87th Ave E, Puyallup, WA 98375Off Market
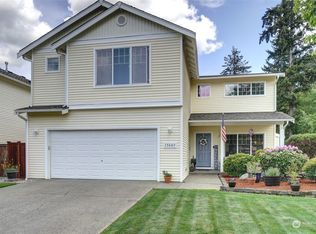
- $550,0004 bd3 ba2.6k sqft15313 87th Ave E, Puyallup, WA 98375Sold

- $580,0004 bd3 ba2.4k sqft8710 153rd St E, Puyallup, WA 98375Sold

- $565,0004 bd3 ba2.5k sqft15507 85th Ave E, Puyallup, WA 98375Sold
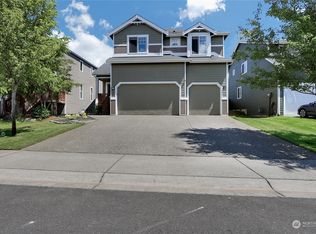
- $589,9505 bd3 ba2.5k sqft15410 85th Ave E, Puyallup, WA 98375Sold
- $650,0004 bd3 ba2.4k sqft8721 153rd St E, Puyallup, WA 98375For Sale
- $585,0004 bd3 ba2.4k sqft15213 87th Ave E, Puyallup, WA 98375Sold
- $555,0003 bd3 ba1.9k sqft8504 153rd St E, Puyallup, WA 98375Sold
A local agent can set up tours, give advice and negotiate with sellers.
Similar homes
- $644,9994 bd3 ba2.9k sqft15314 84th Avenue E, Puyallup, WA 98375Active
 MLS ID #2551684, Dara Foster. NWMLS as distributed by MLS GRID
 - $589,9504 bd3 ba2.2k sqftBrookfield Farms Phase 2, Puyallup, WA 98375Active
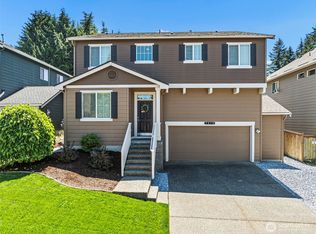 MLS ID #2558829, Jeremy Ritchie. NWMLS as distributed by MLS GRID
 - $550,0003 bd2 ba1.9k sqft15914 85th Avenue E, Puyallup, WA 98375Active
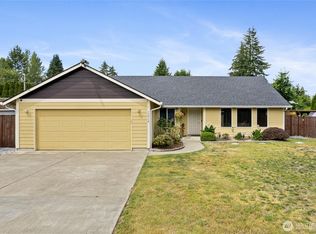 MLS ID #2543270, Lindsey Davis. NWMLS as distributed by MLS GRID
 - $605,0004 bd3 ba2.2k sqft17216 139th Avenue E, Puyallup, WA 98374Active
 MLS ID #2517669, Jeffrey A. Pierce. NWMLS as distributed by MLS GRID
 - $569,9994 bd3 ba2.5k sqft11523 175th Street E, Puyallup, WA 98374ActiveMLS ID #2557391, Tanya Palacios. NWMLS as distributed by MLS GRID
- $589,9504 bd3 ba2.1k sqftGrandridge Div 5, Puyallup, WA 98374ActiveMLS ID #2526904, Toril Schoepfer. NWMLS as distributed by MLS GRID
- $600,0004 bd3 ba2.1k sqft4112 23rd Street SE, Puyallup, WA 98374ActiveMLS ID #2551958, Colby Larson. NWMLS as distributed by MLS GRID
- $749,0004 bd3 ba2.6k sqft6908 83rd Street Ct E, Puyallup, WA 98371ActiveMLS ID #2562218, Jodie Weir. NWMLS as distributed by MLS GRID
- $499,9503 bd3 ba1.9k sqft18412 95th Avenue Ct E, Puyallup, WA 98375ActiveMLS ID #2528709, Graham Raymond Northcott. NWMLS as distributed by MLS GRID
- $540,0003 bd3 ba1.8k sqft8627 136th Street E, Puyallup, WA 98373ActiveMLS ID #2530872, Misty Johnson. NWMLS as distributed by MLS GRID
- $595,0004 bd3 ba2.4k sqftPrairie Lane Estates, Tacoma, WA 98445ActiveMLS ID #2506355, Alise D. Roberts. NWMLS as distributed by MLS GRID
- $550,0003 bd3 ba1.9k sqft14206 67th Avenue E, Puyallup, WA 98373ActiveMLS ID #2555718, Cheryl Buck. NWMLS as distributed by MLS GRID
- $595,0004 bd3 ba2.6k sqft916 Boatman Avenue NW, Orting, WA 98360ActiveMLS ID #2538903, Jim McConville. NWMLS as distributed by MLS GRID
- $579,9504 bd3 ba2.2k sqft3809 186th Street Ct E, Tacoma, WA 98446ActiveMLS ID #2552077, Brian Alarcon. NWMLS as distributed by MLS GRID
- $639,9505 bd4 ba3.2k sqftMichaels Landing, Graham, WA 98338ActiveMLS ID #2549242, Janene Gordon. NWMLS as distributed by MLS GRID
- $665,0004 bd4 ba2.7k sqft11902 59th Avenue E, Puyallup, WA 98373ActiveMLS ID #2511284, Joseph Vego. NWMLS as distributed by MLS GRID
- $549,9504 bd3 ba2.1k sqft11222 186th Street Ct E, Puyallup, WA 98374ActiveMLS ID #2540288, John Hurlbut. NWMLS as distributed by MLS GRID
- $610,0006 bd4 ba2.9k sqft20604 95th Avenue Ct E, Graham, WA 98338ActiveMLS ID #2539215, Chandra Goodwin. NWMLS as distributed by MLS GRID
- $640,0005 bd3 ba2.3k sqft19418 90th Avenue Ct E, Graham, WA 98338ActiveMLS ID #2552349, Melissa Lawson. NWMLS as distributed by MLS GRID
- $650,0005 bd3 ba3k sqft1522 Daffodil Avenue NE, Orting, WA 98360ActiveMLS ID #2536676, Korey J Pisha. NWMLS as distributed by MLS GRID
