Spectacular is the only way to describe the Beautiful Orting Stunner! Prepare to fall in love with this expansive 2,683 sq ft gem! With 4 spacious bedrooms and a rare third-story bonus space, it’s the perfect blend of elegance and comfort. The gourmet kitchen boasts stunning granite countertops, custom cabinetry, a walk-in pantry, and sleek stainless steel appliances—perfect for entertaining. Unwind by the inviting gas fireplace with its impressive stacked stone and custom mantle. The luxurious primary suite wows with a 5-piece bath, granite counters, and a walk-in closet. Step outside to your private, fenced backyard oasis. Plus, you’ll be part of a safe, thriving community with top-rated schools. Don’t miss your chance to make this extraordinary home yours!
Active
Listed by: Berkshire Hathaway HS NW • Jim McConville
Price cut: $5K (7/31)
$595,000
916 Boatman Avenue NW, Orting, WA 98360
4beds
2,683sqft
:
Get pre-qualified$3,776/mo
Single Family Residence
Built in 2015
5,005 Square Feet Lot
$-- Zestimate®
$222/sqft
$34/mo HOA
What's special
Inviting gas fireplacePrivate fenced backyard oasisGourmet kitchenRare third-story bonus spaceWalk-in closetLuxurious primary suiteWalk-in pantry
- 51 days |
- 87 |
- 5 |
Zillow last checked:
Listing updated:
Listed by:
Jim McConville,
Berkshire Hathaway HS NW
Source: NWMLS as distributed by MLS GRID,MLS#: 2538903
Facts & features
Interior
Bedrooms & bathrooms
- Bedrooms: 4
- Bathrooms: 3
- Full bathrooms: 2
- 1/2 bathrooms: 1
- Main level bathrooms: 1
Primary bedroom
- Level: Second
Bedroom
- Level: Second
Bedroom
- Level: Second
Bedroom
- Level: Second
Bathroom full
- Level: Second
Bathroom full
- Level: Second
Other
- Level: Main
Bonus room
- Level: Second
Dining room
- Level: Main
Entry hall
- Level: Main
Family room
- Level: Main
Kitchen with eating space
- Level: Main
Living room
- Level: Main
Utility room
- Level: Main
Heating
- Fireplace, Forced Air, Electric
Cooling
- None
Appliances
- Included: Dishwasher, Refrigerator, Stove(s)/Range(s), Dishwasher(s), Refrigerator(s)
Features
- Bath Off Primary
- Flooring: Hardwood, Carpet
- Windows: Dbl Pane/Storm Window
- Basement: None
- Number of fireplaces: 1
- Fireplace features: Wood Burning, Main Level: 1, Fireplace
Interior area
- Total structure area: 2,683
- Total interior livable area: 2,683 sqft
Property
Parking
- Total spaces: 2
- Parking features: Driveway, Attached Garage
- Has attached garage: Yes
- Covered spaces: 2
Features
- Levels: Two
- Stories: 2
- Entry location: Main
- Patio & porch: Bath Off Primary, Dbl Pane/Storm Window, Fireplace, Security System
- Has view: Yes
- View description: Territorial
Lot
- Size: 5,005 Square Feet
- Features: Curbs, Paved, Sidewalk, Cable TV, Fenced-Fully, High Speed Internet, Patio
- Topography: Level
- Residential vegetation: Brush
Details
- Parcel number: 7002570040
- Special conditions: Standard
Construction
Type & style
- Home type: SingleFamily
- Architectural style: 2 Story
- Property subtype: Single Family Residence
Materials
- Wood Products
- Foundation: Poured Concrete
- Roof: Composition
Condition
- Year built: 2015
- Major remodel year: 2025
Utilities & green energy
- Electric: Company: PSE
- Sewer: Sewer Connected, Company: Orting
- Water: Public, Company: Orting
Community & HOA
Community
- Security: Security System
- Subdivision: Village Green
HOA
- Services included: Common Area Maintenance
- HOA fee: $34 monthly
Location
- Region: Orting
Financial & listing details
- Price per square foot: $222/sqft
- Tax assessed value: $552,500
- Annual tax amount: $5,087
- Date on market: 6/11/2026
- Cumulative days on market: 51 days
- Listing terms: Conventional,FHA,VA Loan
- Inclusions: Dishwasher(s), Refrigerator(s), Stove(s)/Range(s)
Estimated market value
Not available
Estimated sales range
Not available
Not available
Price history
| Date | Event | Price |
|---|---|---|
| 7/31/2026 | Price change | $595,000-0.8%$222/sqft |
Source:  NWMLS as distributed by MLS GRID #2538903 Report a problem NWMLS as distributed by MLS GRID #2538903 Report a problem | ||
| 7/7/2026 | Price change | $600,000-3.2%$224/sqft |
Source: NWMLS as distributed by MLS GRID #2538903 Report a problem | ||
| 6/12/2026 | Listed for sale | $620,000+37.8%$231/sqft |
Source: NWMLS as distributed by MLS GRID #2538903 Report a problem | ||
| 9/19/2020 | Sold | $449,950$168/sqft |
Source: NWMLS as distributed by MLS GRID #1629333 Report a problem | ||
| 8/1/2020 | Pending sale | $449,950$168/sqft |
Source: Real Estate 2000 Inc. #1629333 Report a problem | ||
| 7/26/2020 | Price change | $449,950-2.2%$168/sqft |
Source: Real Estate 2000 Inc. #1629333 Report a problem | ||
| 7/13/2020 | Listed for sale | $459,950+19.5%$171/sqft |
Source: Real Estate 2000 Inc. #1629333 Report a problem | ||
| 8/24/2017 | Listing removed | $384,950$143/sqft |
Source: Coldwell Banker BAIN #1143883 Report a problem | ||
| 7/13/2017 | Price change | $384,950-1.3%$143/sqft |
Source: Coldwell Banker BAIN #1143883 Report a problem | ||
| 6/17/2017 | Listed for sale | $389,950+20.8%$145/sqft |
Source: Coldwell Banker Bain #1143883 Report a problem | ||
| 6/28/2016 | Sold | $322,708-2.2%$120/sqft |
Source: Public Record Report a problem | ||
| 3/10/2016 | Listed for sale | $329,990$123/sqft |
Source: John L Scott Puyallup Downtown #810694 Report a problem | ||
Public tax history
| Year | Property taxes | Tax assessment |
|---|---|---|
| 2024 | $5,087 +6.8% | $552,500 +7.1% |
| 2023 | $4,764 -1.5% | $515,900 -5% |
| 2022 | $4,837 +8.6% | $542,900 +23.9% |
| 2021 | $4,453 +5.1% | $438,300 +27.5% |
| 2019 | $4,238 -3.6% | $343,800 +4.5% |
| 2018 | $4,398 +9.4% | $329,100 +12.7% |
| 2017 | $4,019 | $291,900 +544.4% |
| 2016 | -- | $45,300 |
Find assessor info on the county website
Monthly payment
Est. payment
Payment breakdown
Explore the cost of this home by adjusting the details. Changes won't be saved.Climate risks
Neighborhood: 98360
Nearby schools
GreatSchools rating
- 5/10Ptarmigan Ridge Elementary SchoolGrades: K-5Distance: 0.2 mi
- 5/10Orting Middle SchoolGrades: 6-8Distance: 0.4 mi
- 6/10Orting High SchoolGrades: 9-12Distance: 0.7 mi
Schools provided by the listing agent
- Elementary: Ptarmigan Ridge Inte
- Middle: Orting Mid
- High: Orting High
Source: NWMLS as distributed by MLS GRID. This data may not be complete. We recommend contacting the local school district to confirm school assignments for this home.
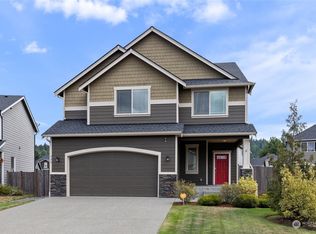
- $630,0004 bd4 ba2.9k sqft920 Boatman Ave NW, Orting, WA 98360Sold
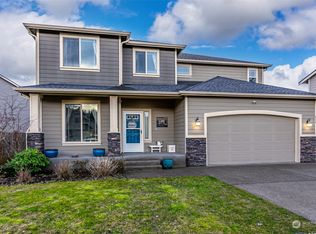
- $650,0006 bd3 ba2.8k sqft919 Boatman Ave NW, Orting, WA 98360Sold
- $564,9004 bd3 ba2.3k sqft919 Sigafoos Ave NW, Orting, WA 98360Pending


- $580,0004 bd3 ba2.4k sqft909 Boatman Ave NW, Orting, WA 98360Sold
- $610,0004 bd3 ba2k sqft910 Boatman Ave NW, Orting, WA 98360Sold
- $529,0004 bd3 ba1.5k sqft922 Boatman Ave NW, Orting, WA 98360Sold
- $612,0005 bd3 ba2.5k sqft908 Louise Wise Ave NW, Orting, WA 98360Sold
- $585,0004 bd3 ba2.3k sqft820 Louise Wise Ave NW, Orting, WA 98360Sold
A local agent can set up tours, give advice and negotiate with sellers.
Similar homes
- $620,0005 bd3 ba2.7k sqft914 O'Farrell Lane NW, Orting, WA 98360Active
 MLS ID #2523609, Mac Ziad. NWMLS as distributed by MLS GRID
 - $559,0003 bd3 ba2k sqft1010 Van Ogle Lane NW, Orting, WA 98360Active
 MLS ID #2554366, Peni Lue Petett. NWMLS as distributed by MLS GRID
 - $575,0005 bd3 ba2.4k sqftVillage Crest, Orting, WA 98360Active
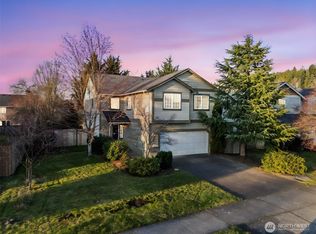 MLS ID #2487199, Don M. Goethals. NWMLS as distributed by MLS GRID
 - $540,0004 bd2 ba2.1k sqft1217 Boatman Avenue NW, Orting, WA 98360Active
 MLS ID #2546268, Suzanne Clifton. NWMLS as distributed by MLS GRID
 - $499,9003 bd3 ba1.8k sqftVillage Green, Orting, WA 98360ActiveMLS ID #2485570, Freda Kohler. NWMLS as distributed by MLS GRID
- $624,9504 bd3 ba2.9k sqft20225 194th Avenue E, Orting, WA 98360ActiveMLS ID #2515820, Kari Montgomery. NWMLS as distributed by MLS GRID
- $605,0004 bd3 ba2.2k sqft17216 139th Avenue E, Puyallup, WA 98374ActiveMLS ID #2517669, Jeffrey A. Pierce. NWMLS as distributed by MLS GRID
- $589,9504 bd3 ba2.1k sqftGrandridge Div 5, Puyallup, WA 98374ActiveMLS ID #2526904, Toril Schoepfer. NWMLS as distributed by MLS GRID
- $799,9994 bd3 ba2.5k sqft14502 148th Street E, Orting, WA 98360ActiveMLS ID #2517756, Kyle Rossman. NWMLS as distributed by MLS GRID
- $589,9504 bd3 ba2.2k sqftBrookfield Farms Phase 2, Puyallup, WA 98375ActiveMLS ID #2558829, Jeremy Ritchie. NWMLS as distributed by MLS GRID
- $570,0004 bd3 ba2.2k sqft16812 118th Avenue Ct E, Puyallup, WA 98374ActiveMLS ID #2555482, Randy White. NWMLS as distributed by MLS GRID
- $580,0003 bd3 ba2.1k sqftMorningview Ridge South, Puyallup, WA 98374ActiveMLS ID #2543878, Tami Spurbeck. NWMLS as distributed by MLS GRID
- $600,0003 bd2 ba1.5k sqft21002 81st Avenue Ct E, Spanaway, WA 98387ActiveMLS ID #2561521, Christie Nelson. NWMLS as distributed by MLS GRID
- $608,8884 bd3 ba2.8k sqft15410 87th Avenue E, Puyallup, WA 98375ActiveMLS ID #2531053, Luke Griffin. NWMLS as distributed by MLS GRID
- $629,0004 bd3 ba2.2k sqft12014 181st Avenue E, Bonney Lake, WA 98391ActiveMLS ID #2548285, Serena Diaz. NWMLS as distributed by MLS GRID
- $649,5004 bd3 ba2.7k sqft17401 140th Ave East, Puyallup, WA 98374ActiveMLS ID #2511432, Gabriel Hofer. NWMLS as distributed by MLS GRID
- $579,9504 bd3 ba2.2k sqft3809 186th Street Ct E, Tacoma, WA 98446ActiveMLS ID #2552077, Brian Alarcon. NWMLS as distributed by MLS GRID
- $750,0005 bd3 ba3.2k sqft13427 169th Street Ct E, Puyallup, WA 98374ActiveMLS ID #2561102, Korey J Pisha. NWMLS as distributed by MLS GRID
- $524,9504 bd3 ba1.9k sqft7819 130th Street Ct E, Puyallup, WA 98373ActiveMLS ID #2561698, Brenda Ann Potts. NWMLS as distributed by MLS GRID
- $612,2505 bd3 ba2.7k sqft18929 110th Avenue Ct E, Puyallup, WA 98374ActiveMLS ID #2517626, Jansen Braaten. NWMLS as distributed by MLS GRID
