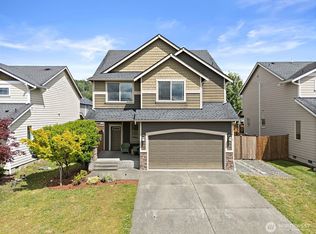
Welcome to the original Phase III model home at The Buttes—where thoughtful design, timeless finishes, and spacious living come together beautifully. This impressive home offers a versatile floor plan featuring a main-level office, three generously sized bedrooms, plus two additional oversized bonus/media/fitness rooms that can easily adapt to your lifestyle needs. Many of the bedrooms feature walk-in closets, while gleaming cherry wood floors and rich millwork add warmth and sophistication throughout. The inviting kitchen is outfitted with granite countertops and flows seamlessly into the comfortable living spaces centered around a cozy fireplace—perfect for everyday living and entertaining alike. The primary suite is a true retreat with a luxurious five-piece ensuite featuring tiled flooring and a grand corner soaking tub. A convenient main-floor powder room with stand-up shower adds flexibility for guests or multi-generational living. Step outside to enjoy the fully usable backyard complete with fruit trees, a gazebo, and a dedicated dog run—creating the perfect setting for entertaining, gardening, or simply relaxing outdoors. Additional highlights include an oversized three-car garage, new roof, and freshly painted exterior. This is a rare opportunity to own a standout home in the highly sought-after community of The Buttes.
Active
Listed by: Keller Williams Realty • Kari Montgomery
Price cut: $4.1K (7/6)
$624,950
20225 194th Avenue E, Orting, WA 98360
4beds
2,982sqft
:
Get pre-qualified$3,956/mo
Single Family Residence
Built in 2006
7,143 Square Feet Lot
$624,600 Zestimate®
$210/sqft
$65/mo HOA
What's special
Cozy fireplaceFruit treesSpacious livingFully usable backyardTimeless finishesInviting kitchenDedicated dog run
- 84 days |
- 217 |
- 4 |
Zillow last checked:
Listing updated:
Listed by:
Kari Montgomery,
Keller Williams Realty
Source: NWMLS as distributed by MLS GRID,MLS#: 2515820
Facts & features
Interior
Bedrooms & bathrooms
- Bedrooms: 4
- Bathrooms: 3
- Full bathrooms: 2
- 3/4 bathrooms: 1
- Main level bathrooms: 1
- Main level bedrooms: 2
Primary bedroom
- Level: Second
Bedroom
- Level: Second
Bonus room
- Level: Second
Den office
- Level: Main
Dining room
- Level: Main
Entry hall
- Level: Main
Family room
- Level: Main
Great room
- Level: Main
Kitchen with eating space
- Level: Main
Living room
- Level: Main
Heating
- Fireplace, Forced Air, Electric, Natural Gas
Cooling
- Has cooling: Yes
Appliances
- Included: Dishwasher, Dryer, Microwave, Refrigerator, Stove(s)/Range(s), Washer, Dishwasher(s), Dryer(s), Microwave(s), Refrigerator(s), Washer(s), Water Heater: Gas, Water Heater Location: Garage
Features
- Bath Off Primary, Dining Room, Loft
- Flooring: Hardwood, Vinyl, Carpet
- Doors: French Doors
- Windows: Dbl Pane/Storm Window
- Basement: None
- Number of fireplaces: 1
- Fireplace features: Electric, Gas, Main Level: 1, Fireplace
Interior area
- Total structure area: 2,982
- Total interior livable area: 2,982 sqft
Video & virtual tour
Property
Parking
- Total spaces: 3
- Parking features: Attached Garage
- Has attached garage: Yes
- Covered spaces: 3
Features
- Levels: Two
- Stories: 2
- Entry location: Main
- Patio & porch: Bath Off Primary, Dbl Pane/Storm Window, Dining Room, Fireplace, French Doors, Loft, Security System, Sprinkler System, Walk-In Closet(s), Water Heater
- Has view: Yes
- View description: Territorial
Lot
- Size: 7,143 Square Feet
- Features: Corner Lot, Curbs, Paved, Secluded, Sidewalk, Cable TV, Dog Run, Fenced-Fully, Gas Available, Gated Entry, High Speed Internet, Patio, Sprinkler System
- Topography: Level
- Residential vegetation: Fruit Trees, Garden Space
Details
- Parcel number: 7001900010
- Special conditions: Standard
Construction
Type & style
- Home type: SingleFamily
- Architectural style: 2 Story
- Property subtype: Single Family Residence
Materials
- Cement Planked, Cement Plank
- Foundation: Poured Concrete
- Roof: Composition
Condition
- Very Good
- Year built: 2006
Utilities & green energy
- Electric: Company: PSE
- Sewer: Septic Tank, Company: Septic
- Water: Public, Company: Valley Water
- Utilities for property: Xfinity
Community & HOA
Community
- Features: CCRs, Gated, Trail(s)
- Security: Security System
- Subdivision: The Buttes
HOA
- Services included: Common Area Maintenance, Road Maintenance
- HOA fee: $780 annually
- HOA phone: 800-537-9619
Location
- Region: Orting
Financial & listing details
- Price per square foot: $210/sqft
- Tax assessed value: $585,400
- Annual tax amount: $5,535
- Date on market: 5/1/2026
- Cumulative days on market: 84 days
- Listing terms: Conventional,FHA,VA Loan
- Inclusions: Dishwasher(s), Dryer(s), Microwave(s), Refrigerator(s), Stove(s)/Range(s), Washer(s)
Estimated market value
$624,600
$593,000 - $656,000
$3,394/mo
Price history
| Date | Event | Price |
|---|---|---|
| 7/6/2026 | Price change | $624,950-0.6%$210/sqft |
Source:  NWMLS as distributed by MLS GRID #2515820 Report a problem NWMLS as distributed by MLS GRID #2515820 Report a problem | ||
| 6/12/2026 | Price change | $629,000-1.7%$211/sqft |
Source: NWMLS as distributed by MLS GRID #2515820 Report a problem | ||
| 5/7/2026 | Price change | $639,900-1.5%$215/sqft |
Source: NWMLS as distributed by MLS GRID #2515820 Report a problem | ||
| 5/1/2026 | Listed for sale | $649,900+10.1%$218/sqft |
Source: NWMLS as distributed by MLS GRID #2515820 Report a problem | ||
| 2/28/2023 | Sold | $590,400+0.9%$198/sqft |
Source: NWMLS as distributed by MLS GRID #2033192 Report a problem | ||
| 2/12/2023 | Pending sale | $585,000$196/sqft |
Source: NWMLS as distributed by MLS GRID #NWM2033192 Report a problem | ||
| 2/9/2023 | Listed for sale | $585,000+112.7%$196/sqft |
Source: NWMLS as distributed by MLS GRID #2033192 Report a problem | ||
| 9/13/2010 | Sold | $275,000$92/sqft |
Source: NWMLS as distributed by MLS GRID #122982 Report a problem | ||
Public tax history
| Year | Property taxes | Tax assessment |
|---|---|---|
| 2024 | $5,536 +7.2% | $585,400 +7.8% |
| 2023 | $5,163 -0.1% | $543,200 -3.4% |
| 2022 | $5,171 +9% | $562,300 +25.1% |
| 2021 | $4,744 +1.9% | $449,400 +19.6% |
| 2019 | $4,654 -4.6% | $375,600 +4.2% |
| 2018 | $4,880 +4.8% | $360,400 +12.7% |
| 2017 | $4,656 -4.1% | $319,800 +14.4% |
| 2016 | $4,855 | $279,600 +0.9% |
| 2014 | $4,855 +16.6% | $277,200 +25.1% |
| 2013 | $4,165 | $221,600 -3.6% |
| 2012 | -- | $229,800 -8.4% |
| 2011 | -- | $251,000 -7% |
| 2010 | -- | $269,900 |
Find assessor info on the county website
Monthly payment
Est. payment
Payment breakdown
Explore the cost of this home by adjusting the details. Changes won't be saved.Climate risks
Neighborhood: 98360
Nearby schools
GreatSchools rating
- 6/10Orting Elementary SchoolGrades: PK-4Distance: 2.6 mi
- 5/10Orting Middle SchoolGrades: 6-8Distance: 3 mi
- 6/10Orting High SchoolGrades: 9-12Distance: 2.7 mi
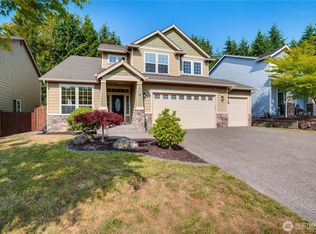
- $597,7704 bd3 ba2.3k sqft20313 194th Ave E, Orting, WA 98360Sold
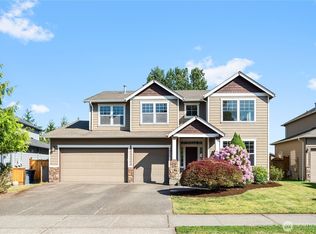
- $575,0004 bd3 ba2.4k sqft19333 205th St E, Orting, WA 98360Sold
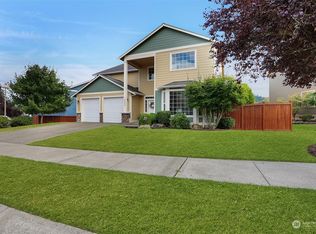
- $614,9504 bd3 ba2.9k sqft19404 200th Street Ct E, Orting, WA 98360Sold
- $610,0004 bd3 ba2.5k sqft19426 200th Street Ct E, Orting, WA 98360Sold

- $633,2004 bd3 ba2.4k sqft19426 200th Stct E, Orting, WA 98360Off Market
- $635,0004 bd3 ba2.9k sqft19321 205th St E, Orting, WA 98360Pending
- $689,3004 bd3 ba2.6k sqft19409 200th St E, Orting, WA 98360Off Market
- $730,0004 bd3 ba3.2k sqft19317 205th St E, Orting, WA 98360Sold
A local agent can set up tours, give advice and negotiate with sellers.
Similar homes
- $575,0004 bd3 ba2.1k sqft19712 207th Street Ct E, Orting, WA 98360Active
 MLS ID #2537279, Douglas Drost. NWMLS as distributed by MLS GRID
 - $650,0005 bd3 ba3k sqft1522 Daffodil Avenue NE, Orting, WA 98360Active
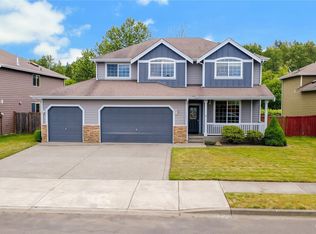 MLS ID #2536676, Korey J Pisha. NWMLS as distributed by MLS GRID
 - $600,0004 bd3 ba2.6k sqft916 Boatman Avenue NW, Orting, WA 98360Active
 MLS ID #2538903, Jim McConville. NWMLS as distributed by MLS GRID
 - $575,0005 bd3 ba2.4k sqftVillage Crest, Orting, WA 98360Active
 MLS ID #2487199, Don M. Goethals. NWMLS as distributed by MLS GRID
 - $629,9883 bd3 ba2.5k sqft176 Eagle Ridge Drive E, Puyallup, WA 98374ActiveMLS ID #2550819, Matthew Romero. NWMLS as distributed by MLS GRID
- $619,0004 bd3 ba2.2k sqft17216 139th Avenue E, Puyallup, WA 98374ActiveMLS ID #2517669, Jeffrey A. Pierce. NWMLS as distributed by MLS GRID
- $649,5004 bd3 ba2.7k sqft17401 140th Ave East, Puyallup, WA 98374ActiveMLS ID #2511432, Gabriel Hofer. NWMLS as distributed by MLS GRID
- $799,9994 bd3 ba2.5k sqft14502 148th Street E, Orting, WA 98360ContingentMLS ID #2517756, Kyle Rossman. NWMLS as distributed by MLS GRID
- $674,9503 bd3 ba2k sqft13116 202 Street Ct E, Graham, WA 98338ActiveMLS ID #2519934, Ashley Britschgi. NWMLS as distributed by MLS GRID
- $589,9504 bd3 ba2.1k sqftGrandridge Div 5, Puyallup, WA 98374ActiveMLS ID #2526904, Toril Schoepfer. NWMLS as distributed by MLS GRID
- $649,9994 bd3 ba2.2k sqft37815 21st Court S, Federal Way, WA 98003ActiveMLS ID #2554277, Greg J Church. NWMLS as distributed by MLS GRID
- $617,5004 bd3 ba2k sqftManorwood East, Puyallup, WA 98374ActiveMLS ID #2538881, Lawrence D. Tuell. NWMLS as distributed by MLS GRID
- $570,0004 bd3 ba2.2k sqft16812 118th Avenue Ct E, Puyallup, WA 98374ActiveMLS ID #2555482, Randy White. NWMLS as distributed by MLS GRID
- $659,9503 bd3 ba2.3k sqftNaches Terrace, Bonney Lake, WA 98391ActiveMLS ID #2543562, Heidi J Reano. NWMLS as distributed by MLS GRID
- $675,0004 bd3 ba3k sqftSouthwood Estates Division 1, Puyallup, WA 98374ActiveMLS ID #2477932, Shelley Manada. NWMLS as distributed by MLS GRID
- $644,9994 bd3 ba2.9k sqft15314 84th Avenue E, Puyallup, WA 98375ActiveMLS ID #2551684, Dara Foster. NWMLS as distributed by MLS GRID
- $580,0003 bd3 ba2.1k sqftMorningview Ridge South, Puyallup, WA 98374ActiveMLS ID #2543878, Tami Spurbeck. NWMLS as distributed by MLS GRID
- $608,8884 bd3 ba2.8k sqft15410 87th Avenue E, Puyallup, WA 98375ActiveMLS ID #2531053, Luke Griffin. NWMLS as distributed by MLS GRID
- $499,9003 bd3 ba1.8k sqftVillage Green, Orting, WA 98360ActiveMLS ID #2485570, Freda Kohler. NWMLS as distributed by MLS GRID
- $650,0003 bd3 ba2.9k sqft11212 179th Ave Ct E, Bonney Lake, WA 98391ActiveMLS ID #2531634, Catherine Jewell. NWMLS as distributed by MLS GRID
