Thoughtfully designed for flexible living, this 5 bedroom home has hardwood floors, granite countertops, a walk-in pantry, dining room, family room, dining nook, two patios, and abundant light. Upstairs you'll find a large loft, bright and spacious bedrooms, convenient laundry room, and beautiful primary suite complete with an ensuite bath and huge walk-in closet. Two patios extend the living space outdoors and offer great options for relaxing or entertaining. Residents enjoy neighborly atmosphere in an establish community, access to playgrounds and basketball courts, and close proximity to schools and public transportation. With flexible spaces, and a convenient location, this home offers the space and versatility today's buyers are looking for.
Active
Listed by: RE/MAX Northwest • Catherine Jewell
Price cut: $15K (7/21)
$650,000
11212 179th Ave Ct E, Bonney Lake, WA 98391
5beds
2,938sqft
Single Family Residence
Built in 2005
4,800 Square Feet Lot
$648,000 Zestimate®
$221/sqft
$41/mo HOA
What's special
Large loftHardwood floorsBeautiful primary suiteEnsuite bathHuge walk-in closetFamily roomDining room
- 91 days
- 498
- 35
Zillow last checked:
Listing updated:
Listed by:
Catherine Jewell,
RE/MAX Northwest
Source: NWMLS as distributed by MLS GRID,MLS#: 2531634
Facts & features
Interior
Bedrooms & bathrooms
- Bedrooms: 5
- Bathrooms: 3
- Full bathrooms: 3
- Main level bathrooms: 1
- Main level bedrooms: 1
Primary bedroom
- Level: Second
Bedroom
- Level: Main
Bedroom
- Level: Second
Bedroom
- Level: Second
Bedroom
- Level: Second
Bathroom full
- Level: Second
Bathroom full
- Level: Second
Bathroom full
- Level: Main
Kitchen with eating space
- Level: Main
Living room
- Level: Main
Utility room
- Level: Second
Heating
- Fireplace, Forced Air, Electric, Natural Gas
Cooling
- None
Appliances
- Included: Dishwasher, Dryer, Refrigerator, Stove(s)/Range(s), Washer, Dishwasher(s), Dryer(s), Refrigerator(s), Washer(s), Water Heater: Natural Gas, Water Heater Location: Garage
Features
- Bath Off Primary
- Flooring: Hardwood, Carpet
- Basement: None
- Number of fireplaces: 1
- Fireplace features: Gas, Main Level: 1, Fireplace
Interior area
- Total structure area: 2,938
- Total interior livable area: 2,938 sqft
Property
Parking
- Total spaces: 4
- Parking features: Attached Garage
- Has attached garage: Yes
- Covered spaces: 2
- Uncovered spaces: 2
Features
- Levels: Two
- Stories: 2
- Patio & porch: Bath Off Primary, Fireplace, Walk-In Closet(s), Water Heater
- Has view: Yes
- View description: Territorial
Lot
- Size: 4,800 Square Feet
- Features: Curbs, Paved, Sidewalk, Fenced-Fully, Gas Available, Patio
- Topography: Partial Slope
Details
- Parcel number: 7001811060
- Special conditions: Standard
Construction
Type & style
- Home type: SingleFamily
- Architectural style: 2 Story
- Property subtype: Single Family Residence
Materials
- Wood Products
- Foundation: Slab
- Roof: Composition
Condition
- Very Good
- Year built: 2005
Utilities & green energy
- Sewer: Sewer Connected
- Water: Community
Community & HOA
Community
- Features: CCRs, Playground
- Subdivision: Bonney Lake
HOA
- Services included: Common Area Maintenance, Road Maintenance
- HOA fee: $495 annually
Location
- Region: Bonney Lake
Financial & listing details
- Price per square foot: $221/sqft
- Tax assessed value: $638,100
- Annual tax amount: $6,856
- Date on market: 5/28/2026
- Cumulative days on market: 92 days
- Listing terms: Conventional,FHA,VA Loan
- Inclusions: Dishwasher(s), Dryer(s), Refrigerator(s), Stove(s)/Range(s), Washer(s)
Estimated market value
$648,000
$616,000 - $680,000
$3,817/mo
Price history
| Date | Event | Price |
|---|---|---|
| 7/21/2026 | Price change | $650,000-2.3%$221/sqft |
Source:  NWMLS as distributed by MLS GRID #2531634 Report a problem NWMLS as distributed by MLS GRID #2531634 Report a problem | ||
| 5/29/2026 | Listed for sale | $665,000+56.5%$226/sqft |
Source: NWMLS as distributed by MLS GRID #2531634 Report a problem | ||
| 5/8/2019 | Sold | $425,000+1.2%$145/sqft |
Source: NWMLS as distributed by MLS GRID #1417770 Report a problem | ||
| 4/12/2019 | Pending sale | $419,950$143/sqft |
Source: Keller Williams Realty Puyallup #1417770 Report a problem | ||
| 4/3/2019 | Price change | $419,950-2.3%$143/sqft |
Source: Keller Williams Realty Puyallup #1417770 Report a problem | ||
| 3/21/2019 | Price change | $429,950-2.3%$146/sqft |
Source: Keller Williams Realty Puyallup #1417770 Report a problem | ||
| 3/4/2019 | Listed for sale | $439,950+49.1%$150/sqft |
Source: Keller Williams Realty Puyallup #1417770 Report a problem | ||
| 6/17/2009 | Sold | $295,000-1.6%$100/sqft |
Source: NWMLS as distributed by MLS GRID #29021330 Report a problem | ||
| 2/20/2009 | Listed for sale | $299,777-26%$102/sqft |
Source: NCI #29021330 Report a problem | ||
| 5/31/2006 | Sold | $405,000$138/sqft |
Source: Public Record Report a problem | ||
Public tax history
| Year | Property taxes | Tax assessment |
|---|---|---|
| 2025 | $7,331 +6.9% | $638,100 +5.3% |
| 2024 | $6,856 +14.7% | $606,200 +3.1% |
| 2023 | $5,978 +5.6% | $588,000 +2.1% |
| 2022 | $5,661 -1.6% | $576,000 +16.9% |
| 2021 | $5,753 +17.4% | $492,800 +16.9% |
| 2019 | $4,901 -4.2% | $421,600 +6% |
| 2018 | $5,116 +17.2% | $397,700 +8.9% |
| 2017 | $4,366 +14% | $365,200 +26.5% |
| 2016 | $3,828 | $288,800 +6.7% |
| 2014 | $3,828 +6.4% | $270,700 +10.1% |
| 2013 | $3,597 | $245,900 +4.8% |
| 2012 | -- | $234,600 -7.3% |
| 2011 | -- | $253,000 -12.4% |
| 2010 | -- | $288,700 |
Find assessor info on the county website
Monthly payment
Est. payment
Payment breakdown
Explore the cost of this home by adjusting the details. Changes won't be saved.Climate risks
Neighborhood: 98391
Nearby schools
Schools provided by the listing agent
- Elementary: Victor Falls Elem
Source: NWMLS as distributed by MLS GRID. This data may not be complete. We recommend contacting the local school district to confirm school assignments for this home.
- $660,0006 bd4 ba3k sqft11302 179th Avenue Ct E, Bonney Lake, WA 98391Sold

- $719,2004 bd3 ba2.5k sqft17809 113th Stct E, Bonney Lake, WA 98390Off Market
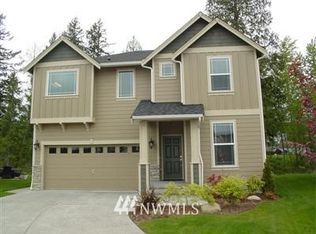
- $730,1003 bd3 ba2.8k sqft11212 179th Avenue Ct E, Bonney Lake, WA 98390Off Market
- $722,0004 bd3 ba2.6k sqft11208 179th Avenue Ct E, Bonney Lake, WA 98390Off Market
Similar homes
- $650,0005 bd3 ba3k sqftAshton Woods, Bonney Lake, WA 98391Active
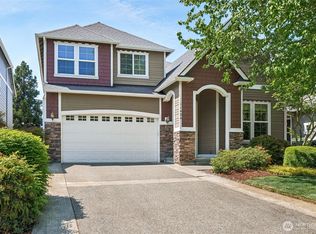 MLS ID #2513961, Elizabeth Johnson. NWMLS as distributed by MLS GRID
 - $755,0004 bd3 ba2.7k sqft10617 189th Avenue E, Bonney Lake, WA 98391Active
 MLS ID #2546992, Shannon Hall. NWMLS as distributed by MLS GRID
 - $685,0005 bd3 ba2.8k sqftBellwood Estates, Puyallup, WA 98372Active
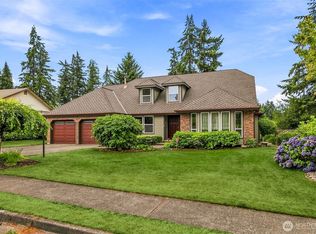 MLS ID #2567463, Margie Portugal. NWMLS as distributed by MLS GRID
 - $549,0004 bd3 ba2.2k sqft11820 126th Street Ct E, Puyallup, WA 98374Active
 MLS ID #2575038, Emilie Juergens. NWMLS as distributed by MLS GRID
