Elegance abounds in this gorgeous, move in ready, Ashton Woods home! Coffered 10 foot ceilings, wainscoting, fully wrapped windows, open rail staircase and a 2 story great room are features you just don't see in homes these days, but here you have it all! This 5 bedroom (or 4 plus large bonus room is sure to please, especially with the well appointed Primary Suite complete with gas fireplace on the main floor, 5 piece luxury bath and walk in closet. The great room leads out to the meticulously maintained. level back yard with privacy brought by the mature landscaping. Both front and back yards have an in-ground sprinkler system to make maintaining the beauty easy! Central AC keeps this lovely home cool in the summer months too! New roof just installed with warranty! Don't miss out on this gem!
Pending inspection
Listed by: Keller Williams Realty • Elizabeth Johnson
Price cut: $25K (8/27)
$650,000
11424 179th Avenue Ct E, Bonney Lake, WA 98391
5beds
3,060sqft
Single Family Residence
Built in 2006
5,349 Square Feet Lot
$648,800 Zestimate®
$212/sqft
$41/mo HOA
What's special
Fully wrapped windowsWell appointed primary suiteWalk in closetCentral acOpen rail staircase
- 117 days
- 628
- 31
Zillow last checked:
Listing updated:
Listed by:
Elizabeth Johnson,
Keller Williams Realty,
Teresa Caron,
Keller Williams Realty
Source: NWMLS as distributed by MLS GRID,MLS#: 2513961
Facts & features
Interior
Bedrooms & bathrooms
- Bedrooms: 5
- Bathrooms: 3
- Full bathrooms: 2
- 1/2 bathrooms: 1
- Main level bathrooms: 2
- Main level bedrooms: 1
Primary bedroom
- Level: Main
Bedroom
- Level: Second
Bedroom
- Level: Second
Bedroom
- Level: Second
Bedroom
- Level: Second
Bathroom full
- Level: Main
Bathroom full
- Level: Second
Other
- Level: Main
Dining room
- Level: Main
Entry hall
- Level: Main
Family room
- Level: Main
Kitchen with eating space
- Level: Main
Living room
- Level: Main
Utility room
- Level: Main
Heating
- Fireplace, Forced Air, Natural Gas
Cooling
- Forced Air
Appliances
- Included: Dishwasher, Disposal, Dryer, Microwave, Refrigerator, Stove(s)/Range(s), Washer, Dishwasher(s), Dryer(s), Garbage Disposal, Microwave(s), Refrigerator(s), Washer(s), Water Heater: Gas, Water Heater Location: Garage
Features
- Bath Off Primary, Central Vacuum, Ceiling Fan(s), Dining Room
- Flooring: Ceramic Tile, Hardwood, Vinyl, Carpet
- Doors: French Doors
- Windows: Dbl Pane/Storm Window
- Basement: None
- Number of fireplaces: 2
- Fireplace features: Gas, Main Level: 2, Fireplace
Interior area
- Total structure area: 3,060
- Total interior livable area: 3,060 sqft
Property
Parking
- Total spaces: 4
- Parking features: Driveway, Attached Garage
- Has attached garage: Yes
- Covered spaces: 2
- Uncovered spaces: 2
Features
- Levels: Two
- Stories: 2
- Entry location: Main
- Patio & porch: Bath Off Primary, Built-In Vacuum, Ceiling Fan(s), Dbl Pane/Storm Window, Dining Room, Fireplace, Fireplace (Primary Bedroom), French Doors, Jetted Tub, Vaulted Ceiling(s), Walk-In Closet(s), Water Heater
- Spa features: Bath
Lot
- Size: 5,349 Square Feet
- Dimensions: 107 x 50
- Features: Curbs, Paved, Sidewalk, Cable TV, Fenced-Fully, Gas Available, High Speed Internet, Patio, Sprinkler System
- Topography: Level
- Residential vegetation: Garden Space
Details
- Parcel number: 7001810900
- Zoning description: Jurisdiction: City
- Special conditions: Standard
Construction
Type & style
- Home type: SingleFamily
- Architectural style: Craftsman,2 Story
- Property subtype: Single Family Residence
Materials
- Cement Planked, Stone, Cement Plank
- Foundation: Poured Concrete
- Roof: Composition
Condition
- Good
- Year built: 2006
- Major remodel year: 2006
Utilities & green energy
- Electric: Company: PSE
- Sewer: Sewer Connected, Company: City of Bonney Lake
- Water: Public, Company: City of Bonney Lake
Community & HOA
Community
- Features: CCRs, Park, Playground
- Subdivision: Bonney Lake
HOA
- Services included: Common Area Maintenance
- HOA fee: $495 annually
Location
- Region: Bonney Lake
Financial & listing details
- Price per square foot: $212/sqft
- Tax assessed value: $644,000
- Annual tax amount: $7,398
- Date on market: 5/5/2026
- Cumulative days on market: 118 days
- Listing terms: Conventional,FHA,USDA Loan,VA Loan
- Inclusions: Dishwasher(s), Dryer(s), Garbage Disposal, Microwave(s), Refrigerator(s), Stove(s)/Range(s), Washer(s)
Estimated market value
$648,800
$616,000 - $681,000
$3,865/mo
Price history
| Date | Event | Price |
|---|---|---|
| 8/31/2026 | Pending sale | $650,000$212/sqft |
Source:  NWMLS as distributed by MLS GRID #2513961 Report a problem NWMLS as distributed by MLS GRID #2513961 Report a problem | ||
| 8/27/2026 | Price change | $650,000-3.7%$212/sqft |
Source: NWMLS as distributed by MLS GRID #2513961 Report a problem | ||
| 8/14/2026 | Price change | $675,000-2.9%$221/sqft |
Source: NWMLS as distributed by MLS GRID #2513961 Report a problem | ||
| 7/16/2026 | Price change | $695,000-2.1%$227/sqft |
Source: NWMLS as distributed by MLS GRID #2513961 Report a problem | ||
| 6/11/2026 | Price change | $710,000-0.7%$232/sqft |
Source: NWMLS as distributed by MLS GRID #2513961 Report a problem | ||
| 5/6/2026 | Listed for sale | $715,000+64%$234/sqft |
Source: NWMLS as distributed by MLS GRID #2513961 Report a problem | ||
| 5/31/2006 | Sold | $435,950$142/sqft |
Source: NWMLS as distributed by MLS GRID #25158122 Report a problem | ||
Public tax history
| Year | Property taxes | Tax assessment |
|---|---|---|
| 2025 | $7,398 +6.9% | $644,000 +5.2% |
| 2024 | $6,922 +14.7% | $612,000 +3.1% |
| 2023 | $6,035 +5.5% | $593,600 +2% |
| 2022 | $5,719 -1.5% | $581,900 +17% |
| 2021 | $5,808 +17.5% | $497,500 +17% |
| 2019 | $4,943 -4.1% | $425,100 +6% |
| 2018 | $5,154 +15.7% | $401,100 +9% |
| 2017 | $4,456 +14.1% | $367,900 +24.8% |
| 2016 | $3,904 | $294,700 +6.7% |
| 2014 | $3,904 +6.3% | $276,100 +10% |
| 2013 | $3,672 | $250,900 +4.8% |
| 2012 | -- | $239,500 -7.3% |
| 2011 | -- | $258,400 -12.4% |
| 2010 | -- | $295,100 |
Find assessor info on the county website
Monthly payment
Est. payment
Payment breakdown
Explore the cost of this home by adjusting the details. Changes won't be saved.Climate risks
Neighborhood: 98391
Nearby schools
Schools provided by the listing agent
- Middle: Sumner Middle
- High: Bonney Lake High
Source: NWMLS as distributed by MLS GRID. This data may not be complete. We recommend contacting the local school district to confirm school assignments for this home.
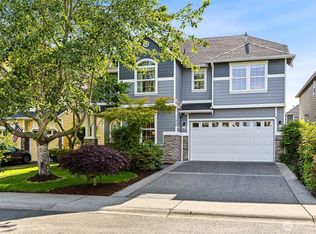
- $675,0005 bd3 ba2.8k sqft11428 179th Avenue Ct E, Bonney Lake, WA 98391Sold
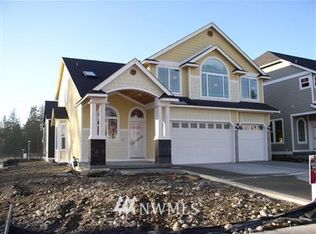
- $788,3004 bd3 ba3.1k sqft11502 179th Avenue Ct E, Bonney Lake, WA 98390Off Market
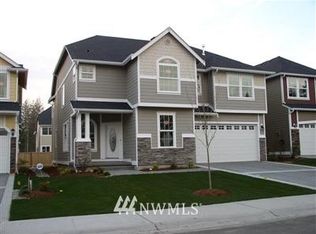
- $749,7004 bd3 ba2.8k sqft11428 179th Avenue Ct E, Bonney Lake, WA 98390Off Market
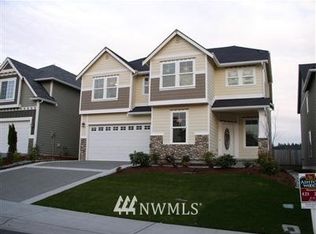
- $750,1004 bd3 ba2.8k sqft11421 179th Avenue Ct E, Bonney Lake, WA 98390Off Market
Similar homes
- $649,9504 bd3 ba2.1k sqftNaches Terrace, Bonney Lake, WA 98391Active
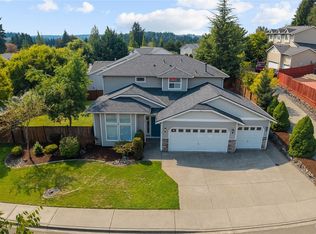 MLS ID #2571071, Joshua Norris. NWMLS as distributed by MLS GRID
 - $788,0004 bd3 ba3.4k sqft9629 183 Ave E, Bonney Lake, WA 98391Active
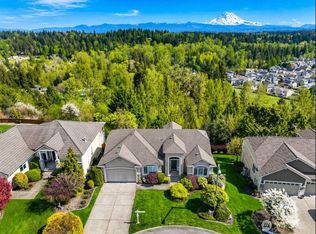 MLS ID #2576034, Yi Liu. NWMLS as distributed by MLS GRID
 - $660,0004 bd3 ba1.8k sqft16127 23rd Street E, Lake Tapps, WA 98391Active
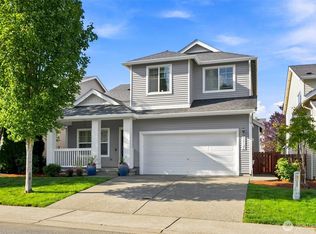 MLS ID #2574089, Jason Hawken. NWMLS as distributed by MLS GRID
 - $589,9504 bd3 ba2.4k sqftInspiration Ridge, Bonney Lake, WA 98391Active
 MLS ID #2542917, Kimberly Fraser. NWMLS as distributed by MLS GRID
