New paint and new carpet refresh the home throughout. Vaulted ceilings and wood-look floors open the main level into an open concept linking kitchen, dining, and outdoor living. A center island, stainless appliances, and a gas fireplace with tile surround keep the space practical and bright. Sliders open to a fully fenced backyard that stays shaded in the evening—ideal for dinner outside while the neighborhood stays active. Upstairs includes a generous primary suite with sitting area. The attached two-car garage and covered front porch add everyday convenience. Dieringer schools, Lakeland Hills shops and dining, and Lake Tapps parks, boat launches, and trails are minutes away—with quick access toward Sumner, Auburn, and the freeway.
Active
Listed by: Terrafin • Jason Hawken • 206-387-5553
Price cut: $25K (10/5)
$599,995
16127 23rd Street E, Lake Tapps, WA 98391
4beds
1,881sqft
Single Family Residence
Built in 2010
4,273 Square Feet Lot
$-- Zestimate®
$319/sqft
$70/mo HOA
What's special
Attached two-car garageCenter islandWood-look floorsCovered front porchStainless appliancesVaulted ceilingsNew paint
- --
- on Zillow
- 580
- views
- 42
- saves
Zillow last checked:
Listing updated:
Listed by:
Jason Hawken 206-387-5553 Hawk@TeamHawkWa.com,
Terrafin
Source: NWMLS as distributed by MLS GRID,MLS#: 2574089
Facts & features
Interior
Bedrooms & bathrooms
- Bedrooms: 4
- Bathrooms: 3
- Full bathrooms: 2
- 1/2 bathrooms: 1
- Main level bathrooms: 1
Primary bedroom
- Level: Second
Bedroom
- Level: Second
Bedroom
- Level: Second
Bedroom
- Level: Second
Bathroom full
- Level: Second
Bathroom full
- Level: Second
Other
- Level: Main
Dining room
- Level: Main
Entry hall
- Level: Main
Family room
- Level: Main
Great room
- Level: Main
Kitchen with eating space
- Level: Main
Living room
- Level: Main
Utility room
- Level: Second
Heating
- Fireplace, Forced Air, Natural Gas
Cooling
- Has cooling: Yes
Appliances
- Included: Dishwasher, Disposal, Dryer, Microwave, Refrigerator, Stove(s)/Range(s), Washer, Dishwasher(s), Dryer(s), Garbage Disposal, Microwave(s), Refrigerator(s), Washer(s), Water Heater: Gas, Water Heater Location: Garage
Features
- Bath Off Primary, Dining Room
- Flooring: Vinyl, Carpet
- Windows: Dbl Pane/Storm Window
- Basement: None
- Number of fireplaces: 1
- Fireplace features: Gas, Main Level: 1, Fireplace
Interior area
- Total structure area: 1,881
- Total interior livable area: 1,881 sqft
Property
Parking
- Total spaces: 4
- Parking features: Driveway, Attached Garage
- Has attached garage: Yes
- Covered spaces: 2
- Uncovered spaces: 2
Features
- Levels: Two
- Stories: 2
- Entry location: Main
- Patio & porch: Bath Off Primary, Dbl Pane/Storm Window, Dining Room, Fireplace, Vaulted Ceiling(s), Walk-In Closet(s), Water Heater
- Has view: Yes
- View description: Territorial
Lot
- Size: 4,273 Square Feet
- Features: Paved, Sidewalk, Fenced-Fully, Gas Available, Patio
- Topography: Level
Details
- Parcel number: 7002241970
- Special conditions: Standard
Construction
Type & style
- Home type: SingleFamily
- Architectural style: Craftsman,2 Story
- Property subtype: Single Family Residence
Materials
- Metal/Vinyl, Wood Siding
- Foundation: Concrete Ribbon
- Roof: Composition
Condition
- Very Good
- Year built: 2010
- Major remodel year: 2010
Utilities & green energy
- Electric: Company: PSE
- Sewer: Sewer Connected, Company: City of Sumner
- Water: Public, Company: Bonney Lake Water
- Utilities for property: Xfinity
Community & HOA
Community
- Features: CCRs, Park
- Subdivision: Lakeland
HOA
- Services included: Common Area Maintenance
- HOA fee: $70 monthly
- HOA phone: 253-840-1200
Location
- Region: Lake Tapps
Financial & listing details
- Price per square foot: $319/sqft
- Tax assessed value: $579,300
- Annual tax amount: $5,800
- Date on market: 8/27/2026
- Listing terms: Conventional,FHA,VA Loan
- Inclusions: Dishwasher(s), Dryer(s), Garbage Disposal, Microwave(s), Refrigerator(s), Stove(s)/Range(s), Washer(s)
Estimated market value
Not available
Estimated sales range
Not available
Not available
Price history
| Date | Event | Price |
|---|---|---|
| 10/5/2026 | Price change | $599,995-4%$319/sqft |
Source:  NWMLS as distributed by MLS GRID #2574089 Report a problem NWMLS as distributed by MLS GRID #2574089 Report a problem | ||
| 9/16/2026 | Price change | $625,000-5.3%$332/sqft |
Source: NWMLS as distributed by MLS GRID #2574089 Report a problem | ||
| 8/27/2026 | Listed for sale | $660,000+153.9%$351/sqft |
Source: NWMLS as distributed by MLS GRID #2574089 Report a problem | ||
| 9/30/2010 | Sold | $259,990$138/sqft |
Source: Public Record Report a problem | ||
Public tax history
| Year | Property taxes | Tax assessment |
|---|---|---|
| 2025 | $5,921 +2.1% | $579,300 +6% |
| 2024 | $5,800 +9.5% | $546,300 +5.5% |
| 2023 | $5,296 +2.6% | $517,800 +1.2% |
| 2022 | $5,160 +5% | $511,500 +21.2% |
| 2021 | $4,916 +13.7% | $422,000 +13.7% |
| 2019 | $4,322 -9.1% | $371,100 +12.4% |
| 2018 | $4,754 +15.7% | $330,200 +10.4% |
| 2017 | $4,108 +12.6% | $299,200 +25.2% |
| 2016 | $3,648 | $239,000 +6.6% |
| 2014 | $3,648 -1.8% | $224,200 +6.9% |
| 2013 | $3,714 | $209,800 -4.5% |
| 2012 | -- | $219,700 -6.3% |
| 2011 | -- | $234,400 +3.5% |
| 2010 | -- | $226,500 +180.3% |
| 2009 | -- | $80,800 -8.6% |
| 2008 | -- | $88,400 |
| 2007 | $1 | -- |
Find assessor info on the county website
Monthly payment
Est. payment
Payment breakdown
Explore the cost of this home by adjusting the details. Changes won't be saved.Climate risks
Neighborhood: 98391

Similar homes
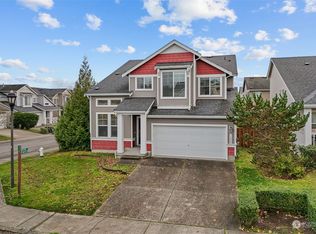
- $695,0004 bd3 ba1.9k sqft5411 Quincy Avenue SE, Auburn, WA 98092Active
 MLS ID #2594213, Spencer Gray. NWMLS as distributed by MLS GRID
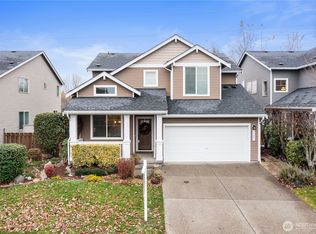
 - $550,0004 bd3 ba2k sqft17942 122nd Street Ct E, Bonney Lake, WA 98391Active
 MLS ID #2590564, Kyle Rossman. NWMLS as distributed by MLS GRID
 - $579,9003 bd3 ba1.6k sqftLakeland, Auburn, WA 98092Active
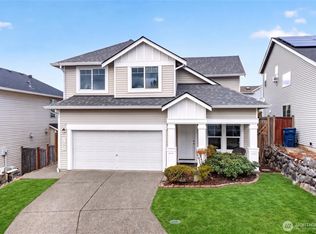 MLS ID #2574918, Christine Baumann. NWMLS as distributed by MLS GRID
 - $615,0003 bd3 ba2.3k sqftLiberty Ridge At Cascadia, Bonney Lake, WA 98391Active
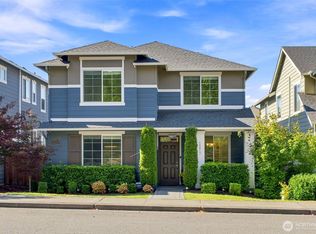 MLS ID #2575098, Elizabeth Johnson. NWMLS as distributed by MLS GRID
