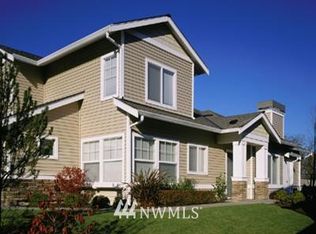
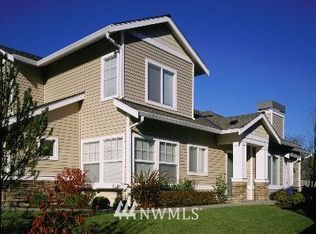
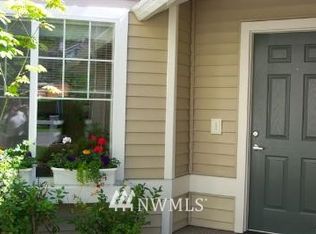
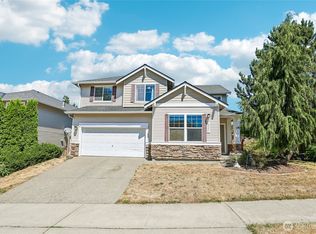
NEW PRCE!!! Welcome to this beautifully refreshed home in desirable Lakeland Hills! Offering 1,665 sq ft, 3 bedrooms and 2.5 baths, this inviting home features a brand-new roof, fresh interior paint, new carpet and beautiful wood floors. Picture cozy evenings curled up with a good book or favorite movie beside the inviting gas fireplace. The spacious primary suite offers a private ensuite bath and walk-in closet. Upstairs, a convenient laundry room makes everyday living easier, while the versatile bonus room offers the perfect space for a home office, den or flex room. Outside, enjoy a spacious backyard with a large patio and charming gazebo—ideal for entertaining and relaxing. A dedicated hot tub electrical hookup adds even more potential for outdoor enjoyment. Conveniently located near parks, schools, shopping and local amenities with an easy commute. Move-in ready and ready to welcome you home!
Active
Listed by: John L. Scott, Inc. • Christine Baumann • 253-208-1609
Price cut: $10K (9/29)
$579,900
1505 66th Street SE, Auburn, WA 98092
3beds
1,665sqft
Single Family Residence
Built in 2002
4,726 Square Feet Lot
$576,800 Zestimate®
$348/sqft
$32/mo HOA
What's special
Inviting gas fireplaceSpacious backyardVersatile bonus roomBeautiful wood floorsSpacious primary suiteWalk-in closetPrivate ensuite bath
- --
- on Zillow
- 459
- views
- 56
- saves
Zillow last checked:
Listing updated:
Listed by:
Christine Baumann 253-208-1609 cbaumann@johnlscott.com,
John L. Scott, Inc.
Source: NWMLS as distributed by MLS GRID,MLS#: 2574918
Facts & features
Interior
Bedrooms & bathrooms
- Bedrooms: 3
- Bathrooms: 3
- Full bathrooms: 2
- 1/2 bathrooms: 1
- Main level bathrooms: 1
Primary bedroom
- Level: Second
Bonus room
- Level: Second
Entry hall
- Level: Main
Family room
- Level: Main
Kitchen with eating space
- Level: Main
Living room
- Level: Main
Heating
- Fireplace, Forced Air, Electric, Natural Gas
Cooling
- None
Appliances
- Included: Dishwasher, Refrigerator, Stove(s)/Range(s), Dishwasher(s), Refrigerator(s), Water Heater: Gas, Water Heater Location: Garage
Features
- Bath Off Primary
- Flooring: Hardwood, Laminate, Vinyl, Carpet
- Windows: Dbl Pane/Storm Window
- Basement: None
- Number of fireplaces: 1
- Fireplace features: Gas, Main Level: 1, Fireplace
Interior area
- Total structure area: 1,665
- Total interior livable area: 1,665 sqft
Video & virtual tour
Property
Parking
- Total spaces: 4
- Parking features: Attached Garage
- Has attached garage: Yes
- Covered spaces: 2
- Uncovered spaces: 2
Features
- Levels: Two
- Stories: 2
- Entry location: Main
- Patio & porch: Bath Off Primary, Dbl Pane/Storm Window, Fireplace, Walk-In Closet(s), Water Heater
- Has view: Yes
- View description: Territorial
Lot
- Size: 4,726 Square Feet
- Features: Curbs, Paved, Sidewalk, Fenced-Partially, Gas Available, High Speed Internet, Patio, Sprinkler System
- Topography: Level
Details
- Parcel number: 7001520540
- Special conditions: Standard
- Other equipment: Leased Equipment: None
Construction
Type & style
- Home type: SingleFamily
- Architectural style: 2 Story
- Property subtype: Single Family Residence
Materials
- Metal/Vinyl, Wood Siding, Wood Products
- Foundation: Poured Concrete
- Roof: Composition
Condition
- Good
- Year built: 2002
- Major remodel year: 2006
Utilities & green energy
- Electric: Company: PSE
- Sewer: Sewer Connected, Company: City of Auburn
- Water: Public, Company: City of Bonney Lake
Community & HOA
Community
- Features: CCRs, Clubhouse, Park, Playground, Trail(s)
- Subdivision: Lakeland
HOA
- Services included: Common Area Maintenance
- HOA fee: $380 annually
Location
- Region: Auburn
Financial & listing details
- Price per square foot: $348/sqft
- Tax assessed value: $553,100
- Annual tax amount: $6,075
- Date on market: 9/1/2026
- Listing terms: Conventional,FHA,VA Loan
- Inclusions: Dishwasher(s), Leased Equipment, Refrigerator(s), Stove(s)/Range(s)
Estimated market value
$576,800
$548,000 - $606,000
$2,851/mo
Price history
| Date | Event | Price |
|---|---|---|
| 9/29/2026 | Price change | $579,900-1.7%$348/sqft |
Source:  NWMLS as distributed by MLS GRID #2574918 Report a problem NWMLS as distributed by MLS GRID #2574918 Report a problem | ||
| 9/1/2026 | Listed for sale | $589,900+171.9%$354/sqft |
Source: NWMLS as distributed by MLS GRID #2574918 Report a problem | ||
| 3/24/2021 | Listing removed | -- |
Source: Owner Report a problem | ||
| 1/10/2016 | Listing removed | $1,895$1/sqft |
Source: Owner Report a problem | ||
| 11/30/2015 | Price change | $1,895-4.5%$1/sqft |
Source: Owner Report a problem | ||
| 11/15/2015 | Listed for rent | $1,985$1/sqft |
Source: Owner Report a problem | ||
| 7/9/2003 | Sold | $216,990$130/sqft |
Source: NWMLS as distributed by MLS GRID #23027620 Report a problem | ||
Public tax history
| Year | Property taxes | Tax assessment |
|---|---|---|
| 2025 | $6,075 -2.3% | $553,100 -0.1% |
| 2024 | $6,220 +1.5% | $553,400 +2.8% |
| 2023 | $6,127 +3.5% | $538,300 +0.1% |
| 2022 | $5,920 +6.8% | $538,000 +22.6% |
| 2021 | $5,542 +45.8% | $438,800 +33.4% |
| 2019 | $3,802 -12.1% | $328,900 +7% |
| 2018 | $4,328 +11.3% | $307,300 +10% |
| 2017 | $3,889 +23.3% | $279,400 +27.1% |
| 2016 | $3,154 | $219,800 +7.3% |
| 2014 | $3,154 +4.7% | $204,900 +14% |
| 2013 | $3,012 | $179,700 -2.1% |
| 2012 | -- | $183,500 -6.9% |
| 2011 | -- | $197,000 -5.9% |
| 2010 | -- | $209,400 -12.9% |
| 2009 | -- | $240,400 -8.8% |
| 2008 | $3,104 +0% | $263,500 -2.7% |
| 2007 | $3,104 | $270,700 |
Find assessor info on the county website
Monthly payment
Est. payment
Payment breakdown
Explore the cost of this home by adjusting the details. Changes won't be saved.Climate risks
Neighborhood: 98092
Nearby schools
Schools provided by the listing agent
- Elementary: Lakeland Hills Elem
- Middle: Mt Baker Mid
- High: Auburn Riverside Hig
Source: NWMLS as distributed by MLS GRID. This data may not be complete. We recommend contacting the local school district to confirm school assignments for this home.

Similar homes
- $599,0003 bd3 ba1.8k sqft6527 Francis Avenue SE, Auburn, WA 98092Active
 MLS ID #2575298, Heidi Wyatt. NWMLS as distributed by MLS GRID
 - $589,0003 bd3 ba1.4k sqft2714 67th Court SE, Auburn, WA 98092Active
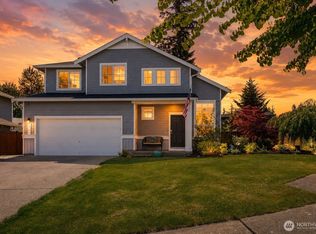 MLS ID #2541775, Jeff Pollock. NWMLS as distributed by MLS GRID
 - $639,8004 bd3 ba2k sqftEvergreen, Auburn, WA 98092Active
 MLS ID #2556316, Darci N. Bidman. NWMLS as distributed by MLS GRID
 - $550,0004 bd2 ba1.5k sqft11815 SE 323rd Place, Auburn, WA 98092Active
 MLS ID #2577579, Sena Johnston-Krause. NWMLS as distributed by MLS GRID
