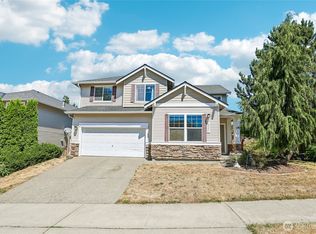
Welcome home to this beautifully maintained 3-bedroom, 2.5-bath residence nestled on a quiet cul-de-sac in Auburn’s highly desirable Lake Tapps community. Offering 1,458 square feet of comfortable living space, this move-in-ready home features fresh interior paint, updated flooring, soaring ceilings, and an abundance of natural light throughout. The thoughtfully designed floor plan includes an inviting living area, a spacious kitchen with ample cabinetry and storage, convenient upstairs laundry, and a generous primary suite complete with a private bath. Large windows throughout the home showcase beautiful territorial views. Step outside to a fully fenced backyard featuring a covered pergola patio perfect for year-round entertaining, relaxing, gardening, or play. Located within the award-winning Dieringer School District and adjacent to Lake Tapps Elementary School, this home offers exceptional convenience. Enjoy easy access to Lake Tapps recreation, parks, shopping, dining, and major commuting routes while still benefiting from the privacy and tranquility of cul-de-sac living. This rare opportunity combines comfort, versatility, scenic beauty, and community in one exceptional property, offering the very best of Pacific Northwest living.
Active
Listed by: Skyline Properties, Inc. • Peter Irungu
Price cut: $10K (7/27)
$589,000
2714 67th Court SE, Auburn, WA 98092
3beds
1,458sqft
:
Get pre-qualified$3,651/mo
Single Family Residence
Built in 2010
5,388 Square Feet Lot
$587,600 Zestimate®
$404/sqft
$30/mo HOA
What's special
Soaring ceilingsUpdated flooringFresh interior paintConvenient upstairs laundryQuiet cul-de-sacFully fenced backyard
- 38 days |
- 1,158 |
- 83 |
Likely to sell faster than
Zillow last checked:
Listing updated:
Listed by:
Peter Irungu,
Skyline Properties, Inc.,
Jeff Pollock,
Skyline Properties, Inc.
Source: NWMLS as distributed by MLS GRID,MLS#: 2541775
Facts & features
Interior
Bedrooms & bathrooms
- Bedrooms: 3
- Bathrooms: 3
- Full bathrooms: 2
- 1/2 bathrooms: 1
- Main level bathrooms: 1
Primary bedroom
- Level: Second
Bedroom
- Level: Second
Bedroom
- Level: Second
Bathroom full
- Level: Second
Bathroom full
- Level: Second
Other
- Level: Main
Entry hall
- Level: Main
Family room
- Level: Main
Kitchen without eating space
- Level: Main
Living room
- Level: Main
Utility room
- Level: Main
Heating
- Forced Air, Electric, Natural Gas
Cooling
- None
Features
- Basement: None
- Has fireplace: No
- Fireplace features: Gas
Interior area
- Total structure area: 1,458
- Total interior livable area: 1,458 sqft
Property
Parking
- Total spaces: 2
- Parking features: Attached Garage
- Has attached garage: Yes
- Covered spaces: 2
Features
- Levels: Two
- Stories: 2
- Entry location: Main
Lot
- Size: 5,388 Square Feet
- Features: Cul-De-Sac, Cable TV, Fenced-Fully, Gas Available
- Topography: Partial Slope,Sloped
- Residential vegetation: Fruit Trees, Garden Space
Details
- Parcel number: 7002180930
- Special conditions: Standard
Construction
Type & style
- Home type: SingleFamily
- Architectural style: 2 Story
- Property subtype: Single Family Residence
Materials
- Cement Planked, Cement Plank
- Foundation: Poured Concrete
- Roof: Composition
Condition
- Year built: 2010
Utilities & green energy
- Electric: Company: PSE
- Sewer: Sewer Connected, Company: City Of Sumner
- Water: Public, Company: Bonney Lake
Community & HOA
Community
- Subdivision: Lakeland
HOA
- HOA fee: $30 monthly
Location
- Region: Auburn
Financial & listing details
- Price per square foot: $404/sqft
- Tax assessed value: $528,000
- Annual tax amount: $5,336
- Date on market: 6/17/2026
- Cumulative days on market: 40 days
- Listing terms: Conventional,FHA,VA Loan
Estimated market value
$587,600
$558,000 - $617,000
$2,950/mo
Price history
| Date | Event | Price |
|---|---|---|
| 7/27/2026 | Price change | $589,000-1.7%$404/sqft |
Source:  NWMLS as distributed by MLS GRID #2541775 Report a problem NWMLS as distributed by MLS GRID #2541775 Report a problem | ||
| 6/19/2026 | Listed for sale | $599,000+49.8%$411/sqft |
Source: NWMLS as distributed by MLS GRID #2541775 Report a problem | ||
| 9/11/2019 | Sold | $400,000+2.8%$274/sqft |
Source: NWMLS as distributed by MLS GRID #1503681 Report a problem | ||
| 8/13/2019 | Pending sale | $389,000$267/sqft |
Source: John L Scott Real Estate #1503681 Report a problem | ||
| 8/9/2019 | Listed for sale | $389,000+21.9%$267/sqft |
Source: John L Scott Real Estate #1503681 Report a problem | ||
| 8/26/2016 | Sold | $319,219+27.2%$219/sqft |
Source: Public Record Report a problem | ||
| 7/16/2010 | Sold | $251,057$172/sqft |
Source: NWMLS as distributed by MLS GRID #58984 Report a problem | ||
Public tax history
| Year | Property taxes | Tax assessment |
|---|---|---|
| 2024 | $5,354 +5.8% | $528,000 +5.6% |
| 2023 | $5,059 -2.1% | $500,100 -2.5% |
| 2022 | $5,167 +6.2% | $513,100 +23.3% |
| 2021 | $4,865 +22.9% | $416,200 +20.6% |
| 2019 | $3,959 -12.3% | $345,200 +12.7% |
| 2018 | $4,514 +17.3% | $306,400 +7.7% |
| 2017 | $3,847 +15.6% | $284,500 +28.6% |
| 2016 | $3,329 | $221,200 +8.6% |
| 2014 | $3,329 +7.1% | $203,600 +6.5% |
| 2013 | $3,108 | $191,200 +2.1% |
| 2012 | -- | $187,200 -8.7% |
| 2011 | -- | $205,100 +0.2% |
| 2010 | -- | $204,600 +102% |
| 2009 | -- | $101,300 -16.5% |
| 2008 | $983 +8% | $121,300 +32.3% |
| 2007 | $911 | $91,700 |
Find assessor info on the county website
Monthly payment
Est. payment
Payment breakdown
Explore the cost of this home by adjusting the details. Changes won't be saved.Climate risks
Neighborhood: 98092
Nearby schools
GreatSchools rating
- 8/10Lake Tapps Elementary SchoolGrades: 1-3Distance: 0.1 mi
- 8/10North Tapps Middle SchoolGrades: 6-8Distance: 1.5 mi
- 8/10Dieringer Heights Elementary SchoolGrades: K-5Distance: 2.9 mi
- $597,5003 bd3 ba1.5k sqft2722 67th Ct SE, Auburn, WA 98092Sold

- $599,9003 bd3 ba1.5k sqft2709 67th Ct SE, Auburn, WA 98092Sold
- $500,0003 bd2 ba1.1k sqft2805 67th Ct SE, Auburn, WA 98092Sold

- $775,0004 bd3 ba2.8k sqft6721 Elaine Ave SE, Auburn, WA 98092Sold

- $640,0003 bd3 ba1.7k sqft6710 Douglas Ct SE, Auburn, WA 98092Sold
- $830,0004 bd3 ba3.3k sqft2820 67th Ct SE, Auburn, WA 98092Sold
- $550,0003 bd3 ba1.4k sqft6723 Douglas Ct SE, Auburn, WA 98092Sold
- $668,0003 bd3 ba1.7k sqft6709 Douglas Ct SE, Auburn, WA 98092Sold
A local agent can set up tours, give advice and negotiate with sellers.
Similar homes
- $668,0004 bd3 ba2k sqftEvergreen, Auburn, WA 98092Active
 MLS ID #2556316, Darci N. Bidman. NWMLS as distributed by MLS GRID
 - $589,0003 bd3 ba1.5k sqft18110 81st Street E, Bonney Lake, WA 98391Active
 MLS ID #2559812, Cari L Franklin. NWMLS as distributed by MLS GRID
 - $565,8003 bd3 ba1.5k sqftVerona, Auburn, WA 98092Active
 MLS ID #2514208, Darci N. Bidman. NWMLS as distributed by MLS GRID
 - $625,0003 bd3 ba1.7k sqftRoyal Hills, Auburn, WA 98092Active
 MLS ID #2498957, Andrew Maglalang-Weakley. NWMLS as distributed by MLS GRID
 - $649,9503 bd3 ba2k sqft29315 121st Avenue SE, Auburn, WA 98092ActiveMLS ID #2551659, Tony Navilio. NWMLS as distributed by MLS GRID
- $600,0003 bd3 ba1.4k sqft4840 N Island Drive E, Bonney Lake, WA 98391ActiveMLS ID #2546270, Desi Heikell. NWMLS as distributed by MLS GRID
- $575,0003 bd3 ba1.6k sqft6014 207th Avenue E, Bonney Lake, WA 98391ActiveMLS ID #2497979, Desi Heikell. NWMLS as distributed by MLS GRID
- $539,9503 bd3 ba1.8k sqft2317 43rd Avenue SE, Puyallup, WA 98374ActiveMLS ID #2558950, Kathleen Goertz. NWMLS as distributed by MLS GRID
- $680,0003 bd3 ba1.9k sqftJovita Heights, Auburn, WA 98001ActiveMLS ID #2514382, Carol Fisher. NWMLS as distributed by MLS GRID
- $499,0003 bd2 ba1.4k sqft1405 NE Riddell Avenue, Orting, WA 98360ActiveMLS ID #2558654, Amy Virago. NWMLS as distributed by MLS GRID
- $569,0003 bd3 ba1.6k sqft13149 E 188th Avenue, Bonney Lake, WA 98391ActiveMLS ID #2542092, Melinda Dammel. NWMLS as distributed by MLS GRID
- $629,0003 bd3 ba1.5k sqftKent Ridge Estates, Kent, WA 98030ActiveMLS ID #2555729, Jaryd Ruffner. NWMLS as distributed by MLS GRID
- $525,0003 bd3 ba1.6k sqft17814 109th Street Ct E, Bonney Lake, WA 98391ActiveMLS ID #2533609, Staci Sue Saunders. NWMLS as distributed by MLS GRID
- $555,0003 bd2 ba1.3k sqftHidden Glen 1, Milton, WA 98354ActiveMLS ID #2522467, Angelina Dorosh. NWMLS as distributed by MLS GRID
- $598,4006 bd4 ba1.9k sqftBeautiful Home!, Federal Way, WA 98023ActiveMLS ID #2560255, Carol Mann. NWMLS as distributed by MLS GRID
- $639,9903 bd3 ba1.9k sqftNicholson Place, Auburn, WA 98001ActiveMLS ID #2533239, Michael Renard. NWMLS as distributed by MLS GRID
- $615,0003 bd3 ba2k sqftReserve At Star Lake, Auburn, WA 98001ActiveMLS ID #2550396, Lauren Vigus. NWMLS as distributed by MLS GRID
- $599,9994 bd3 ba2k sqft17942 122nd Street Ct E, Bonney Lake, WA 98391ActiveMLS ID #2480398, Kyle Rossman. NWMLS as distributed by MLS GRID
- $499,9503 bd3 ba1.5k sqft10714 185th Avenue E, Bonney Lake, WA 98391ActiveMLS ID #2550361, Abbey Beal. NWMLS as distributed by MLS GRID
- $694,9003 bd3 ba1.9k sqft408 119th Avenue E, Edgewood, WA 98372ActiveMLS ID #2511382, Janet Nelson. NWMLS as distributed by MLS GRID
