Welcome to this well-maintained home in the sought-after Bridges community, located in the Lea Hill neighborhood of Auburn. This 3-bedroom, 2.5-bath residence offers the perfect blend of comfort, convenience, and community amenities. Step inside to an inviting open-concept floor plan where the kitchen, eating area, and living room flow seamlessly together. The chef-friendly kitchen features a large island, brand-new faucet, and all appliances that stay with the home. A private lower-level office with French door entry provides a quiet workspace, while a slider off the main level opens to a covered porch and side yard—ideal for relaxing or entertaining. Upstairs, the primary suite boasts vaulted ceilings, a 5-piece bath with a sunken tub, separate stand-up shower, and a generous walk-in closet. A spacious bonus room (easily converted to a 4th bedroom with a small wall and door) sits next to a versatile loft area—perfect for a play space, home gym, or office. The HOA maintains the attractive front landscaping, so you can enjoy worry-free curb appeal. Residents of the Bridges community can enjoy these amenities: nature trails, parks, playground, dog park, and sport court—all just steps away. Excellent Auburn Schools, plus easy access to freeways, shopping, and dining, make this an unbeatable location for any commute. Don’t miss this move-in ready gem in a fantastic neighborhood!
Active
Listed by: John L. Scott R.E. Lake Tapps • Tony Navilio
Price cut: $5K (8/8)
$644,950
29315 121st Avenue SE, Auburn, WA 98092
3beds
2,056sqft
:
Get pre-qualified$4,087/mo
Single Family Residence
Built in 2015
3,881 Square Feet Lot
$641,800 Zestimate®
$314/sqft
$129/mo HOA
What's special
Chef-friendly kitchenLarge islandSpacious bonus roomSeparate stand-up showerGenerous walk-in closetCovered porchInviting open-concept floor plan
- 33 days |
- 237 |
- 9 |
Zillow last checked:
Listing updated:
Listed by:
Tony Navilio,
John L. Scott R.E. Lake Tapps
Source: NWMLS as distributed by MLS GRID,MLS#: 2551659
Facts & features
Interior
Bedrooms & bathrooms
- Bedrooms: 3
- Bathrooms: 3
- Full bathrooms: 2
- 1/2 bathrooms: 1
- Main level bathrooms: 1
Primary bedroom
- Level: Second
Bedroom
- Level: Second
Bedroom
- Level: Second
Bathroom full
- Level: Second
Bathroom full
- Level: Second
Other
- Level: Main
Bonus room
- Level: Second
Den office
- Level: Main
Entry hall
- Level: Main
Kitchen with eating space
- Level: Main
Living room
- Level: Main
Utility room
- Level: Second
Heating
- Forced Air, Electric, Natural Gas
Cooling
- None
Appliances
- Included: Dishwasher, Disposal, Dryer, Microwave, Refrigerator, Stove(s)/Range(s), Washer, Dishwasher(s), Dryer(s), Garbage Disposal, Microwave(s), Refrigerator(s), Washer(s)
Features
- Bath Off Primary, Loft, Pantry
- Flooring: Ceramic Tile, Laminate, Carpet
- Doors: French Doors
- Windows: Dbl Pane/Storm Window
- Basement: None
- Has fireplace: No
Interior area
- Total structure area: 2,056
- Total interior livable area: 2,056 sqft
Property
Parking
- Total spaces: 2
- Parking features: Attached Garage, Off Street
- Has attached garage: Yes
- Covered spaces: 2
Features
- Levels: Two
- Stories: 2
- Entry location: Main
- Patio & porch: Bath Off Primary, Dbl Pane/Storm Window, French Doors, Loft, Pantry, Vaulted Ceiling(s), Walk-In Closet(s)
- Has view: Yes
- View description: Territorial
Lot
- Size: 3,881 Square Feet
- Features: Curbs, Paved, Sidewalk, Cable TV, Fenced-Fully, Gas Available, High Speed Internet
- Topography: Level
Details
- Parcel number: 1085621800
- Special conditions: Standard
Construction
Type & style
- Home type: SingleFamily
- Architectural style: 2 Story
- Property subtype: Single Family Residence
Materials
- Cement Planked, Cement Plank
- Foundation: Poured Concrete
- Roof: Composition
Condition
- Year built: 2015
Utilities & green energy
- Electric: Company: PSE
- Sewer: Sewer Connected, Company: City of Auburn
- Water: Public, Company: City of Kent
Community & HOA
Community
- Features: CCRs, Park, Playground, Trail(s)
- Subdivision: Lea Hill
HOA
- Services included: Common Area Maintenance, Maintenance Grounds, Road Maintenance
- HOA fee: $129 monthly
- HOA phone: 425-897-3400
Location
- Region: Auburn
Financial & listing details
- Price per square foot: $314/sqft
- Tax assessed value: $616,000
- Annual tax amount: $7,674
- Date on market: 7/8/2026
- Cumulative days on market: 35 days
- Listing terms: Conventional,FHA,VA Loan
- Inclusions: Dishwasher(s), Dryer(s), Garbage Disposal, Microwave(s), Refrigerator(s), Stove(s)/Range(s), Washer(s)
Estimated market value
$641,800
$610,000 - $674,000
$3,289/mo
Price history
| Date | Event | Price |
|---|---|---|
| 8/8/2026 | Price change | $644,950-0.8%$314/sqft |
Source:  NWMLS as distributed by MLS GRID #2551659 Report a problem NWMLS as distributed by MLS GRID #2551659 Report a problem | ||
| 7/27/2026 | Price change | $649,950-1.5%$316/sqft |
Source: NWMLS as distributed by MLS GRID #2551659 Report a problem | ||
| 7/9/2026 | Listed for sale | $660,000+53.5%$321/sqft |
Source: NWMLS as distributed by MLS GRID #2551659 Report a problem | ||
| 8/28/2019 | Listing removed | $2,450$1/sqft |
Source: WPM South, LLC Report a problem | ||
| 8/11/2019 | Listed for rent | $2,450$1/sqft |
Source: WPM South, LLC Report a problem | ||
| 8/9/2019 | Sold | $430,000-1.3%$209/sqft |
Source: NWMLS as distributed by MLS GRID #1466684 Report a problem | ||
| 7/7/2019 | Pending sale | $435,750$212/sqft |
Source: Keller Williams Seattle Metro #1466684 Report a problem | ||
| 6/27/2019 | Listed for sale | $435,750+37.1%$212/sqft |
Source: Keller Williams Seattle Metro #1466684 Report a problem | ||
| 6/30/2015 | Sold | $317,850$155/sqft |
Source: Public Record Report a problem | ||
Public tax history
| Year | Property taxes | Tax assessment |
|---|---|---|
| 2025 | $7,675 +10% | $616,000 +3.4% |
| 2024 | $6,979 +10.3% | $596,000 +13.5% |
| 2023 | $6,326 -1.4% | $525,000 -9.6% |
| 2022 | $6,417 +9.6% | $581,000 +26.9% |
| 2021 | $5,854 +13.2% | $458,000 +20.5% |
| 2020 | $5,173 +2.6% | $380,000 +2.4% |
| 2019 | $5,044 +12.3% | $371,000 -2.9% |
| 2018 | $4,492 -8.9% | $382,000 +16.5% |
| 2017 | $4,932 +582.5% | $328,000 +6.1% |
| 2016 | $723 | $309,000 -0.3% |
| 2015 | $723 | $310,000 +484.9% |
| 2014 | $723 | $53,000 +8.2% |
| 2013 | $723 | $49,000 |
| 2012 | -- | $49,000 -14% |
| 2011 | -- | $57,000 +9.6% |
| 2010 | -- | $52,000 |
| 2009 | -- | $52,000 |
Find assessor info on the county website
Monthly payment
Est. payment
Payment breakdown
Explore the cost of this home by adjusting the details. Changes won't be saved.Climate risks
Neighborhood: Lea Hill
Nearby schools
GreatSchools rating
- 4/10Arthur Jacobsen Elementary SchoolGrades: PK-5Distance: 0.6 mi
- 3/10Rainier Middle SchoolGrades: 6-8Distance: 0.8 mi
- 4/10Auburn Mountainview High SchoolGrades: 9-12Distance: 0.4 mi
Schools provided by the listing agent
- Elementary: Arthur Jacobsen Elem
- Middle: Rainier Mid
- High: Mountainview High
Source: NWMLS as distributed by MLS GRID. This data may not be complete. We recommend contacting the local school district to confirm school assignments for this home.
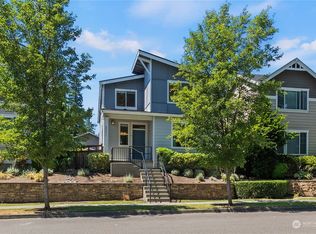
- $699,9504 bd3 ba2.2k sqft29311 121st Ave SE, Auburn, WA 98092Sold
- $684,6004 bd3 ba2.2k sqft29329 121st Ave SE, Kent, WA 98030Off Market

- $641,4003 bd3 ba2k sqft29331 121st Ave SE #177, Kent, WA 98092Off Market
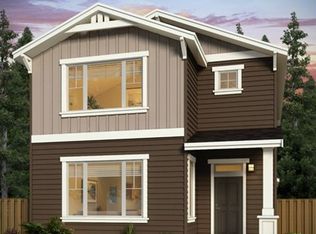
- $680,0005 bd3 ba2.2k sqft29322 120th Ave SE, Auburn, WA 98092Sold
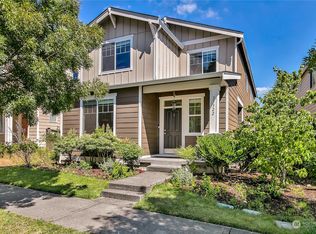
- $674,8004 bd3 ba2.2k sqft29322 120th Ave SE, Kent, WA 98030Off Market
- $640,7003 bd3 ba2k sqft29328 120th Ave SE #188, Kent, WA 98092Off Market
- $739,2004 bd3 ba2.2k sqft29403 121st Ave SE #176, Auburn, WA 98092Off Market
- $689,9005 bd3 ba2.2k sqft29330 120th Ave SE, Auburn, WA 98092For Sale
A local agent can set up tours, give advice and negotiate with sellers.
Similar homes
- $739,0003 bd3 ba2.4k sqftAston Park, Auburn, WA 98092Active
 MLS ID #2543777, Omar Espinosa. NWMLS as distributed by MLS GRID
 - $619,0003 bd3 ba1.5k sqftKent Ridge Estates, Kent, WA 98030Active
 MLS ID #2555729, Jaryd Ruffner. NWMLS as distributed by MLS GRID
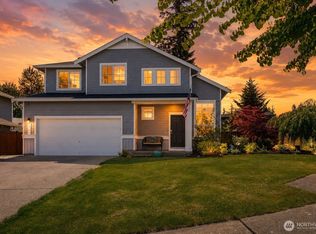
 - $589,0003 bd3 ba1.4k sqft2714 67th Court SE, Auburn, WA 98092Active
 MLS ID #2541775, Peter Irungu. NWMLS as distributed by MLS GRID
 - $739,5004 bd3 ba2.6k sqftKersey 3 Div 1b, Auburn, WA 98092Active
 MLS ID #2549426, Jaryd Ruffner. NWMLS as distributed by MLS GRID
 - $615,0003 bd3 ba2k sqftReserve At Star Lake, Auburn, WA 98001ActiveMLS ID #2550396, Lauren Vigus. NWMLS as distributed by MLS GRID
- $748,0004 bd3 ba2k sqftSunridge @ Elk Run, Maple Valley, WA 98038ActiveMLS ID #2566865, Linda Nguyen. NWMLS as distributed by MLS GRID
- $599,9503 bd3 ba1.7k sqftTen Trails Storybook Cottages, Black Diamond, WA 98010ActiveMLS ID #2564170, Melissa Schuldt. NWMLS as distributed by MLS GRID
- $619,0003 bd3 ba1.7k sqft22328 88th Way S #I106, Kent, WA 98031ActiveMLS ID #2555820, Robert Gasca. NWMLS as distributed by MLS GRID
- $649,9993 bd3 ba1.9k sqftTen Trails, Black Diamond, WA 98010ActiveMLS ID #2519396, Bradley Hanson. NWMLS as distributed by MLS GRID
- $625,0003 bd3 ba1.7k sqftBuilding G/ Sunridge Townhomes, Kent, WA 98031ActiveMLS ID #2543987, Hao Truong. NWMLS as distributed by MLS GRID
- $779,9504 bd3 ba2.7k sqftCanyon Creek At Peasley, Auburn, WA 98001ActiveMLS ID #2558468, Amber Bills Clarke. NWMLS as distributed by MLS GRID
- $619,0003 bd3 ba1.8k sqft4012 62nd Ave Court E, Fife, WA 98424ActiveMLS ID #2561294, Ken Shou. NWMLS as distributed by MLS GRID
- $540,0003 bd3 ba1.6k sqft29851 48th Avenue S, Auburn, WA 98001ActiveMLS ID #2510564, Jaryd Ruffner. NWMLS as distributed by MLS GRID
- $610,0003 bd3 ba2.1k sqftSaddle Creek, Fife, WA 98424ActiveMLS ID #2560000, Jason Fueston. NWMLS as distributed by MLS GRID
- $685,0005 bd4 ba3k sqft7701 208th Avenue E, Bonney Lake, WA 98391ActiveMLS ID #2564033, Mike Mansour. NWMLS as distributed by MLS GRID
- $615,0004 bd3 ba2.3k sqft9323 S Ainsworth Avenue, Tacoma, WA 98444ActiveMLS ID #2563399, Tia Yeo. NWMLS as distributed by MLS GRID
- $750,0004 bd3 ba2.6k sqft32214 50th Court S, Auburn, WA 98001ActiveMLS ID #2471913, Troy Rothermel. NWMLS as distributed by MLS GRID
- $649,9504 bd3 ba2.6k sqft12105 172nd Street Ct E, Puyallup, WA 98374ActiveMLS ID #2559681, Musab El-Himri. NWMLS as distributed by MLS GRID
- $649,9503 bd2 ba1.8k sqft12216 176th St E, Puyallup, WA 98374ActiveMLS ID #2557203, Ji Yang. NWMLS as distributed by MLS GRID
- $610,0003 bd3 ba1.6k sqftReserve At Riverview, Kent, WA 98032ActiveMLS ID #2558214, Thai Nguyen. NWMLS as distributed by MLS GRID
