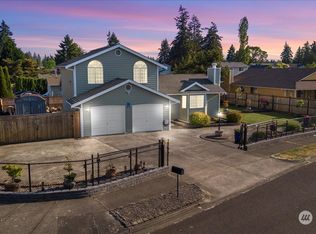
Beautifully crafted 2-story home on a desirable corner lot in a quiet Tacoma neighborhood. This spacious 4-bedroom, 2.5-bath home offers an open-concept floor plan designed for comfortable everyday living and entertaining. The well-appointed kitchen features granite countertops, stainless steel appliances, a tile backsplash, and abundant cabinetry, flowing seamlessly into the inviting living room with a cozy gas fireplace. An additional main-floor office or flex room provides versatility for today's lifestyle. Upstairs, the generous primary suite includes a walk-in closet and a luxurious 5-piece bath, accompanied by three additional bedrooms and a full bath that beautifully upgraded. Attached 2-car garage with extra-spaced driveway/backyard for your RV and toys. Fully fenced and No maintenance! Conveniently located near schools, parks, shopping, dining, and major commuter routes. A wonderful place to call home!
Active
Listed by: Top Agency • Tia Yeo
$615,000
9323 S Ainsworth Avenue, Tacoma, WA 98444
4beds
2,316sqft
:
Get pre-qualified$3,829/mo
Single Family Residence
Built in 2014
5,031 Square Feet Lot
$613,000 Zestimate®
$266/sqft
$-- HOA
What's special
Cozy gas fireplaceWell-appointed kitchenGenerous primary suiteWalk-in closetOpen-concept floor planDesirable corner lotTile backsplash
- 6 days |
- 161 |
- 6 |
Likely to sell faster than
Zillow last checked:
Listing updated:
Offers reviewed: Aug 16
Listed by:
Tia Yeo,
Top Agency
Source: NWMLS as distributed by MLS GRID,MLS#: 2563399
Facts & features
Interior
Bedrooms & bathrooms
- Bedrooms: 4
- Bathrooms: 3
- Full bathrooms: 2
- 1/2 bathrooms: 1
- Main level bathrooms: 1
Primary bedroom
- Level: Second
Bedroom
- Level: Second
Bedroom
- Level: Second
Bedroom
- Level: Second
Bathroom full
- Level: Second
Other
- Level: Main
Heating
- Forced Air, Electric, Natural Gas
Cooling
- None
Appliances
- Included: Dishwasher, Disposal, Dryer, Microwave, Refrigerator, Stove(s)/Range(s), Washer, Dishwasher(s), Dryer(s), Garbage Disposal, Microwave(s), Refrigerator(s), Washer(s)
Features
- Bath Off Primary, Dining Room, Pantry
- Flooring: Ceramic Tile, Hardwood, Carpet
- Windows: Dbl Pane/Storm Window
- Basement: None
- Has fireplace: No
- Fireplace features: Gas
Interior area
- Total structure area: 2,316
- Total interior livable area: 2,316 sqft
Property
Parking
- Total spaces: 2
- Parking features: Driveway, Attached Garage, Off Street, RV Parking
- Has attached garage: Yes
- Covered spaces: 2
Features
- Levels: Two
- Stories: 2
- Entry location: Main
- Patio & porch: Bath Off Primary, Dbl Pane/Storm Window, Dining Room, Pantry, Walk-In Closet(s)
Lot
- Size: 5,031 Square Feet
- Features: Corner Lot, Curbs, Paved, Sidewalk, Fenced-Fully, Gas Available, High Speed Internet, Patio, RV Parking
- Topography: Level
- Residential vegetation: Garden Space
Details
- Parcel number: 0320327110
- Special conditions: Standard
Construction
Type & style
- Home type: SingleFamily
- Architectural style: 2 Story
- Property subtype: Single Family Residence
Materials
- Wood Products
- Foundation: Poured Concrete
- Roof: Composition
Condition
- Year built: 2014
Utilities & green energy
- Sewer: Sewer Connected
- Water: Public
Community & HOA
Community
- Subdivision: South Tacoma
Location
- Region: Tacoma
Financial & listing details
- Price per square foot: $266/sqft
- Tax assessed value: $556,300
- Annual tax amount: $6,099
- Offers reviewed: 08/16/2026
- Date on market: 8/4/2026
- Cumulative days on market: 8 days
- Listing terms: Conventional,FHA,VA Loan
- Inclusions: Dishwasher(s), Dryer(s), Garbage Disposal, Microwave(s), Refrigerator(s), Stove(s)/Range(s), Washer(s)
Estimated market value
$613,000
$582,000 - $644,000
$3,634/mo
Price history
| Date | Event | Price |
|---|---|---|
| 8/6/2026 | Listed for sale | $615,000+126.1%$266/sqft |
Source:  NWMLS as distributed by MLS GRID #2563399 Report a problem NWMLS as distributed by MLS GRID #2563399 Report a problem | ||
| 11/30/2015 | Sold | $272,000+5%$117/sqft |
Source: NWMLS as distributed by MLS GRID #787518 Report a problem | ||
| 7/25/2014 | Sold | $259,000-2.2%$112/sqft |
Source: NWMLS as distributed by MLS GRID #625762 Report a problem | ||
| 7/3/2014 | Price change | $264,950-1.5%$114/sqft |
Source: Keller Williams - Tacoma #625762 Report a problem | ||
| 5/25/2014 | Price change | $268,950-0.4%$116/sqft |
Source: Keller Williams - Tacoma #625762 Report a problem | ||
| 5/16/2014 | Listed for sale | $269,950+83%$117/sqft |
Source: Keller Williams - Tacoma #625762 Report a problem | ||
| 8/24/2013 | Listing removed | $147,500$64/sqft |
Source: Homes & Equity Real Estate Grp #409170 Report a problem | ||
| 8/20/2013 | Listed for sale | $147,500$64/sqft |
Source: Homes & Equity Real Estate Grp #409170 Report a problem | ||
Public tax history
| Year | Property taxes | Tax assessment |
|---|---|---|
| 2024 | $6,054 +6.6% | $556,300 +9% |
| 2023 | $5,679 +0.9% | $510,200 -5.9% |
| 2022 | $5,627 +7.5% | $542,000 +18.7% |
| 2021 | $5,236 +23.2% | $456,700 +28.3% |
| 2019 | $4,252 -8.2% | $356,100 +8.8% |
| 2018 | $4,632 +13.4% | $327,200 +11.6% |
| 2017 | $4,083 +14.3% | $293,300 +31.3% |
| 2016 | $3,572 | $223,400 +8.7% |
| 2014 | $3,572 +1016.9% | $205,500 +912.3% |
| 2013 | $320 | $20,300 +13.4% |
| 2012 | -- | $17,900 -63% |
| 2011 | -- | $48,400 -14.3% |
| 2010 | -- | $56,500 |
Find assessor info on the county website
Monthly payment
Est. payment
Payment breakdown
Explore the cost of this home by adjusting the details. Changes won't be saved.Climate risks
Neighborhood: South End
Nearby schools
GreatSchools rating
- 4/10Helen B. Stafford Elementary SchoolGrades: PK-5Distance: 0.2 mi
- 4/10Baker Middle SchoolGrades: 6-8Distance: 0.9 mi
- 1/10Mt Tahoma High SchoolGrades: 9-12Distance: 2.4 mi
- $526,2003 bd3 ba1.5k sqft1602 S 93rd St, Tacoma, WA 98444Off Market
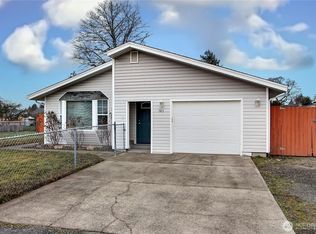
- $500,0004 bd3 ba1.7k sqft1614 S 94th St, Tacoma, WA 98444Pending

- $475,0003 bd2 ba1.4k sqft1523 S 93rd St, Tacoma, WA 98444Sold
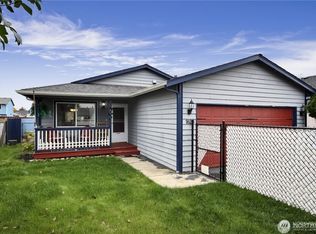
- $400,0003 bd2 ba1.2k sqft1623 S 94th St, Tacoma, WA 98444Sold
- $400,0002 bd1 ba900 sqft1418 S 94th St, Tacoma, WA 98444Sold
- $240,0002 bd1 ba768 sqft1430 S 95th St, Tacoma, WA 98444Sold
- $450,0003 bd2 ba2k sqft9402 S Sheridan Ave, Tacoma, WA 98444Sold
- $370,0004 bd1 ba1.2k sqft1518 S 92nd St, Tacoma, WA 98444Sold
A local agent can set up tours, give advice and negotiate with sellers.
Similar homes
- $570,0004 bd3 ba2.1k sqftCultums 2nd Add, Tacoma, WA 98444Active
 MLS ID #2533897, Karloc Paden. NWMLS as distributed by MLS GRID
 - $649,9004 bd3 ba2.6k sqft1336 E 51, Tacoma, WA 98404Active
 MLS ID #2561031, Matt Sult. NWMLS as distributed by MLS GRID
 - $639,9505 bd3 ba2.5k sqft3857 Tribute Circle E, Fife, WA 98424Active
 MLS ID #2558482, Josephine Njuguna. NWMLS as distributed by MLS GRID
 - $589,9504 bd3 ba2.2k sqftBrookfield Farms Phase 2, Puyallup, WA 98375Active
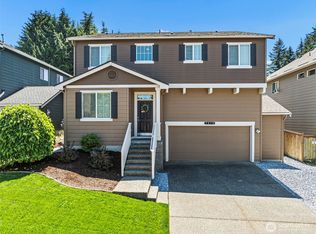 MLS ID #2558829, Jeremy Ritchie. NWMLS as distributed by MLS GRID
 - $545,0003 bd3 ba1.7k sqftFlett Creek Div #2, Lakewood, WA 98409ActiveMLS ID #2560103, Darlene Heseltine. NWMLS as distributed by MLS GRID
- $650,0004 bd4 ba2.7k sqft11902 59th Avenue E, Puyallup, WA 98373ActiveMLS ID #2511284, Joseph Vego. NWMLS as distributed by MLS GRID
- $600,0004 bd3 ba2.1k sqft4112 23rd Street SE, Puyallup, WA 98374ActiveMLS ID #2551958, Colby Larson. NWMLS as distributed by MLS GRID
- $629,9504 bd3 ba3.1k sqftFreestone Station, Olympia, WA 98513ActiveMLS ID #2565611, Shane Klinkhammer. NWMLS as distributed by MLS GRID
- $492,0004 bd3 ba1.9k sqftSalishan/Dr Horton, Tacoma, WA 98404ActiveMLS ID #2526253, Yuree Fleetwood. NWMLS as distributed by MLS GRID
- $608,8884 bd3 ba2.8k sqft15410 87th Avenue E, Puyallup, WA 98375ActiveMLS ID #2531053, Luke Griffin. NWMLS as distributed by MLS GRID
- $559,9503 bd3 ba2k sqftBrookside 3, Bonney Lake, WA 98391ActiveMLS ID #2565452, Lynn Nichols. NWMLS as distributed by MLS GRID
- $560,0004 bd3 ba2.2k sqft3523 181st Street E, Tacoma, WA 98446ContingentMLS ID #2507493, Toni J. Monzon. NWMLS as distributed by MLS GRID
- $597,9954 bd4 ba3.1k sqft20115 20th Avenue E, Spanaway, WA 98387ActiveMLS ID #2508038, Nellie Roberson. NWMLS as distributed by MLS GRID
- $605,0004 bd3 ba2.2k sqft17216 139th Avenue E, Puyallup, WA 98374ActiveMLS ID #2517669, Jeffrey A. Pierce. NWMLS as distributed by MLS GRID
- $550,0004 bd3 ba2.6k sqft20201 20th Avenue E, Spanaway, WA 98387ActiveMLS ID #2537495, Crystal Jenkins. NWMLS as distributed by MLS GRID
- $565,0003 bd3 ba2.6k sqftSunshine Meadows, Tacoma, WA 98445ActiveMLS ID #2542370, Marian Anderson. NWMLS as distributed by MLS GRID
- $599,9504 bd3 ba2.4k sqftInspiration Ridge, Bonney Lake, WA 98391ActiveMLS ID #2542917, Kimberly Fraser. NWMLS as distributed by MLS GRID
- $625,0004 bd3 ba3k sqftMeadows At Orting Div 2, Orting, WA 98360ActiveMLS ID #2526173, Luz Del Carmen Acoltzi Vite. NWMLS as distributed by MLS GRID
- $689,9504 bd3 ba2.7k sqft17657 130th Ave E, Puyallup, WA 98374ActiveMLS ID #2560461, Patrick Fitzgerald Hender. NWMLS as distributed by MLS GRID
- $649,8004 bd3 ba2k sqftEvergreen, Auburn, WA 98092ActiveMLS ID #2556316, Darci N. Bidman. NWMLS as distributed by MLS GRID
