Potential assumption of the existing FHA loan at an incredible 3.5% interest rate. This spacious home is conveniently located across from Gonyea Park and close to everyday amenities. Offering over 2,100 square feet, this home features an open-concept main floor with high ceilings and a functional layout designed for comfortable living. The kitchen includes slab granite countertops, stainless steel appliances, a gas range, and a walk-in pantry with plenty of storage space. The living room features a gas fireplace, creating a cozy gathering space during the colder months. Central A/C, energy-efficient systems, and a tankless water heater add comfort and convenience year-round. Upstairs, the primary suite offers dual closets and a spacious 5-piece bath with double sinks and a soaking tub. Outside, enjoy a fully fenced backyard with a covered patio, providing space to relax, garden, or entertain. The 3-car garage offers extra room for parking, storage, tools, or recreational gear. Located just minutes from JBLM, Pacific Lutheran University, Spanaway Lake, schools, shopping, dining, and quick access to 512 and I-5. The nearby Parkland Community Trail system connects local neighborhoods, parks, and schools, making this an excellent location for commuting and outdoor enjoyment.
Active
Listed by: RE/MAX Northwest • Karloc Paden
Price cut: $20K (9/1)
$550,000
13316 9th Avenue S, Tacoma, WA 98444
4beds
2,153sqft
Single Family Residence
Built in 2017
6,324 Square Feet Lot
$549,800 Zestimate®
$255/sqft
$46/mo HOA
What's special
Covered patioTankless water heaterHigh ceilingsFully fenced backyardStainless steel appliancesGas rangeOpen-concept main floor
- 96 days
- 166
- 8
Zillow last checked:
Listing updated:
Listed by:
Karloc Paden,
RE/MAX Northwest
Source: NWMLS as distributed by MLS GRID,MLS#: 2533897
Facts & features
Interior
Bedrooms & bathrooms
- Bedrooms: 4
- Bathrooms: 3
- Full bathrooms: 2
- 1/2 bathrooms: 1
- Main level bathrooms: 3
Primary bedroom
- Level: Second
Bedroom
- Level: Second
Bedroom
- Level: Second
Bedroom
- Level: Second
Bathroom full
- Level: Main
Bathroom full
- Level: Main
Other
- Level: Main
Dining room
- Level: Main
Entry hall
- Level: Main
Kitchen with eating space
- Level: Main
Living room
- Level: Main
Utility room
- Level: Second
Heating
- Fireplace, 90%+ High Efficiency, Forced Air, Heat Pump, Electric, Natural Gas
Cooling
- 90%+ High Efficiency, Forced Air, Heat Pump
Appliances
- Included: Dishwasher, Disposal, Dryer, Microwave, Refrigerator, Stove(s)/Range(s), Tankless Water Heater, Washer, Dishwasher(s), Dryer(s), Garbage Disposal, Microwave(s), Refrigerator(s), Washer(s), Water Heater: Gas, Water Heater Location: Garage
Features
- Bath Off Primary, Dining Room, Pantry
- Flooring: Laminate, Vinyl, Carpet
- Windows: Dbl Pane/Storm Window
- Basement: None
- Number of fireplaces: 1
- Fireplace features: Gas, Main Level: 1, Fireplace
Interior area
- Total structure area: 2,153
- Total interior livable area: 2,153 sqft
Video & virtual tour
Property
Parking
- Total spaces: 6
- Parking features: Driveway, Attached Garage, Off Street
- Has attached garage: Yes
- Covered spaces: 3
- Uncovered spaces: 3
Features
- Levels: Two
- Stories: 2
- Entry location: Main
- Patio & porch: Bath Off Primary, Dbl Pane/Storm Window, Dining Room, Fireplace, Pantry, Walk-In Closet(s), Water Heater
- Has view: Yes
- View description: Territorial
Lot
- Size: 6,324 Square Feet
- Features: Curbs, Paved, Sidewalk, Cable TV, Fenced-Fully, High Speed Internet, Patio
- Topography: Level
Details
- Parcel number: 3365200971
- Zoning: SF
- Zoning description: Jurisdiction: County
- Special conditions: Standard
Construction
Type & style
- Home type: SingleFamily
- Architectural style: 2 Story
- Property subtype: Single Family Residence
Materials
- Cement Planked, Wood Siding, Wood Products, Cement Plank
- Foundation: Poured Concrete
- Roof: Composition
Condition
- Year built: 2017
- Major remodel year: 2017
Utilities & green energy
- Electric: Company: Elmhurst
- Sewer: Sewer Connected, Company: Pierce County Sewer
- Water: Public, Company: Parkland Light & Water
Community & HOA
Community
- Features: CCRs
- Subdivision: Tacoma
HOA
- Services included: Common Area Maintenance
- HOA fee: $46 monthly
- HOA phone: 253-848-1947
Location
- Region: Tacoma
Financial & listing details
- Price per square foot: $255/sqft
- Tax assessed value: $564,900
- Annual tax amount: $6,713
- Date on market: 6/3/2026
- Cumulative days on market: 98 days
- Listing terms: Conventional,FHA,VA Loan
- Inclusions: Dishwasher(s), Dryer(s), Garbage Disposal, Microwave(s), Refrigerator(s), Stove(s)/Range(s), Washer(s)
Estimated market value
$549,800
$522,000 - $577,000
$3,295/mo
Price history
| Date | Event | Price |
|---|---|---|
| 9/1/2026 | Price change | $550,000-3.5%$255/sqft |
Source:  NWMLS as distributed by MLS GRID #2533897 Report a problem NWMLS as distributed by MLS GRID #2533897 Report a problem | ||
| 7/20/2026 | Price change | $570,000-0.9%$265/sqft |
Source: NWMLS as distributed by MLS GRID #2533897 Report a problem | ||
| 6/23/2026 | Price change | $575,000-4.2%$267/sqft |
Source: NWMLS as distributed by MLS GRID #2533897 Report a problem | ||
| 6/4/2026 | Listed for sale | $600,000+17.6%$279/sqft |
Source: NWMLS as distributed by MLS GRID #2533897 Report a problem | ||
| 5/13/2021 | Sold | $510,000+47.8%$237/sqft |
Source: NWMLS as distributed by MLS GRID #1747948 Report a problem | ||
| 2/23/2018 | Sold | $345,000$160/sqft |
Source: NWMLS as distributed by MLS GRID #1208946 Report a problem | ||
Public tax history
| Year | Property taxes | Tax assessment |
|---|---|---|
| 2025 | $6,713 +6.6% | $564,900 +5.1% |
| 2024 | $6,297 +3% | $537,700 +0.5% |
| 2023 | $6,112 +2.4% | $534,800 -1.4% |
| 2022 | $5,966 +3.6% | $542,600 +15.5% |
| 2021 | $5,757 +38.2% | $469,800 +30.8% |
| 2019 | $4,165 +387% | $359,300 +9% |
| 2018 | $855 +135.3% | $329,600 +498.2% |
| 2017 | $363 | $55,100 |
Find assessor info on the county website
Monthly payment
Est. payment
Payment breakdown
Explore the cost of this home by adjusting the details. Changes won't be saved.Climate risks
Neighborhood: 98444
Nearby schools
Schools provided by the listing agent
- Elementary: Brookdale Elem
- Middle: Perry G Keithley Mid
- High: Wash High
Source: NWMLS as distributed by MLS GRID. This data may not be complete. We recommend contacting the local school district to confirm school assignments for this home.
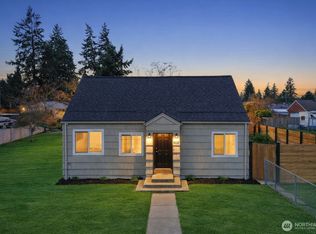
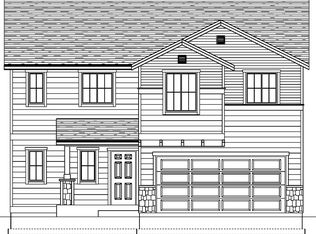
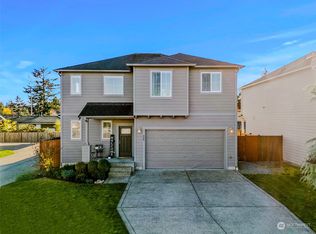
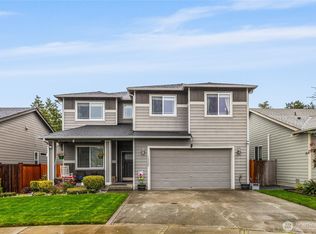
Similar homes
- $579,9994 bd3 ba2.1k sqft932 134th Street S, Tacoma, WA 98444Active
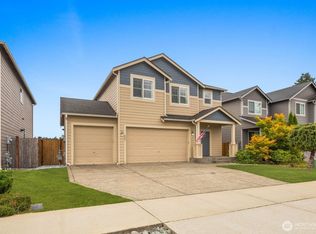 MLS ID #2557218, Kamina Flemming. NWMLS as distributed by MLS GRID
 - $599,9503 bd3 ba1.6k sqftCultums 2nd Add, Tacoma, WA 98444Active
 MLS ID #2551631, Rachel Martinez. NWMLS as distributed by MLS GRID
 - $599,9504 bd3 ba2k sqft12902 Yakima Avenue S, Tacoma, WA 98444Active
 MLS ID #2541648, Greg Garner. NWMLS as distributed by MLS GRID
 - $599,9904 bd3 ba2.3k sqft9323 S Ainsworth Avenue, Tacoma, WA 98444Active
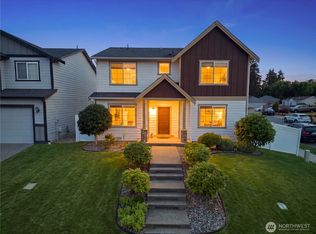 MLS ID #2563399, Tia Yeo. NWMLS as distributed by MLS GRID
