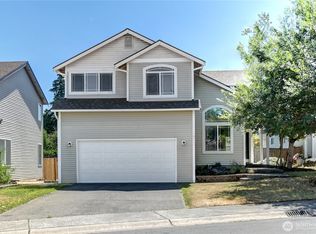
Welcome to this beautiful 3-bedroom, 2.5-bath home located in the desirable Summerwood Park community. Featuring an open and spacious floor plan, this home offers a seamless flow between the living room, dining area, and kitchen, creating the perfect space for everyday living and entertaining. Large windows throughout fill the home with natural light, while tall ceilings enhance the bright and airy feel. The well-appointed kitchen boasts granite countertops, gorgeous wood cabinetry, a double oven, energy-efficient stainless-steel appliances, and a convenient pantry. Upstairs, you'll find a spacious primary suite complete with a walk-in closet and an inviting ensuite bath featuring a soaking garden tub and separate shower. The upstairs laundry room adds everyday convenience. Additional features include air conditioning, an air purifier, ceiling fans, and a cozy fireplace in the living room. Step outside to enjoy the fully fenced private backyard with a covered patio, perfect for relaxing or entertaining year-round. The oversized 2-car garage includes an extended area ideal for a workshop, storage, or motorcycles. Residents of the sought-after Summerwood Park community also enjoy access to a nearby neighborhood park and athletic court, making this an exceptional place to call home.
Active
Listed by: John L. Scott, Inc • Shelley Propernick
$538,000
13719 67th Ave E, Puyallup, WA 98373
3beds
1,668sqft
:
Get pre-qualified$3,387/mo
Single Family Residence
Built in 2017
5,253 Square Feet Lot
$536,400 Zestimate®
$323/sqft
$38/mo HOA
What's special
Well-appointed kitchenFully fenced private backyardEnergy-efficient stainless-steel appliancesSpacious primary suiteWalk-in closetInviting ensuite bathSeparate shower
- 11 days |
- 178 |
- 13 |
Zillow last checked:
Listing updated:
Listed by:
Shelley Propernick,
John L. Scott, Inc
Source: NWMLS as distributed by MLS GRID,MLS#: 2550628
Facts & features
Interior
Bedrooms & bathrooms
- Bedrooms: 3
- Bathrooms: 3
- Full bathrooms: 2
- 1/2 bathrooms: 1
- Main level bathrooms: 1
Primary bedroom
- Level: Second
Bedroom
- Level: Second
Bedroom
- Level: Second
Bathroom full
- Level: Second
Bathroom full
- Level: Second
Other
- Level: Main
Dining room
- Level: Main
Entry hall
- Level: Main
Kitchen without eating space
- Level: Main
Living room
- Level: Main
Utility room
- Level: Second
Heating
- Fireplace, Forced Air, Electric, Natural Gas
Cooling
- Has cooling: Yes
Appliances
- Included: Dishwasher, Disposal, Microwave, Refrigerator, Stove(s)/Range(s), Dishwasher(s), Garbage Disposal, Microwave(s), Refrigerator(s)
Features
- Bath Off Primary, Ceiling Fan(s), Dining Room
- Flooring: Laminate, Vinyl, Carpet
- Windows: Dbl Pane/Storm Window
- Basement: None
- Number of fireplaces: 1
- Fireplace features: Gas, Main Level: 1, Fireplace
Interior area
- Total structure area: 1,668
- Total interior livable area: 1,668 sqft
Property
Parking
- Total spaces: 4
- Parking features: Driveway, Attached Garage
- Has attached garage: Yes
- Covered spaces: 2
- Uncovered spaces: 2
Features
- Levels: Two
- Stories: 2
- Entry location: Main
- Patio & porch: Bath Off Primary, Ceiling Fan(s), Dbl Pane/Storm Window, Dining Room, Fireplace, Walk-In Closet(s)
- Has view: Yes
- View description: Territorial
Lot
- Size: 5,253 Square Feet
- Features: Curbs, Paved, Sidewalk, Cable TV, Fenced-Partially, Gas Available, High Speed Internet, Patio
- Topography: Level
- Residential vegetation: Garden Space
Details
- Parcel number: 6026860270
- Special conditions: Standard
Construction
Type & style
- Home type: SingleFamily
- Architectural style: 2 Story
- Property subtype: Single Family Residence
Materials
- Cement Planked, Stone, Wood Products, Cement Plank
- Foundation: Poured Concrete
- Roof: Composition
Condition
- Very Good
- Year built: 2017
- Major remodel year: 2017
Utilities & green energy
- Electric: Company: Elmhurst Mutual Power and Light
- Sewer: Sewer Connected, Company: Pierce County Sewer
- Water: Public, Company: TPU
Community & HOA
Community
- Features: Athletic Court, Park, Playground
- Security: Security Service
- Subdivision: Frederickson
HOA
- Services included: Common Area Maintenance, Road Maintenance, Security
- HOA fee: $38 monthly
- HOA phone: 253-356-0330
Location
- Region: Puyallup
Financial & listing details
- Price per square foot: $323/sqft
- Tax assessed value: $462,100
- Annual tax amount: $5,717
- Date on market: 7/30/2026
- Cumulative days on market: 12 days
- Listing terms: Conventional,FHA,VA Loan
- Inclusions: Dishwasher(s), Garbage Disposal, Microwave(s), Refrigerator(s), Stove(s)/Range(s)
Estimated market value
$536,400
$510,000 - $563,000
$2,833/mo
Price history
| Date | Event | Price |
|---|---|---|
| 7/31/2026 | Listed for sale | $538,000+58.7%$323/sqft |
Source:  NWMLS as distributed by MLS GRID #2550628 Report a problem NWMLS as distributed by MLS GRID #2550628 Report a problem | ||
| 10/30/2017 | Sold | $338,900$203/sqft |
Source: NWMLS as distributed by MLS GRID #1181061 Report a problem | ||
Public tax history
| Year | Property taxes | Tax assessment |
|---|---|---|
| 2024 | $5,440 +7.9% | $462,100 +5.9% |
| 2023 | $5,041 -0.6% | $436,500 -4.7% |
| 2022 | $5,071 +8.2% | $458,000 +21% |
| 2021 | $4,687 +24.5% | $378,400 +20.1% |
| 2019 | $3,765 +208% | $315,000 +5.9% |
| 2018 | $1,222 +19.4% | $297,400 +320.7% |
| 2017 | $1,024 | $70,700 |
Find assessor info on the county website
Monthly payment
Est. payment
Payment breakdown
Explore the cost of this home by adjusting the details. Changes won't be saved.Climate risks
Neighborhood: 98373
Nearby schools
GreatSchools rating
- 6/10Collins Elementary SchoolGrades: K-5Distance: 3.1 mi
- 4/10Morris Ford Middle SchoolGrades: 6-8Distance: 3.9 mi
- 4/10Franklin-Pierce High SchoolGrades: 9-12Distance: 3.7 mi
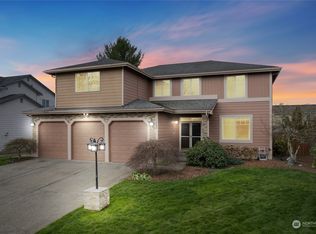
- $659,0004 bd3 ba3k sqft13622 68th Avenue Ct E, Puyallup, WA 98373Sold
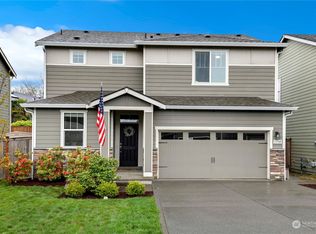
- $580,0003 bd3 ba2.2k sqft13705 67th Ave E, Puyallup, WA 98373Sold
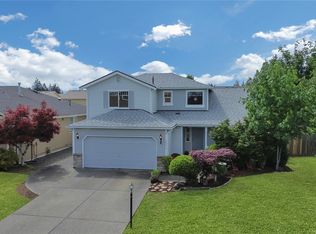
- $529,9503 bd3 ba2k sqft13614 68th Avenue Ct E, Puyallup, WA 98373Sold
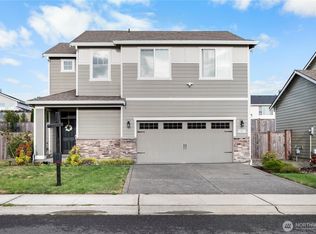
- $549,9993 bd3 ba1.9k sqft13813 67th Ave E, Puyallup, WA 98373Sold
- $595,9503 bd3 ba1.9k sqft13703 68th Avenue Ct E, Puyallup, WA 98373Sold
- $485,0004 bd3 ba2.2k sqft13617 68th Avenue Ct E, Puyallup, WA 98373Pending
- $530,0003 bd3 ba1.6k sqft13601 67th Ave E, Puyallup, WA 98373Sold
- $595,0005 bd3 ba2.6k sqft6615 Summerwood Dr E, Puyallup, WA 98373Sold
A local agent can set up tours, give advice and negotiate with sellers.
Similar homes
- $550,0003 bd3 ba1.9k sqft14206 67th Avenue E, Puyallup, WA 98373Active
 MLS ID #2555718, Cheryl Buck. NWMLS as distributed by MLS GRID
 - $579,9003 bd3 ba2.2k sqft6713 140th Street Ct E, Puyallup, WA 98373Active
 MLS ID #2516491, Yanjun Liu. NWMLS as distributed by MLS GRID
 - $550,0003 bd3 ba1.6k sqft14413 Sandy Glen E, Puyallup, WA 98375Active
 MLS ID #2563366, Kelly Russell. NWMLS as distributed by MLS GRID
 - $534,9503 bd3 ba1.7k sqft11204 172nd Street E, Puyallup, WA 98374Active
 MLS ID #2558135, Dustin Comey. NWMLS as distributed by MLS GRID
 - $535,0003 bd3 ba1.6k sqftLexington Hills, Puyallup, WA 98371ActiveMLS ID #2565184, Debby Smith. NWMLS as distributed by MLS GRID
- $644,9004 bd3 ba2k sqft7614 138th Street Ct E, Puyallup, WA 98373ActiveMLS ID #2558712, Vadim Polishchuk. NWMLS as distributed by MLS GRID
- $534,0004 bd3 ba2k sqft18208 72nd Avenue E, Puyallup, WA 98375ActiveMLS ID #2551718, Dina Woolery. NWMLS as distributed by MLS GRID
- $589,9504 bd3 ba2.2k sqftBrookfield Farms Phase 2, Puyallup, WA 98375ActiveMLS ID #2558829, Jeremy Ritchie. NWMLS as distributed by MLS GRID
- $549,0003 bd3 ba2.1k sqftRidge At Southwood Div Ii, Spanaway, WA 98387ActiveMLS ID #2566139, Lyubov Protsenko. NWMLS as distributed by MLS GRID
- $515,0003 bd3 ba2k sqft16214 78th Avenue Ct E, Puyallup, WA 98375ActiveMLS ID #2501603, David Brian Wahlers. NWMLS as distributed by MLS GRID
- $549,0004 bd3 ba2.2k sqft11820 126th Street Ct E, Puyallup, WA 98374ActiveMLS ID #2546642, Shannon Hall. NWMLS as distributed by MLS GRID
- $525,9004 bd3 ba1.7k sqftLipoma Communities Pdd Ph 5, Puyallup, WA 98374ActiveMLS ID #2559728, Julie M. Collison. NWMLS as distributed by MLS GRID
- $554,0004 bd3 ba1.7k sqft18625 108th Avenue E, Puyallup, WA 98374ActiveMLS ID #2550167, Ashley Wise. NWMLS as distributed by MLS GRID
- $495,0003 bd3 ba1.5k sqftLipoma Firs, Puyallup, WA 98374ActiveMLS ID #2549113, Kimber Lee. NWMLS as distributed by MLS GRID
- $500,0004 bd3 ba2.2k sqftLipoma Firs, Puyallup, WA 98374ActiveMLS ID #2562787, Devin Kobayashi. NWMLS as distributed by MLS GRID
- $515,0003 bd3 ba1.7k sqftLipoma Communities Pdd Ph 5, Puyallup, WA 98374ActiveMLS ID #2547507, Jaime Auvil. NWMLS as distributed by MLS GRID
- $489,9503 bd3 ba1.9k sqft18412 95th Avenue Ct E, Puyallup, WA 98375ActiveMLS ID #2528709, Graham Raymond Northcott. NWMLS as distributed by MLS GRID
- $525,0004 bd3 ba1.7k sqft18703 108th Avenue E, Puyallup, WA 98374ActiveMLS ID #2499971, Kaydee Jones. NWMLS as distributed by MLS GRID
- $534,9503 bd2 ba1.5k sqftWildhorse Div I, Tacoma, WA 98445ActiveMLS ID #2532896, Paul Coldiron. NWMLS as distributed by MLS GRID
- $559,9503 bd3 ba2k sqftBrookside 3, Bonney Lake, WA 98391ActiveMLS ID #2565452, Lynn Nichols. NWMLS as distributed by MLS GRID
