Welcome to this beautifully maintained home in the desirable Cascade Vista community! Situated on a spacious corner lot, this 2,189 sq ft home offers rare privacy with protected open space behind and to the right of the property, meaning no future homes can be built, creating a peaceful, open setting. Inside, you'll find an open concept great room with a cozy gas fireplace featuring a modern stainless steel surround. The chef inspired kitchen boasts white cabinetry, quartz countertops, tile backsplash, stainless steel appliances, pantry, laminate flooring, and a large island with bar seating. Upstairs, the spacious primary suite features a walk in closet and private ¾ bath. Two additional bedrooms, a full bath, upstairs laundry, and a versatile loft provide flexible living space. Enjoy the oversized, fully fenced backyard with an extended patio, perfect for entertaining, relaxing, or summer BBQs while taking advantage of the added privacy. Community amenities include a park and sports court. Conveniently located near JBLM, I-5, Highway 512, shopping, dining, golf, entertainment, and schools, this home offers the perfect blend of comfort, style, convenience, and privacy.
Active
Listed by: Best Choice Realty • Lyubov Protsenko
Price cut: $16K (8/11)
$549,000
19964 25th Avenue Ct E, Spanaway, WA 98387
3beds
2,189sqft
Single Family Residence
Built in 2020
8,036 Square Feet Lot
$-- Zestimate®
$251/sqft
$40/mo HOA
What's special
Oversized fully fenced backyardChef inspired kitchenUpstairs laundrySpacious primary suiteWalk in closetAdded privacySpacious corner lot
- 19 days |
- 176 |
- 10 |
Zillow last checked:
Listing updated:
Listed by:
Lyubov Protsenko,
Best Choice Realty
Source: NWMLS as distributed by MLS GRID,MLS#: 2566139
Facts & features
Interior
Bedrooms & bathrooms
- Bedrooms: 3
- Bathrooms: 3
- Full bathrooms: 1
- 3/4 bathrooms: 1
- 1/2 bathrooms: 1
- Main level bathrooms: 1
Primary bedroom
- Level: Second
Bedroom
- Level: Second
Bedroom
- Level: Second
Bathroom full
- Level: Second
Bathroom three quarter
- Level: Second
Other
- Level: Main
Entry hall
- Level: Main
Kitchen with eating space
- Level: Main
Living room
- Level: Main
Rec room
- Description: Open area next to staircase
- Level: Second
Utility room
- Level: Second
Heating
- Fireplace, Forced Air, Electric, Natural Gas
Cooling
- None
Appliances
- Included: Dishwasher, Refrigerator, Stove(s)/Range(s), Tankless Water Heater, Washer, Dishwasher(s), Refrigerator(s), Washer(s), Water Heater: Gas, Water Heater Location: Garage
Features
- Flooring: Laminate, Vinyl Plank, Carpet
- Basement: None
- Number of fireplaces: 1
- Fireplace features: Gas, Main Level: 1, Fireplace
Interior area
- Total structure area: 2,189
- Total interior livable area: 2,189 sqft
Property
Parking
- Total spaces: 2
- Parking features: Attached Garage
- Has attached garage: Yes
- Covered spaces: 2
Features
- Levels: Two
- Stories: 2
- Entry location: Main
- Patio & porch: Fireplace, Walk-In Closet(s), Water Heater
Lot
- Size: 8,036 Square Feet
- Features: Corner Lot
Details
- Parcel number: 5005050320
- Special conditions: Standard
- Other equipment: Leased Equipment: N/A
Construction
Type & style
- Home type: SingleFamily
- Architectural style: 2 Story
- Property subtype: Single Family Residence
Materials
- Cement Planked, Cement Plank
- Foundation: Poured Concrete
- Roof: Composition
Condition
- Year built: 2020
- Major remodel year: 2020
Utilities & green energy
- Electric: Company: Tacoma Power
- Sewer: Sewer Connected, Company: Pierce County Sewer
- Water: Public, Company: TPU
- Utilities for property: Xfinity
Community & HOA
Community
- Features: CCRs, Park, Playground
- Subdivision: Bethel
HOA
- HOA fee: $40 monthly
Location
- Region: Spanaway
Financial & listing details
- Price per square foot: $251/sqft
- Tax assessed value: $528,800
- Annual tax amount: $5,927
- Date on market: 8/5/2026
- Cumulative days on market: 21 days
- Listing terms: Conventional,FHA,VA Loan
- Inclusions: Dishwasher(s), Leased Equipment, Refrigerator(s), Stove(s)/Range(s), Washer(s)
Estimated market value
Not available
Estimated sales range
Not available
Not available
Price history
| Date | Event | Price |
|---|---|---|
| 8/11/2026 | Price change | $549,000-2.8%$251/sqft |
Source:  NWMLS as distributed by MLS GRID #2566139 Report a problem NWMLS as distributed by MLS GRID #2566139 Report a problem | ||
| 8/7/2026 | Listed for sale | $565,000+7.6%$258/sqft |
Source: NWMLS as distributed by MLS GRID #2566139 Report a problem | ||
| 4/8/2024 | Listing removed | -- |
Source: Zillow Rentals Report a problem | ||
| 2/21/2024 | Price change | $2,900-3.3%$1/sqft |
Source: Zillow Rentals Report a problem | ||
| 2/17/2024 | Price change | $3,000+3.4%$1/sqft |
Source: Zillow Rentals Report a problem | ||
| 2/13/2024 | Price change | $2,900-1.7%$1/sqft |
Source: Zillow Rentals Report a problem | ||
| 2/11/2024 | Price change | $2,950-3.3%$1/sqft |
Source: Zillow Rentals Report a problem | ||
| 1/30/2024 | Price change | $3,050-3.2%$1/sqft |
Source: Zillow Rentals Report a problem | ||
| 1/26/2024 | Listed for rent | $3,150$1/sqft |
Source: Zillow Rentals Report a problem | ||
| 1/22/2024 | Sold | $525,000$240/sqft |
Source: NWMLS as distributed by MLS GRID #2185540 Report a problem | ||
| 12/23/2023 | Pending sale | $525,000$240/sqft |
Source: NWMLS as distributed by MLS GRID #2185540 Report a problem | ||
| 12/15/2023 | Listed for sale | $525,000+21.9%$240/sqft |
Source: NWMLS as distributed by MLS GRID #2185540 Report a problem | ||
| 11/24/2020 | Sold | $430,582$197/sqft |
Source: Public Record Report a problem | ||
Public tax history
| Year | Property taxes | Tax assessment |
|---|---|---|
| 2025 | $5,928 +0.8% | $528,800 +1.8% |
| 2024 | $5,878 +3.3% | $519,300 +5.8% |
| 2023 | $5,693 -1.9% | $490,700 -3.6% |
| 2022 | $5,802 -1.5% | $508,800 +11.7% |
| 2021 | $5,891 | $455,700 +10497.7% |
| 2019 | -- | $4,300 |
Find assessor info on the county website
Monthly payment
Est. payment
Payment breakdown
Explore the cost of this home by adjusting the details. Changes won't be saved.Climate risks
Neighborhood: 98387
Nearby schools
GreatSchools rating
- 9/10Katherine G. Johnson Elementary SchoolGrades: K-5Distance: 2 mi
- 3/10Cedarcrest Jr High SchoolGrades: 6-8Distance: 1 mi
- 4/10Spanaway Lake High SchoolGrades: 9-12Distance: 2.3 mi
- $505,0003 bd3 ba1.6k sqft19988 25th Avenue Ct E, Spanaway, WA 98387Sold
- $543,1003 bd3 ba2.1k sqft2329 198th Stct E #12, Spanaway, WA 98387Off Market
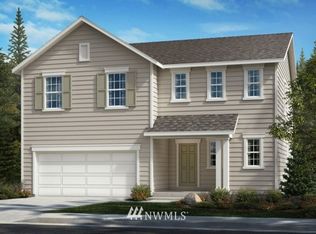
- $550,9003 bd2 ba1.9k sqft2333 198th Stct E #13, Spanaway, WA 98387Off Market
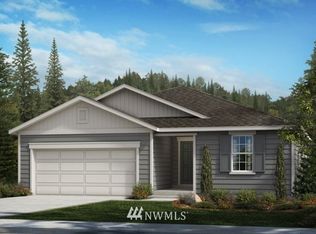
- $536,8004 bd2 ba1.8k sqft2421 198th Stct E #15, Spanaway, WA 98387Off Market

- $610,0005 bd3 ba2.5k sqft2419 200th Street Ct E, Spanaway, WA 98387Sold
- $560,0003 bd3 ba2.2k sqft19929 24th Avenue Ct E, Spanaway, WA 98387Sold
- $540,0003 bd2 ba1.8k sqft2526 198th Street Ct E, Spanaway, WA 98387Sold
- $600,0005 bd3 ba2.4k sqft2502 200th Street Ct E, Spanaway, WA 98387Sold
A local agent can set up tours, give advice and negotiate with sellers.
Similar homes
- $525,0004 bd3 ba1.9k sqftTrillium Place, Spanaway, WA 98387Active
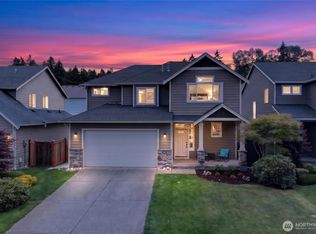 MLS ID #2537523, Josh Barnard. NWMLS as distributed by MLS GRID
 - $619,9994 bd3 ba2.4k sqft131 191st Street Ct E, Spanaway, WA 98387Active
 MLS ID #2534223, Vanessa Thai. NWMLS as distributed by MLS GRID
 - $685,0004 bd3 ba2.8k sqft17318 21st Avenue E, Spanaway, WA 98387Active
 MLS ID #2563948, Mike Mansour. NWMLS as distributed by MLS GRID
 - $599,9994 bd3 ba2.5k sqft2707 179th Street E, Tacoma, WA 98445Active
 MLS ID #2566096, Stephanie Hernandez. NWMLS as distributed by MLS GRID
 - $715,0004 bd3 ba3.1k sqft923 198th Street Ct E, Spanaway, WA 98387ActiveMLS ID #2493359, Joseph Vego. NWMLS as distributed by MLS GRID
- $600,0005 bd3 ba2.5k sqft10555 191st Street E, Puyallup, WA 98374ActiveMLS ID #2554197, Tisha Ho. NWMLS as distributed by MLS GRID
- $579,9503 bd2 ba1.6k sqft19818 135th Avenue E, Graham, WA 98338ActiveMLS ID #2561725, Alexander Bradshaw. NWMLS as distributed by MLS GRID
- $499,9004 bd3 ba1.7k sqft18784 108th Avenue E, Puyallup, WA 98374ActiveMLS ID #2550115, Ashley Wise. NWMLS as distributed by MLS GRID
- $615,0005 bd3 ba2.6k sqft14209 67th Avenue E, Puyallup, WA 98373ActiveMLS ID #2567328, Peni Lue Petett. NWMLS as distributed by MLS GRID
- $620,0004 bd3 ba1.9k sqft18302 34th Avenue Ct E, Tacoma, WA 98446ActiveMLS ID #2552950, Pamela Davison. NWMLS as distributed by MLS GRID
- $510,1234 bd3 ba1.7k sqftLipoma Communities Pdd Ph 5, Puyallup, WA 98374ActiveMLS ID #2559728, Julie M. Collison. NWMLS as distributed by MLS GRID
- $671,7255 bd4 ba2.6k sqftThe Landing At Spanaway Lake Phase 2, Spanaway, WA 98387ActiveNWMLS as distributed by MLS GRID
- $629,9503 bd3 ba2.2k sqftThe Madronas At Sunrise, Puyallup, WA 98374ActiveMLS ID #2559386, Ryan Runge. NWMLS as distributed by MLS GRID
- $525,0004 bd3 ba1.8k sqft8823 18th Avenue E, Tacoma, WA 98445ActiveMLS ID #2473073, Kelly Russell. NWMLS as distributed by MLS GRID
- $598,5003 bd3 ba2.1k sqftSaddle Creek, Fife, WA 98424ActiveMLS ID #2560000, Jason Fueston. NWMLS as distributed by MLS GRID
- $575,0004 bd3 ba2.5k sqftPuget Meadows West, Lacey, WA 98516ActiveMLS ID #2543799, My Trang Truong. NWMLS as distributed by MLS GRID
- $703,6004 bd4 ba3.1k sqftThe Landing At Spanaway Lake Phase 2, Spanaway, WA 98387ActiveNWMLS as distributed by MLS GRID
- $569,0003 bd3 ba1.6k sqft13149 E 188th Avenue, Bonney Lake, WA 98391ActiveMLS ID #2542092, Melinda Dammel. NWMLS as distributed by MLS GRID
- $610,0003 bd3 ba2.1k sqftEagle Ridge At Tehaleh Ph Vi & Vii, Bonney Lake, WA 98391ActiveMLS ID #2570202, Kyle Rossman. NWMLS as distributed by MLS GRID
- $619,0003 bd3 ba1.8k sqft4012 62nd Ave Court E, Fife, WA 98424ActiveMLS ID #2561294, Ken Shou. NWMLS as distributed by MLS GRID
