Welcome to your spacious sanctuary in the heart of Spanaway! This impeccably maintained 3,126 sqft home offers luxury finishes and functional living. With 4 generous bedrooms and 2.5 baths, there is room for everyone to spread out and thrive. The main level features an open concept layout designed for entertaining in the Chef's Kitchen that is appointed with a gas range, side-by-side refrigerator and freezer, and huge walk-in pantry. Rounding out the main floor is an additional den, extra storage closets, and half bath for your guests. Large primary upstairs with attached 5-piece bath with soaker tub, walk-in shower, and sizeable walk-in closet. 3 additional bedrooms, main hall bath, laundry, and bonus room. Step outside into your private oasis with a fully fenced backyard with large covered back patio. Tandem 3-car garage provides ample space for vehicles, a workshop, or extra storage. Central Heating and Heat Pump. Close to shopping for the everyday essentials. Truly a suburban retreat!
Active
Listed by: Redfin • Joseph Vego
$715,000
923 198th Street Ct E, Spanaway, WA 98387
4beds
3,177sqft
:
Get pre-qualified$4,516/mo
Single Family Residence
Built in 2024
9,391 Square Feet Lot
$714,700 Zestimate®
$225/sqft
$65/mo HOA
What's special
- 144 days |
- 24 |
- 0 |
Zillow last checked:
Listing updated:
Listed by:
Joseph Vego,
Redfin,
Andrew Kramer,
Redfin
Source: NWMLS as distributed by MLS GRID,MLS#: 2493359
Facts & features
Interior
Bedrooms & bathrooms
- Bedrooms: 4
- Bathrooms: 3
- Full bathrooms: 2
- 1/2 bathrooms: 1
- Main level bathrooms: 1
Primary bedroom
- Level: Second
Bedroom
- Level: Second
Bedroom
- Level: Second
Bedroom
- Level: Second
Bathroom full
- Level: Second
Bathroom full
- Level: Second
Other
- Level: Main
Bonus room
- Level: Second
Den office
- Level: Main
Dining room
- Level: Main
Entry hall
- Level: Main
Family room
- Level: Main
Kitchen with eating space
- Level: Main
Utility room
- Level: Second
Heating
- Fireplace, Forced Air, Electric, Natural Gas
Cooling
- Heat Pump
Appliances
- Included: Dishwasher, Microwave, Refrigerator, Stove(s)/Range(s), Dishwasher(s), Microwave(s), Refrigerator(s), Water Heater: Electric, Water Heater Location: Garage
Features
- Bath Off Primary, Dining Room, Pantry
- Flooring: Ceramic Tile, Vinyl Plank, Carpet
- Windows: Dbl Pane/Storm Window
- Basement: None
- Number of fireplaces: 1
- Fireplace features: Gas, Main Level: 1, Fireplace
Interior area
- Total interior livable area: 3,177 sqft
Property
Parking
- Total spaces: 7
- Parking features: Driveway, Attached Garage
- Has attached garage: Yes
- Covered spaces: 3
- Uncovered spaces: 4
Features
- Levels: Two
- Stories: 2
- Entry location: Main
- Patio & porch: Bath Off Primary, Dbl Pane/Storm Window, Dining Room, Fireplace, Pantry, Vaulted Ceiling(s), Walk-In Closet(s), Water Heater
- Has view: Yes
- View description: Territorial
Lot
- Size: 9,391 Square Feet
- Features: Cul-De-Sac, Curbs, Dead End Street, Paved, Sidewalk, Cable TV, Fenced-Fully, Gas Available, High Speed Internet
- Topography: Level
Details
- Parcel number: 5005220070
- Special conditions: Standard
Construction
Type & style
- Home type: SingleFamily
- Architectural style: Craftsman,2 Story
- Property subtype: Single Family Residence
Materials
- Cement Planked, Cement Plank
- Foundation: Poured Concrete
- Roof: Composition
Condition
- Very Good
- Year built: 2024
Details
- Builder name: HC Homes
Utilities & green energy
- Electric: Company: Tacoma Public Utilities
- Sewer: Sewer Connected, Company: Pierce County Sewer
- Water: Public, Company: Spanaway Water
- Utilities for property: Xfinity
Community & HOA
Community
- Features: CCRs
- Subdivision: Spanaway
HOA
- Services included: Road Maintenance
- HOA fee: $65 monthly
Location
- Region: Spanaway
Financial & listing details
- Price per square foot: $225/sqft
- Tax assessed value: $147,200
- Annual tax amount: $2,035
- Date on market: 3/27/2026
- Cumulative days on market: 136 days
- Listing terms: Conventional,FHA,VA Loan
- Inclusions: Dishwasher(s), Microwave(s), Refrigerator(s), Stove(s)/Range(s)
Estimated market value
$714,700
$679,000 - $750,000
$3,684/mo
Price history
| Date | Event | Price |
|---|---|---|
| 7/2/2026 | Listed for sale | $715,000$225/sqft |
Source:  NWMLS as distributed by MLS GRID #2493359 Report a problem NWMLS as distributed by MLS GRID #2493359 Report a problem | ||
| 6/23/2026 | Listing removed | $715,000$225/sqft |
Source: NWMLS as distributed by MLS GRID #2493359 Report a problem | ||
| 6/4/2026 | Price change | $715,000-1.4%$225/sqft |
Source: NWMLS as distributed by MLS GRID #2493359 Report a problem | ||
| 3/18/2026 | Listed for sale | $725,000+3.6%$228/sqft |
Source: NWMLS as distributed by MLS GRID #2493359 Report a problem | ||
| 4/11/2025 | Sold | $699,990$220/sqft |
Source: NWMLS as distributed by MLS GRID #2284691 Report a problem | ||
| 3/6/2025 | Pending sale | $699,990$220/sqft |
Source: NWMLS as distributed by MLS GRID #2284691 Report a problem | ||
| 2/14/2025 | Price change | $699,990-4.1%$220/sqft |
Source: NWMLS as distributed by MLS GRID #2284691 Report a problem | ||
| 1/7/2025 | Price change | $729,990+0.7%$230/sqft |
Source: NWMLS as distributed by MLS GRID #2284691 Report a problem | ||
| 10/11/2024 | Price change | $724,990+2.8%$228/sqft |
Source: NWMLS as distributed by MLS GRID #2284691 Report a problem | ||
| 8/29/2024 | Listed for sale | $704,990$222/sqft |
Source: NWMLS as distributed by MLS GRID #2284691 Report a problem | ||
Public tax history
| Year | Property taxes | Tax assessment |
|---|---|---|
| 2024 | $2,035 -2.5% | $147,200 -2.9% |
| 2023 | $2,087 +37.7% | $151,600 +5.4% |
| 2022 | $1,515 | $143,800 |
Find assessor info on the county website
Monthly payment
Est. payment
Payment breakdown
Explore the cost of this home by adjusting the details. Changes won't be saved.Climate risks
Neighborhood: 98387
Nearby schools
GreatSchools rating
- 6/10Camas Prairie Elementary SchoolGrades: K-5Distance: 1.4 mi
- 3/10Cedarcrest Jr High SchoolGrades: 6-8Distance: 0.6 mi
- 4/10Spanaway Lake High SchoolGrades: 9-12Distance: 2.1 mi
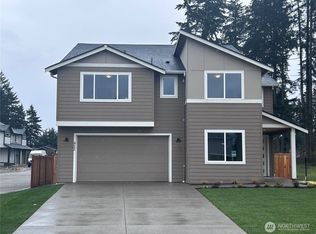
- $699,9904 bd3 ba3.1k sqft922 198th Street Ct E, Spanaway, WA 98387Sold
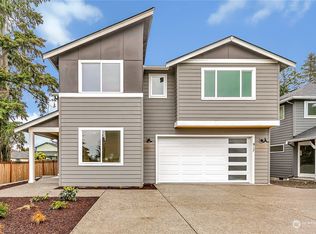
- $715,0004 bd3 ba3.1k sqft917 198th Street Ct E, Spanaway, WA 98387Sold
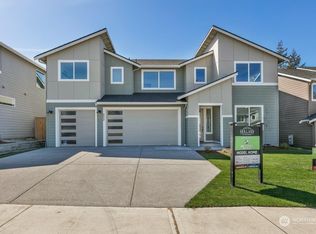
- $709,9904 bd3 ba3.2k sqft913 198th Street Ct E, Spanaway, WA 98387Sold
- $130,0006,290 sqft916 198th Street Ct E, Spanaway, WA 98387Sold
- $660,0004 bd3 ba2.3k sqft939 198th Street Ct E, Spanaway, WA 98387Sold
- $160,0009,121 sqft943-945 198th Street Ct E, Spanaway, WA 98387Sold
- $709,9904 bd3 ba3k sqft906 198th Street Ct E, Spanaway, WA 98387Sold
- $709,9904 bd3 ba3.2k sqft902 198th Street Ct E, Spanaway, WA 98387Sold
A local agent can set up tours, give advice and negotiate with sellers.
Similar homes
- $685,0004 bd3 ba2.8k sqft17318 21st Avenue E, Spanaway, WA 98387Active
 MLS ID #2563948, Mike Mansour. NWMLS as distributed by MLS GRID
 - $597,9954 bd4 ba3.1k sqft20115 20th Avenue E, Spanaway, WA 98387Active
 MLS ID #2508038, Nellie Roberson. NWMLS as distributed by MLS GRID
 - $749,9504 bd3 ba3.6k sqftClassic Enclave, Spanaway, WA 98387Active
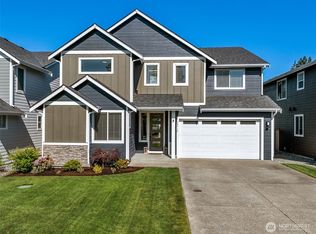 MLS ID #2533483, Stephanie Gurden. NWMLS as distributed by MLS GRID
 - $703,6004 bd4 ba3.1k sqftThe Landing At Spanaway Lake Phase 2, Spanaway, WA 98387Active
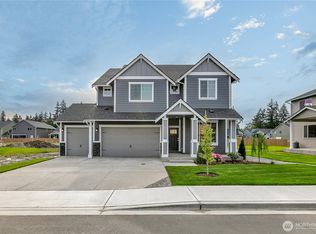 NWMLS as distributed by MLS GRID
 - $677,3754 bd4 ba2.8k sqftThe Landing At Spanaway Lake Phase 2, Spanaway, WA 98387ActiveNWMLS as distributed by MLS GRID
- $699,9005 bd3 ba2.9k sqft816 163rd Street Ct E, Spanaway, WA 98387ActiveMLS ID #2542576, Karin Ehrhorn. NWMLS as distributed by MLS GRID
- $550,0004 bd3 ba2.6k sqft20201 20th Avenue E, Spanaway, WA 98387ActiveMLS ID #2537495, Crystal Jenkins. NWMLS as distributed by MLS GRID
- $540,0004 bd3 ba1.9k sqftTrillium Place, Spanaway, WA 98387ActiveMLS ID #2537523, Josh Barnard. NWMLS as distributed by MLS GRID
- $689,0004 bd3 ba2.7k sqft2808 180th Street Ct E, Tacoma, WA 98445ActiveMLS ID #2549064, Joshua Meeks. NWMLS as distributed by MLS GRID
- $715,0004 bd3 ba2.7k sqft12925 178th Street Ct E, Puyallup, WA 98374ActiveMLS ID #2539876, Ravichandra Sriram. NWMLS as distributed by MLS GRID
- $689,9504 bd3 ba2.8k sqftMagnolia. (Aka The Preserve), Tacoma, WA 98446ContingentMLS ID #2539489, Dean C Pierce. NWMLS as distributed by MLS GRID
- $675,0005 bd3 ba2.7k sqftCampus Peak, Olympia, WA 98516ActiveMLS ID #2559556, Stephanie Gurden. NWMLS as distributed by MLS GRID
- $719,9904 bd3 ba3k sqftEmerald Grove, Puyallup, WA 98375ActiveMLS ID #2405206, Rick W. Seddon. NWMLS as distributed by MLS GRID
- $699,9505 bd3 ba3k sqftMagnolia (Aka The Preserve), Tacoma, WA 98446ActiveNWMLS as distributed by MLS GRID
- $660,0005 bd3 ba2.6k sqft7401 174th Street Ct E, Puyallup, WA 98375ActiveMLS ID #2515712, Celine Nguyen. NWMLS as distributed by MLS GRID
- $730,0004 bd3 ba2.7k sqftSeasons, Puyallup, WA 98375ActiveMLS ID #2405045, Kevin Knoben. NWMLS as distributed by MLS GRID
- $724,9904 bd3 ba2.7k sqftUplands, Puyallup, WA 98374ActiveMLS ID #2541669, Misti Adrian. NWMLS as distributed by MLS GRID
- $549,9503 bd3 ba1.8k sqft16508 39th Avenue E, Tacoma, WA 98446ActiveMLS ID #2566357, Liliya Shudrya. NWMLS as distributed by MLS GRID
- $674,9004 bd3 ba2.3k sqftClover Creek Court, Tacoma, WA 98446ContingentMLS ID #2465010, Raquel D Jasmer. NWMLS as distributed by MLS GRID
- $750,0006 bd3 ba2.7k sqftThe Crossings At Sunrise, Puyallup, WA 98374ActiveMLS ID #2546304, Vaibhav Arya. NWMLS as distributed by MLS GRID
