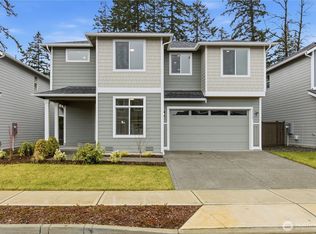
$50,000 PRICE IMPROVEMENT + a $5,000 BUYER BONUS! Move-in ready and packed with premium upgrades, this stunning 3,023 SF home in Emerald Grove delivers the perfect blend of style, space, and convenience. The open-concept main level is anchored by a beautiful chef-inspired kitchen featuring double ovens, a deluxe refrigerator, a spacious island, and custom cabinetry. Sleek matte black finishes add a modern, cohesive look throughout. Upstairs, enjoy a versatile leisure space ideal for relaxing, working, or entertaining. The expansive primary suite offers a luxurious five-piece bath with a soaking tub, dual vanities, a private water closet, and a generous walk-in closet. Step outside to a fully fenced, professionally landscaped yard—move-in ready and designed for easy enjoyment. Ideally located next to the community park and conveniently situated off 176th, just minutes from shopping, dining, and everyday amenities.
Active
Listed by: John L. Scott, Inc. • Rick W. Seddon
$719,990
17306 82nd Avenue Ct E, Puyallup, WA 98375
4beds
3,023sqft
Single Family Residence
Built in 2025
4,848 Square Feet Lot
$719,400 Zestimate®
$238/sqft
$29/mo HOA
What's special
Professionally landscaped yardBeautiful chef-inspired kitchenSpacious islandSleek matte black finishesExpansive primary suiteVersatile leisure spaceDual vanities
- 417 days
- 56
- 2
Zillow last checked:
Listing updated:
Listed by:
Rick W. Seddon,
John L. Scott, Inc.
Source: NWMLS as distributed by MLS GRID,MLS#: 2405206
Facts & features
Interior
Bedrooms & bathrooms
- Bedrooms: 4
- Bathrooms: 3
- Full bathrooms: 2
- 1/2 bathrooms: 1
- Main level bathrooms: 1
Primary bedroom
- Level: Second
Bedroom
- Level: Second
Bedroom
- Level: Second
Bedroom
- Level: Second
Bathroom full
- Level: Second
Bathroom full
- Level: Second
Other
- Level: Main
Bonus room
- Level: Second
Den office
- Level: Main
Dining room
- Level: Main
Entry hall
- Level: Main
Family room
- Level: Main
Kitchen with eating space
- Level: Main
Utility room
- Level: Second
Heating
- Fireplace, Forced Air, Heat Pump, Electric, Propane
Cooling
- Heat Pump
Appliances
- Included: Dishwasher, Double Oven, Microwave, Refrigerator, Stove(s)/Range(s), Dishwasher(s), Microwave(s), Refrigerator(s)
Features
- Bath Off Primary, Dining Room, Pantry
- Flooring: Ceramic Tile, Laminate, Vinyl, Carpet
- Doors: French Doors
- Windows: Dbl Pane/Storm Window
- Basement: None
- Number of fireplaces: 1
- Fireplace features: Gas, Main Level: 1, Fireplace
Interior area
- Total structure area: 3,023
- Total interior livable area: 3,023 sqft
Property
Parking
- Total spaces: 2
- Parking features: Attached Garage
- Has attached garage: Yes
- Covered spaces: 2
Features
- Levels: Two
- Stories: 2
- Entry location: Main
- Patio & porch: Bath Off Primary, Dbl Pane/Storm Window, Dining Room, Fireplace, French Doors, Pantry, Walk-In Closet(s)
Lot
- Size: 4,848 Square Feet
- Features: Curbs, Dead End Street, Paved, Sidewalk, Cable TV, Electric Car Charging, Fenced-Fully, High Speed Internet, Patio, Propane
Details
- Parcel number: 6025760050
- Special conditions: Standard
Construction
Type & style
- Home type: SingleFamily
- Architectural style: Craftsman,2 Story
- Property subtype: Single Family Residence
Materials
- Cement Planked, Stone, Cement Plank
- Foundation: Poured Concrete
- Roof: Composition
Condition
- Very Good
- New construction: Yes
- Year built: 2025
Details
- Builder name: Oakridge Homes, Inc.
Utilities & green energy
- Sewer: Sewer Connected
- Water: Public
Community & HOA
Community
- Features: CCRs
- Subdivision: South Hill
HOA
- HOA fee: $350 annually
Location
- Region: Puyallup
Financial & listing details
- Price per square foot: $238/sqft
- Date on market: 5/2/2025
- Cumulative days on market: 487 days
- Listing terms: Conventional,FHA,VA Loan
- Inclusions: Dishwasher(s), Double Oven, Microwave(s), Refrigerator(s), Stove(s)/Range(s)
Estimated market value
$719,400
$683,000 - $755,000
$3,825/mo
Price history
| Date | Event | Price |
|---|---|---|
| 5/1/2026 | Price change | $719,990-6.7%$238/sqft |
Source:  NWMLS as distributed by MLS GRID #2405206 Report a problem NWMLS as distributed by MLS GRID #2405206 Report a problem | ||
| 1/13/2026 | Price change | $771,950+0.3%$255/sqft |
Source: OakRidge Homes Report a problem | ||
| 7/10/2025 | Price change | $769,990-0.3%$255/sqft |
Source: NWMLS as distributed by MLS GRID #2405206 Report a problem | ||
| 4/22/2025 | Listed for sale | $771,950$255/sqft |
Source: OakRidge Homes Report a problem | ||
Public tax history
Tax history is unavailable.
Monthly payment
Est. payment
Payment breakdown
Explore the cost of this home by adjusting the details. Changes won't be saved.Climate risks
Neighborhood: 98375
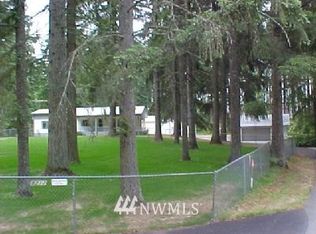


Similar homes
- $730,0004 bd3 ba2.7k sqftSeasons, Puyallup, WA 98375Active
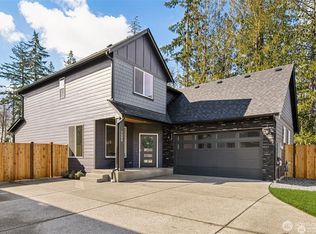 MLS ID #2405045, Kevin Knoben. NWMLS as distributed by MLS GRID
 - $699,9504 bd3 ba2.7k sqft17614 Crossing Dr E, Puyallup, WA 98374Active
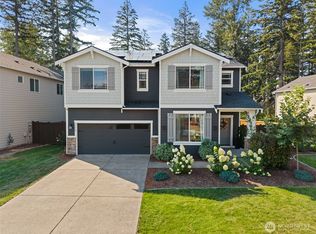 MLS ID #2574177, Trevor Wolcott. NWMLS as distributed by MLS GRID
 - $699,9904 bd3 ba2.9k sqftDell Vista, Puyallup, WA 98375Active
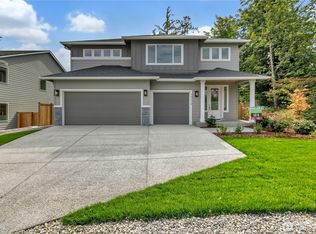 MLS ID #2421837, Rick W. Seddon. NWMLS as distributed by MLS GRID
 - $695,0004 bd3 ba2.7k sqft12106 172nd Street Ct E, Puyallup, WA 98374Active
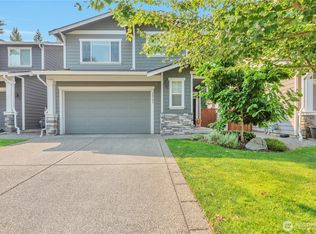 MLS ID #2569627, Rashan Clark. NWMLS as distributed by MLS GRID
