$30,000 PRICE REDUCTION + $5,000 BUYER BONUS! Welcome to Emerald Grove, Oakridge Homes’ newest and most sought-after community in Puyallup! This stunning 2,634 SQ FT home offers a rare 3-car garage and a thoughtfully designed floor plan ideal for today’s lifestyle. The main level features 9’ ceilings, a flexible bonus space perfect for a home office or den, and a chef-inspired kitchen with custom cabinetry, quartz countertops, stainless steel appliances, and a walk-in pantry. The spacious great room centers around a beautiful fireplace and flows seamlessly to a covered outdoor living area through an expansive sliding door—perfect for effortless, year-round entertaining. Upstairs, escape to the luxurious primary suite with a spa-inspired bath featuring dual vanities, a soaking tub, and a generous walk-in closet. There’s still time to select your colors and finishes and create a home that reflects your style. Conveniently located off 176th with easy access to dining, shopping, freeways, and more! Limited availability with only 11 homes remaining—don’t miss your opportunity to own in Emerald Grove!
Active
Listed by: John L. Scott, Inc. • Rick W. Seddon
$699,990
17313 82nd Avenue Ct E, Puyallup, WA 98375
4beds
2,634sqft
Single Family Residence
Built in 2025
5,392 Square Feet Lot
$699,500 Zestimate®
$266/sqft
$29/mo HOA
What's special
Beautiful fireplaceChef-inspired kitchenLuxurious primary suiteDual vanitiesSoaking tubGenerous walk-in closetSpa-inspired bath
- 376 days
- 155
- 18
Zillow last checked:
Listing updated:
Listed by:
Rick W. Seddon,
John L. Scott, Inc.
Source: NWMLS as distributed by MLS GRID,MLS#: 2424060
Facts & features
Interior
Bedrooms & bathrooms
- Bedrooms: 4
- Bathrooms: 3
- Full bathrooms: 2
- 1/2 bathrooms: 1
- Main level bathrooms: 1
Primary bedroom
- Level: Second
Bedroom
- Level: Second
Bedroom
- Level: Second
Bedroom
- Level: Second
Bathroom full
- Level: Second
Bathroom full
- Level: Second
Other
- Level: Main
Den office
- Level: Main
Dining room
- Level: Main
Entry hall
- Level: Main
Family room
- Level: Main
Kitchen with eating space
- Level: Main
Utility room
- Level: Second
Heating
- Fireplace, Forced Air, Heat Pump, Electric, Propane
Cooling
- Heat Pump
Appliances
- Included: Dishwasher, Double Oven, Microwave, Refrigerator, Stove(s)/Range(s), Dishwasher(s), Microwave(s), Refrigerator(s)
Features
- Bath Off Primary, Dining Room, Pantry
- Flooring: Ceramic Tile, Laminate, Vinyl, Carpet
- Doors: French Doors
- Windows: Dbl Pane/Storm Window
- Basement: None
- Number of fireplaces: 1
- Fireplace features: Gas, Main Level: 1, Fireplace
Interior area
- Total structure area: 2,634
- Total interior livable area: 2,634 sqft
Property
Parking
- Total spaces: 3
- Parking features: Attached Garage
- Has attached garage: Yes
- Covered spaces: 3
Features
- Levels: Two
- Stories: 2
- Entry location: Main
- Patio & porch: Bath Off Primary, Dbl Pane/Storm Window, Dining Room, Fireplace, French Doors, Pantry, Walk-In Closet(s)
Lot
- Size: 5,392 Square Feet
- Features: Corner Lot, Curbs, Dead End Street, Paved, Sidewalk, Cable TV, Electric Car Charging, Fenced-Fully, High Speed Internet, Patio, Propane
Details
- Parcel number: 6025760120
- Special conditions: Standard
Construction
Type & style
- Home type: SingleFamily
- Architectural style: Craftsman,2 Story
- Property subtype: Single Family Residence
Materials
- Cement Planked, Cement Plank
- Foundation: Poured Concrete
- Roof: Composition
Condition
- Under Construction
- New construction: Yes
- Year built: 2025
Details
- Builder name: Oakridge Homes, Inc.
Utilities & green energy
- Sewer: Sewer Connected
- Water: Public
Community & HOA
Community
- Features: CCRs
- Subdivision: South Hill
HOA
- HOA fee: $350 annually
Location
- Region: Puyallup
Financial & listing details
- Price per square foot: $266/sqft
- Date on market: 8/20/2025
- Cumulative days on market: 378 days
- Listing terms: Conventional,FHA,VA Loan
- Inclusions: Dishwasher(s), Double Oven, Microwave(s), Refrigerator(s), Stove(s)/Range(s)
Estimated market value
$699,500
$665,000 - $734,000
$3,517/mo
Price history
| Date | Event | Price |
|---|---|---|
| 5/1/2026 | Price change | $699,990-4.1%$266/sqft |
Source:  NWMLS as distributed by MLS GRID #2424060 Report a problem NWMLS as distributed by MLS GRID #2424060 Report a problem | ||
| 8/21/2025 | Listed for sale | $729,990$277/sqft |
Source: NWMLS as distributed by MLS GRID #2424060 Report a problem | ||
Public tax history
Tax history is unavailable.
Monthly payment
Est. payment
Payment breakdown
Explore the cost of this home by adjusting the details. Changes won't be saved.Climate risks
Neighborhood: 98375


Similar homes
- $719,9904 bd3 ba3k sqftEmerald Grove, Puyallup, WA 98375Active
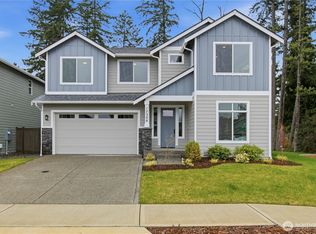 MLS ID #2405206, Rick W. Seddon. NWMLS as distributed by MLS GRID
 - $719,9905 bd3 ba3k sqftEmerald Grove, Puyallup, WA 98375Active
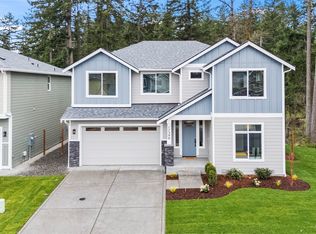 MLS ID #2386896, Rick W. Seddon. NWMLS as distributed by MLS GRID
 - $699,9904 bd3 ba2.9k sqftDell Vista, Puyallup, WA 98375Active
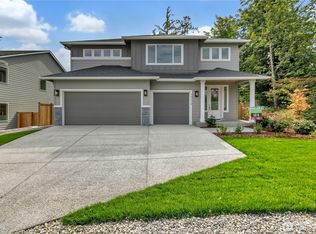 MLS ID #2421837, Rick W. Seddon. NWMLS as distributed by MLS GRID
 - $674,9955 bd3 ba2.6k sqftScarlett's Landing, Puyallup, WA 98375Active
 NWMLS as distributed by MLS GRID
