Only 2 homes remain at Dell Vista—HC Homes’ newest community in Puyallup! This move-in ready 2,905 SQ FT home blends thoughtful design with elevated finishes throughout. Enjoy luxury plank vinyl flooring spanning the entry, kitchen, dining, and family room, along with a highly desirable private mini-suite featuring a ¾ bathroom with dual sinks—perfect for guests or multi-generational living. The spacious kitchen is designed to impress with custom-built cabinetry, an oversized island, stainless steel appliances, and a deluxe refrigerator/freezer combo. Upstairs, the expansive primary suite offers dual closets and a spa-inspired bath complete with a free-standing soaking tub, dual vanities, and a private water closet. A large bonus room adds flexible space for entertaining, working, or unwinding. Additional highlights include professionally installed front and backyard landscaping with backyard fencing, an efficient heat pump, and a rare 3-car garage. $20,000 Buyer Incentive available with Preferred Lender—don’t miss this limited opportunity!
Active
Listed by: John L. Scott, Inc. • Rick W. Seddon
$764,990
16216 76th Avenue Ct E, Puyallup, WA 98375
4beds
2,905sqft
Single Family Residence
Built in 2025
6,438 Square Feet Lot
$766,000 Zestimate®
$263/sqft
$65/mo HOA
What's special
Oversized islandExpansive primary suiteDual vanitiesFree-standing soaking tubDual closetsSpa-inspired bathPrivate water closet
- 375 days |
- 174 |
- 7 |
Zillow last checked:
Listing updated:
Listed by:
Rick W. Seddon,
John L. Scott, Inc.
Source: NWMLS as distributed by MLS GRID,MLS#: 2421837
Facts & features
Interior
Bedrooms & bathrooms
- Bedrooms: 4
- Bathrooms: 3
- Full bathrooms: 2
- 3/4 bathrooms: 1
- Main level bathrooms: 1
- Main level bedrooms: 1
Primary bedroom
- Level: Second
Bedroom
- Level: Main
Bedroom
- Level: Second
Bedroom
- Level: Second
Bathroom three quarter
- Level: Main
Bathroom full
- Level: Second
Bathroom full
- Level: Second
Bonus room
- Level: Second
Family room
- Level: Main
Kitchen with eating space
- Level: Main
Utility room
- Level: Second
Heating
- Fireplace, Forced Air, Heat Pump, Electric, Propane
Cooling
- Heat Pump
Appliances
- Included: Dishwasher, Disposal, Microwave, Refrigerator, Stove(s)/Range(s), Dishwasher(s), Garbage Disposal, Microwave(s), Refrigerator(s), Water Heater: Electric
Features
- Bath Off Primary, Ceiling Fan(s), Dining Room, Pantry
- Flooring: Ceramic Tile, Vinyl Plank, Carpet
- Doors: French Doors
- Windows: Dbl Pane/Storm Window
- Basement: None
- Number of fireplaces: 1
- Fireplace features: Gas, See Remarks, Main Level: 1, Fireplace
Interior area
- Total structure area: 2,905
- Total interior livable area: 2,905 sqft
Property
Parking
- Total spaces: 3
- Parking features: Attached Garage
- Has attached garage: Yes
- Covered spaces: 3
Features
- Levels: Two
- Stories: 2
- Entry location: Main
- Patio & porch: Bath Off Primary, Ceiling Fan(s), Dbl Pane/Storm Window, Dining Room, Fireplace, French Doors, Pantry, Walk-In Closet(s), Water Heater
Lot
- Size: 6,438 Square Feet
- Features: Curbs, Paved, Sidewalk, Cable TV, Fenced-Fully, High Speed Internet, Patio, Propane
Details
- Parcel number: 6025840040
- Special conditions: Standard
Construction
Type & style
- Home type: SingleFamily
- Architectural style: Craftsman,2 Story
- Property subtype: Single Family Residence
Materials
- Cement Planked, Stone, Wood Siding, Cement Plank
- Foundation: Poured Concrete
- Roof: Composition
Condition
- Very Good
- New construction: Yes
- Year built: 2025
Details
- Builder name: HC Homes
Utilities & green energy
- Electric: Company: Elmhurst
- Sewer: Sewer Connected, Company: Pierce County
- Water: Public, Company: Firgrove Mutual
Community & HOA
Community
- Features: CCRs
- Subdivision: Puyallup
HOA
- HOA fee: $65 monthly
Location
- Region: Puyallup
Financial & listing details
- Price per square foot: $263/sqft
- Tax assessed value: $455,400
- Annual tax amount: $5,167
- Date on market: 9/11/2025
- Cumulative days on market: 349 days
- Listing terms: Conventional,FHA,VA Loan
- Inclusions: Dishwasher(s), Garbage Disposal, Microwave(s), Refrigerator(s), Stove(s)/Range(s)
Estimated market value
$766,000
$728,000 - $804,000
$3,762/mo
Price history
| Date | Event | Price |
|---|---|---|
| 8/16/2025 | Listed for sale | $764,990$263/sqft |
Source:  NWMLS as distributed by MLS GRID #2421837 Report a problem NWMLS as distributed by MLS GRID #2421837 Report a problem | ||
Public tax history
| Year | Property taxes | Tax assessment |
|---|---|---|
| 2025 | $5,167 +278.3% | $455,400 +241.9% |
| 2024 | $1,366 | $133,200 |
Find assessor info on the county website
Monthly payment
Est. payment
Payment breakdown
Explore the cost of this home by adjusting the details. Changes won't be saved.Climate risks
Neighborhood: 98375
Nearby schools
GreatSchools rating
- 7/10Clover Creek Elementary SchoolGrades: K-5Distance: 2.4 mi
- 5/10Liberty Middle SchoolGrades: 6-8Distance: 2.7 mi
- 7/10Graham Kapowsin High SchoolGrades: 9-12Distance: 4 mi
Schools provided by the listing agent
- High: Graham-Kapowsin High
Source: NWMLS as distributed by MLS GRID. This data may not be complete. We recommend contacting the local school district to confirm school assignments for this home.
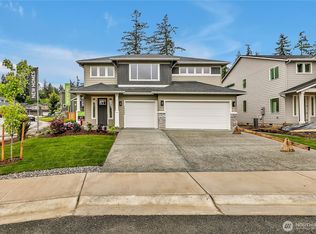
- $764,9904 bd3 ba2.9k sqft16218 76th Avenue Ct E, Puyallup, WA 98375Sold
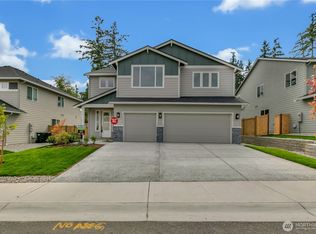
- $774,9904 bd3 ba3k sqft16220 76th Avenue Ct E, Puyallup, WA 98375Sold
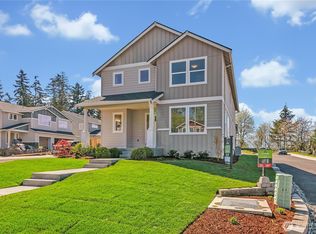
- $699,9903 bd3 ba2.2k sqft16212 76th Avenue Ct E, Puyallup, WA 98375New Construction
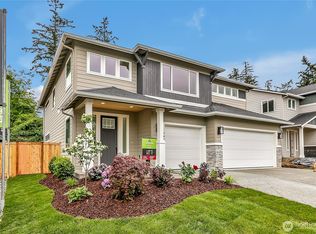
- $764,9904 bd3 ba2.9k sqft16224 76th Avenue Ct E, Puyallup, WA 98375Sold
- $814,9905 bd4 ba3.8k sqft16210 76th Avenue Ct E, Puyallup, WA 98375Sold
- $765,0004 bd3 ba2.9k sqft16206 76th Avenue Ct E, Puyallup, WA 98375Sold
- $770,0004 bd3 ba2.9k sqft16202 76th Avenue Ct E, Puyallup, WA 98375Sold
- $665,0004 bd3 ba2.9k sqft16205 76th Avenue Ct E, Puyallup, WA 98375Sold
A local agent can set up tours, give advice and negotiate with sellers.
Similar homes
- $699,9903 bd3 ba2.2k sqftDell Vista, Puyallup, WA 98375ActiveMLS ID #2287979, Rick W. Seddon. NWMLS as distributed by MLS GRID
- $719,9904 bd3 ba3k sqftEmerald Grove, Puyallup, WA 98375Active
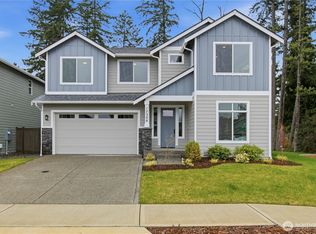 MLS ID #2405206, Rick W. Seddon. NWMLS as distributed by MLS GRID
 - $699,9904 bd3 ba2.6k sqftEmerald Grove, Puyallup, WA 98375Active
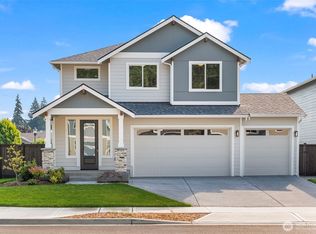 MLS ID #2424060, Rick W. Seddon. NWMLS as distributed by MLS GRID
 - $695,0004 bd3 ba2.7k sqft12106 172nd Street Ct E, Puyallup, WA 98374Active
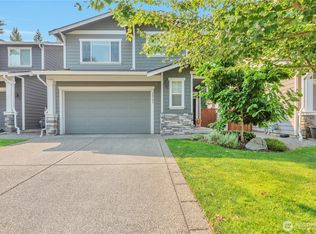 MLS ID #2569627, Rashan Clark. NWMLS as distributed by MLS GRID
 - $779,0004 bd3 ba3.3k sqftDeer Ridge, Puyallup, WA 98374ActiveMLS ID #2499572, Nitin Parikh. NWMLS as distributed by MLS GRID
- $674,9955 bd3 ba2.6k sqftScarlett's Landing, Puyallup, WA 98375ActiveNWMLS as distributed by MLS GRID
- $695,0005 bd5 ba2.8k sqftSummerwood Park, Puyallup, WA 98373ActiveMLS ID #2549563, Jeff Dickinson. NWMLS as distributed by MLS GRID
- $724,9505 bd4 ba2.8k sqft12903 83rd Avenue Ct E, Puyallup, WA 98373ActiveMLS ID #2561309, Nikki Leske. NWMLS as distributed by MLS GRID
- $689,9504 bd3 ba2.7k sqft17657 130th Ave E, Puyallup, WA 98374ActiveMLS ID #2560461, Patrick Fitzgerald Hender. NWMLS as distributed by MLS GRID
- $796,6505 bd4 ba3k sqftUplands, Puyallup, WA 98374ActiveMLS ID #2569409, Gary Hendrickson. NWMLS as distributed by MLS GRID
- $699,9505 bd3 ba2.6k sqft17513 124th Avenue Ct E, Puyallup, WA 98374ActiveMLS ID #2560579, Abbey Beal. NWMLS as distributed by MLS GRID
- $649,9504 bd3 ba2.6k sqft12105 172nd Street Ct E, Puyallup, WA 98374ActiveMLS ID #2559681, Musab El-Himri. NWMLS as distributed by MLS GRID
- $685,0004 bd3 ba2.8k sqft17318 21st Avenue E, Spanaway, WA 98387ActiveMLS ID #2563948, Mike Mansour. NWMLS as distributed by MLS GRID
- $769,9504 bd3 ba2.9k sqftThree Cedars, Puyallup, WA 98371ActiveMLS ID #2560216, Autumn Brown. NWMLS as distributed by MLS GRID
- $799,9993 bd2 ba2.5k sqft11810 63rd Street Ct E, Puyallup, WA 98372For SaleRealogics Sothebys International Realty
- $989,0003 bd3 ba2.2k sqft7127 142nd Street Ct E, Puyallup, WA 98373ActiveMLS ID #2566254, Sarah Bilderback. NWMLS as distributed by MLS GRID
- $699,9904 bd3 ba2.7k sqftUplands, Puyallup, WA 98374ActiveMLS ID #2541669, Misti Adrian. NWMLS as distributed by MLS GRID
- $772,4904 bd3 ba2.8k sqftTrails End At Brookdale, Tacoma, WA 98445ActiveNWMLS as distributed by MLS GRID
- $689,9505 bd3 ba2.5k sqftUplands, Puyallup, WA 98374ActiveMLS ID #2550105, Lani Fisher. NWMLS as distributed by MLS GRID
- $674,9904 bd3 ba2.7k sqftUplands, Puyallup, WA 98374ActiveNWMLS as distributed by MLS GRID
