Ask about our Buyer Bonus! Desirable corner lot in new home community ideally located near Fruitland Elementary in the highly sought-after Puyallup School District. Thoughtfully designed home offers open, light-filled layout with main-level flex space and adjacent ¾ bath. Designer upgrades include 8’ interior doors on main level, custom lower cabinetry flanking the fireplace, coffered ceilings in primary suite, and convenient man door from garage to side yard. Chef-inspired kitchen features quartz countertops, spacious island, soft-close cabinetry, and stainless steel appliances including induction range, opening seamlessly to dining area and great room. Linear fireplace with mantle anchors the space, dining area flows to covered outdoor patio for year-round enjoyment. Luxurious primary suite offers dual vanities, glass-enclosed tile shower, and soaking tub. Additional features include heat pump with A/C, washer and dryer, EV pre-wire, fully landscaped, fenced backyard, and two-car garage. Easy access to Hwy 512, Good Samaritan Hospital, and the local farmers market
Active
Listed by: Trumark Homes Washington LLC • Autumn Brown
$799,950
7174 91st Street E #4, Puyallup, WA 98371
4beds
2,978sqft
:
Get pre-qualified$5,094/mo
Single Family Residence
Built in 2026
5,484 Square Feet Lot
$-- Zestimate®
$269/sqft
$113/mo HOA
What's special
Fully landscaped fenced backyardChef-inspired kitchenWasher and dryerSpacious islandTwo-car garageLuxurious primary suiteDual vanities
- 3 days |
- 18 |
- 1 |
Zillow last checked:
Listing updated:
Listed by:
Autumn Brown,
Trumark Homes Washington LLC
Source: NWMLS as distributed by MLS GRID,MLS#: 2560216
Facts & features
Interior
Bedrooms & bathrooms
- Bedrooms: 4
- Bathrooms: 3
- Full bathrooms: 2
- 3/4 bathrooms: 1
- Main level bathrooms: 1
Primary bedroom
- Level: Second
Bedroom
- Level: Second
Bedroom
- Level: Second
Bedroom
- Level: Second
Bathroom three quarter
- Level: Main
Bathroom full
- Level: Second
Bathroom full
- Level: Second
Den office
- Level: Main
Dining room
- Level: Main
Entry hall
- Level: Main
Great room
- Level: Main
Kitchen with eating space
- Level: Main
Utility room
- Level: Second
Heating
- Fireplace, Heat Pump, Natural Gas
Cooling
- Forced Air
Features
- Number of fireplaces: 1
- Fireplace features: Electric, Main Level: 1, Fireplace
Interior area
- Total structure area: 2,978
- Total interior livable area: 2,978 sqft
Property
Parking
- Total spaces: 2
- Parking features: Attached Garage
- Has attached garage: Yes
- Covered spaces: 2
Features
- Levels: Two
- Stories: 2
- Entry location: Main
- Patio & porch: Fireplace
Lot
- Size: 5,484 Square Feet
Details
- Parcel number: 6027910040
- Special conditions: Standard
Construction
Type & style
- Home type: SingleFamily
- Architectural style: Contemporary,2 Story
- Property subtype: Single Family Residence
Materials
- Cement Planked, Wood Products, Cement Plank
- Foundation: Poured Concrete
- Roof: Composition
Condition
- New construction: Yes
- Year built: 2026
- Major remodel year: 2026
Details
- Builder name: Trumark Homes Washington LLC
Utilities & green energy
- Sewer: Septic Tank
- Water: Public
Community & HOA
Community
- Subdivision: Puyallup
HOA
- HOA fee: $113 monthly
Location
- Region: Puyallup
Financial & listing details
- Price per square foot: $269/sqft
- Date on market: 10/5/2025
- Cumulative days on market: 302 days
- Listing terms: Conventional,FHA,VA Loan
Estimated market value
Not available
Estimated sales range
Not available
Not available
Price history
| Date | Event | Price |
|---|---|---|
| 7/30/2026 | Listed for sale | $799,950$269/sqft |
Source:  NWMLS as distributed by MLS GRID #2560216 Report a problem NWMLS as distributed by MLS GRID #2560216 Report a problem | ||
Public tax history
Tax history is unavailable.
Monthly payment
Est. payment
Payment breakdown
Explore the cost of this home by adjusting the details. Changes won't be saved.Climate risks
Neighborhood: 98371
Nearby schools
GreatSchools rating
- 6/10Fruitland Elementary SchoolGrades: K-6Distance: 0.5 mi
- 6/10Aylen Jr High SchoolGrades: 7-9Distance: 1.6 mi
- 5/10Gov John Rogers High SchoolGrades: 9-12Distance: 2.7 mi
Schools provided by the listing agent
- Elementary: Fruitland Elem
- Middle: Aylen Jnr High
- High: Gov John Rogers Hs
Source: NWMLS as distributed by MLS GRID. This data may not be complete. We recommend contacting the local school district to confirm school assignments for this home.
- $809,9503 bd3 ba2.5k sqft7153 96th St E, Puyallup, WA 98371Sold
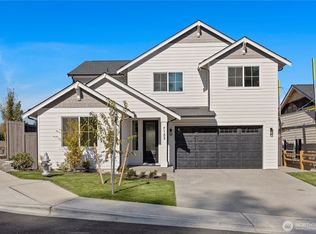
- $799,9504 bd3 ba2.9k sqft7174 91st St E, Puyallup, WA 98371New Construction

- from $799,9503 bd2 ba2k sqftPlan 2091 Plan, Three Cedars, Puyallup, WA 98371New Construction
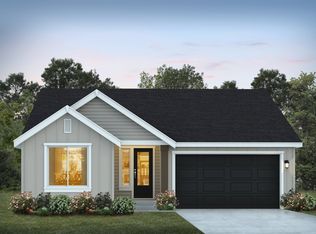
- from $799,9503 bd3 ba2.5k sqftPlan 2586 Plan, Three Cedars, Puyallup, WA 98371New Construction

- from $774,9503 bd3 ba2.4k sqftPlan 2462 Plan, Three Cedars, Puyallup, WA 98371New Construction
- from $874,9503 bd3 ba3.2k sqftPlan 3245 Plan, Three Cedars, Puyallup, WA 98371New Construction
- from $849,9503 bd3 ba2.9k sqftPlan 2975 Plan, Three Cedars, Puyallup, WA 98371New Construction
- from $799,9504 bd3 ba2.9k sqftPlan 2978 Plan, Three Cedars, Puyallup, WA 98371New Construction
A local agent can set up tours, give advice and negotiate with sellers.
Similar homes
- $799,9504 bd3 ba2.9k sqft7174 91st St E, Puyallup, WA 98371New ConstructionTrumark Homes
- $799,9503 bd3 ba2.8k sqft7165 91st St E, Puyallup, WA 98371New Construction
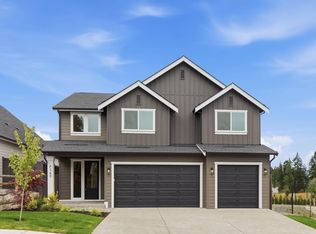 Trumark Homes
 - $729,9502 bd3 ba2.5k sqftThree Cedars, Puyallup, WA 98371Active
 MLS ID #2560177, Autumn Brown. NWMLS as distributed by MLS GRID
 - $729,9503 bd3 ba2.5k sqft7156 90st Street Ct E, Puyallup, WA 98371New Construction
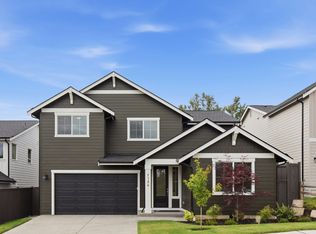 Trumark Homes
 - $925,0005 bd5 ba3.6k sqft1108 25th Avenue Ct SW, Puyallup, WA 98371ActiveMLS ID #2552385, Zac Schon. NWMLS as distributed by MLS GRID
- $789,9505 bd3 ba2.5k sqft13022 51st Avenue E, Tacoma, WA 98446ActiveMLS ID #2521099, Isaac Schaefer. NWMLS as distributed by MLS GRID
- $899,9954 bd4 ba2.8k sqftWolf Point, Edgewood, WA 98371ActiveNWMLS as distributed by MLS GRID
- $774,9503 bd3 ba2.8k sqft14306 14th Avenue Ct E, Tacoma, WA 98445New ConstructionTrumark Homes
- $774,9503 bd3 ba2.9k sqft14216 14th Avenue Ct E, Tacoma, WA 98445New ConstructionTrumark Homes
- $899,9504 bd3 ba2.7k sqftInterlaaken Estates, Lakewood, WA 98498ActiveMLS ID #2558008, Autumn Brown. NWMLS as distributed by MLS GRID
- $849,9004 bd3 ba2.7k sqft121 Palisades Place, Pacific, WA 98047ActiveMLS ID #2550614, Ayla Contois. NWMLS as distributed by MLS GRID
- $709,0004 bd3 ba2.7k sqft19541 136th Street E, Bonney Lake, WA 98391ActiveMLS ID #2559792, James R. Clifford. NWMLS as distributed by MLS GRID
- $667,9955 bd3 ba2.6k sqftScarlett's Landing, Puyallup, WA 98375ActiveNWMLS as distributed by MLS GRID
- $764,9904 bd3 ba2.9k sqftDell Vista, Puyallup, WA 98375ActiveMLS ID #2421837, Rick W. Seddon. NWMLS as distributed by MLS GRID
- $849,9504 bd4 ba2.8k sqft18351 134th Avenue E, Puyallup, WA 98374ActiveMLS ID #2505772, Roshane Hiday Vader. NWMLS as distributed by MLS GRID
- $610,0003 bd3 ba2.1k sqftSaddle Creek, Fife, WA 98424ActiveMLS ID #2560000, Jason Fueston. NWMLS as distributed by MLS GRID
- $749,9504 bd3 ba3.6k sqftClassic Enclave, Spanaway, WA 98387ActiveMLS ID #2533483, Stephanie Gurden. NWMLS as distributed by MLS GRID
- $749,9904 bd3 ba2.8k sqftUplands, Puyallup, WA 98374ActiveMLS ID #2522407, Erika Binder. NWMLS as distributed by MLS GRID
- $799,9503 bd3 ba2.5k sqftLiberty Park Phase 2, Bonney Lake, WA 98391ActiveNWMLS as distributed by MLS GRID
- $949,9504 bd3 ba2.8k sqft11233 79th Avenue Ct SW, Lakewood, WA 98498New ConstructionTrumark Homes
