This large 2019 construction home is near everything Puyallup has to offer and easy access to the highway. 5 beds, 4.5 baths with double sinks in the primary and Jack and Jill bathrooms, two bonus rooms (easily converted to extra bedrooms), a spacious loft to act as a second living room, a large kitchen with an immense island for gatherings, upstairs laundry room with sink, large dining room that exits to a covered patio with a fenced back yard, fenced dog run, and an oversized 2 car garage with built in storage makes this house an all boxes checked situation. This home makes for a great option for generational living while living in a well maintained subdivision with well maintained sidewalks, lots of large trees, and a park for everyone to relax at.
Active
Listed by: Coldwell Banker Danforth • Zac Schon
Price cut: $25K (7/23)
$925,000
1108 25th Avenue Ct SW, Puyallup, WA 98371
5beds
3,690sqft
:
Get pre-qualified$5,765/mo
Single Family Residence
Built in 2019
7,731 Square Feet Lot
$923,000 Zestimate®
$251/sqft
$75/mo HOA
What's special
Covered patioTwo bonus roomsLots of large treesFenced dog run
- 28 days |
- 332 |
- 15 |
Zillow last checked:
Listing updated:
Listed by:
Zac Schon,
Coldwell Banker Danforth
Source: NWMLS as distributed by MLS GRID,MLS#: 2552385
Facts & features
Interior
Bedrooms & bathrooms
- Bedrooms: 5
- Bathrooms: 5
- Full bathrooms: 3
- 3/4 bathrooms: 1
- 1/2 bathrooms: 1
- Main level bathrooms: 2
- Main level bedrooms: 1
Bedroom
- Level: Main
Bedroom
- Level: Second
Bonus room
- Level: Main
Bonus room
- Level: Main
Heating
- Fireplace, 90%+ High Efficiency, Forced Air, Heat Pump, Electric, Natural Gas
Cooling
- Heat Pump
Appliances
- Included: Dishwasher, Dryer, Microwave, Refrigerator, Stove(s)/Range(s), Washer, Dishwasher(s), Dryer(s), Microwave(s), Refrigerator(s), Washer(s), Water Heater: Hybrid, Water Heater Location: Garage
Features
- Dining Room, Loft, Pantry
- Flooring: Vinyl Plank, Carpet
- Basement: None
- Number of fireplaces: 1
- Fireplace features: Wood Burning, Main Level: 1, Fireplace
Interior area
- Total structure area: 3,690
- Total interior livable area: 3,690 sqft
Property
Parking
- Total spaces: 2
- Parking features: Attached Garage
- Has attached garage: Yes
- Covered spaces: 2
Features
- Levels: Two
- Stories: 2
- Patio & porch: Second Primary Bedroom, Dining Room, Fireplace, Loft, Pantry, Vaulted Ceiling(s), Walk-In Closet(s), Water Heater
Lot
- Size: 7,731 Square Feet
- Features: Cul-De-Sac
Details
- Parcel number: 6027200260
- Zoning description: Jurisdiction: City
- Special conditions: Standard
Construction
Type & style
- Home type: SingleFamily
- Architectural style: Contemporary,2 Story
- Property subtype: Single Family Residence
Materials
- Cement Planked, Cement Plank
- Foundation: Poured Concrete
- Roof: Composition,Metal
Condition
- Very Good
- Year built: 2019
Details
- Builder name: Richmond America
Utilities & green energy
- Electric: Company: PSE
- Sewer: Sewer Connected, Company: Puyallup
- Water: Community, Company: Fruitland
Community & HOA
Community
- Subdivision: Puyallup
HOA
- Services included: Common Area Maintenance
- HOA fee: $900 annually
Location
- Region: Puyallup
Financial & listing details
- Price per square foot: $251/sqft
- Annual tax amount: $9,914
- Date on market: 7/8/2026
- Cumulative days on market: 30 days
- Listing terms: Conventional,FHA,VA Loan
- Inclusions: Dishwasher(s), Dryer(s), Microwave(s), Refrigerator(s), Stove(s)/Range(s), Washer(s)
Estimated market value
$923,000
$877,000 - $969,000
$4,139/mo
Price history
| Date | Event | Price |
|---|---|---|
| 7/23/2026 | Price change | $925,000-2.6%$251/sqft |
Source:  NWMLS as distributed by MLS GRID #2552385 Report a problem NWMLS as distributed by MLS GRID #2552385 Report a problem | ||
| 7/9/2026 | Listed for sale | $950,000+46.2%$257/sqft |
Source: NWMLS as distributed by MLS GRID #2552385 Report a problem | ||
| 1/22/2020 | Sold | $649,990$176/sqft |
Source: NWMLS as distributed by MLS GRID #1411054 Report a problem | ||
Public tax history
Tax history is unavailable.
Monthly payment
Est. payment
Payment breakdown
Explore the cost of this home by adjusting the details. Changes won't be saved.Climate risks
Neighborhood: 98371
Nearby schools
GreatSchools rating
- 4/10Meeker Elementary SchoolGrades: K-6Distance: 1.5 mi
- 7/10Kalles Junior High SchoolGrades: 7-9Distance: 1.7 mi
- 5/10Gov John Rogers High SchoolGrades: 9-12Distance: 2 mi
- $999,9995 bd5 ba3.6k sqft1113 25th Avenue Ct SW, Puyallup, WA 98371For Sale

- $812,1003 bd2 ba2.3k sqft2438 12th Stpl SW, Puyallup, WA 98371Off Market

- $773,7003 bd2 ba2.3k sqft2450 12th Stpl SW, Puyallup, WA 98371Off Market

- $795,9003 bd2 ba2.3k sqft2433 12th Stpl SW, Puyallup, WA 98371Off Market
- $808,1003 bd2 ba2.3k sqft2409 12th Stpl SW, Puyallup, WA 98371Off Market
- $585,0004 bd3 ba2.2k sqft2530 10th St SW, Puyallup, WA 98373Sold
- $755,0003 bd2 ba2.3k sqft2502 12th Street Pl SW, Puyallup, WA 98373Sold
- $859,0003 bd2 ba2.3k sqft2427 12th Street Pl SW, Puyallup, WA 98371Sold
A local agent can set up tours, give advice and negotiate with sellers.
Similar homes
- $899,0006 bd3 ba3.5k sqft6735 Montevista Drive SE, Auburn, WA 98092Active
 MLS ID #2563429, Jake Stephen Nielsen-Gillihan. NWMLS as distributed by MLS GRID
 - $724,9505 bd4 ba2.8k sqft12903 83rd Avenue Ct E, Puyallup, WA 98373Active
 MLS ID #2561309, Nikki Leske. NWMLS as distributed by MLS GRID
 - $899,9954 bd4 ba2.8k sqftWolf Point, Edgewood, WA 98371Active
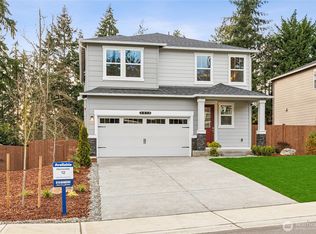 NWMLS as distributed by MLS GRID
 - $799,9504 bd3 ba2.9k sqftThree Cedars, Puyallup, WA 98371Active
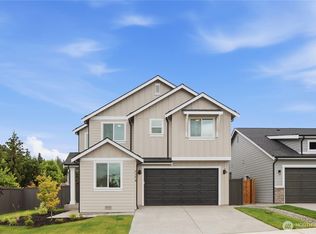 MLS ID #2560216, Autumn Brown. NWMLS as distributed by MLS GRID
 - $899,0004 bd3 ba3.2k sqftHunt's Addition, Fife, WA 98424ActiveMLS ID #2551013, Jaryd Ruffner. NWMLS as distributed by MLS GRID
- $925,0005 bd4 ba3.9k sqftEagle Ridge At Tehaleh, Bonney Lake, WA 98391ActiveMLS ID #2551670, James F. Smith. NWMLS as distributed by MLS GRID
- $785,0004 bd3 ba3.1k sqftWestridge, Edgewood, WA 98371ActiveMLS ID #2542511, Sukjoo Sohn. NWMLS as distributed by MLS GRID
- $925,0004 bd4 ba3.2k sqft35816 2nd Avenue SW, Federal Way, WA 98023ActiveMLS ID #2533131, Loren D. Ellingson. NWMLS as distributed by MLS GRID
- $789,9505 bd5 ba3.4k sqft13022 157th Street E, Puyallup, WA 98374ActiveMLS ID #2537772, Justin Edralin. NWMLS as distributed by MLS GRID
- $924,9505 bd3 ba3k sqft30160 61st Avenue S, Auburn, WA 98001ActiveMLS ID #2557652, Tom O'Connell. NWMLS as distributed by MLS GRID
- $974,9905 bd5 ba3.3k sqftGlacier Pointe - Phase 010, Bonney Lake, WA 98391ActiveMLS ID #2564715, Eric G Halgren. NWMLS as distributed by MLS GRID
- $695,0005 bd5 ba2.8k sqftSummerwood Park, Puyallup, WA 98373ActiveMLS ID #2549563, Jeff Dickinson. NWMLS as distributed by MLS GRID
- $729,9503 bd3 ba2.5k sqftThree Cedars, Puyallup, WA 98371ActiveMLS ID #2560177, Autumn Brown. NWMLS as distributed by MLS GRID
- $685,0004 bd3 ba2.8k sqft17318 21st Avenue E, Spanaway, WA 98387ActiveMLS ID #2563948, Mike Mansour. NWMLS as distributed by MLS GRID
- $779,9504 bd3 ba2.7k sqftCanyon Creek At Peasley, Auburn, WA 98001ActiveMLS ID #2558468, Amber Bills Clarke. NWMLS as distributed by MLS GRID
- $849,9504 bd4 ba2.8k sqft18351 134th Avenue E, Puyallup, WA 98374ActiveMLS ID #2505772, Roshane Hiday Vader. NWMLS as distributed by MLS GRID
- $649,9504 bd3 ba2.6k sqft12105 172nd Street Ct E, Puyallup, WA 98374ActiveMLS ID #2559681, Musab El-Himri. NWMLS as distributed by MLS GRID
- $913,5005 bd5 ba3.3k sqftLennar At Tehaleh Glacier Pointe, Bonney Lake, WA 98391ActiveNWMLS as distributed by MLS GRID
- $850,0004 bd4 ba3.1k sqftTehaleh, Bonney Lake, WA 98391ActiveMLS ID #2479180, Heather Redal. NWMLS as distributed by MLS GRID
- $610,0005 bd3 ba2.5k sqft10555 191st Street E, Puyallup, WA 98374ActiveMLS ID #2554197, Tisha Ho. NWMLS as distributed by MLS GRID
