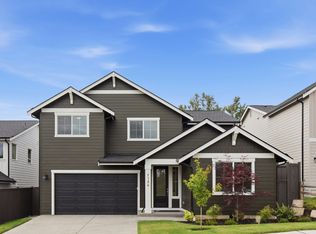
Move in this summer with $25K incentive! Elevate your living in this semi-custom NEW construction home, located in the heart of Puyallup. Thoughtfully designed with specially curated finishes- this elegant home is an entertainers dream! High end details like 8' interior doors, wrought iron railings and custom mill work shine! Stay cool in the summer and warm in the winter with an energy efficient heat pump. The kitchen is a chef's dream with soft-close4 cabinetry, quartz cou7nters and oversized island. Step onto the covered patio to enjoy a morning cup of coffee. Upstairs you will find a primary suite with exquisite spa-like bathroom and spacious walk-in closets! This home truly has so much to offer! Call to schedule a tour today!
Active
Listed by: Trumark Homes Washington LLC • Autumn Brown
$729,950
7156 90th Street Ct SE #11, Puyallup, WA 98371
3beds
2,586sqft
:
Get pre-qualified$4,658/mo
Single Family Residence
Built in 2025
5,174 Square Feet Lot
$728,900 Zestimate®
$282/sqft
$113/mo HOA
What's special
Covered patioOversized islandCustom mill workPrimary suiteExquisite spa-like bathroomEnergy efficient heat pumpWrought iron railings
- 13 days |
- 31 |
- 1 |
Zillow last checked:
Listing updated:
Listed by:
Autumn Brown,
Trumark Homes Washington LLC
Source: NWMLS as distributed by MLS GRID,MLS#: 2560177
Facts & features
Interior
Bedrooms & bathrooms
- Bedrooms: 3
- Bathrooms: 3
- Full bathrooms: 2
- 3/4 bathrooms: 1
- Main level bathrooms: 1
Primary bedroom
- Level: Second
Bedroom
- Level: Second
Bedroom
- Level: Second
Bathroom three quarter
- Level: Main
Bathroom full
- Level: Second
Bathroom full
- Level: Second
Bonus room
- Level: Second
Den office
- Level: Main
Dining room
- Level: Main
Great room
- Level: Main
Kitchen with eating space
- Level: Main
Utility room
- Level: Second
Heating
- Fireplace, Forced Air, Heat Pump, Electric
Cooling
- Forced Air, Heat Pump
Appliances
- Included: Dishwasher, Disposal, Dryer, Microwave, Stove(s)/Range(s), Washer, Dishwasher(s), Dryer(s), Garbage Disposal, Microwave(s), Washer(s)
Features
- Bath Off Primary, Dining Room, Pantry
- Flooring: Ceramic Tile, Laminate, Vinyl Plank
- Windows: Dbl Pane/Storm Window
- Basement: None
- Number of fireplaces: 1
- Fireplace features: Electric, Main Level: 1, Fireplace
Interior area
- Total structure area: 2,586
- Total interior livable area: 2,586 sqft
Property
Parking
- Total spaces: 2
- Parking features: Attached Garage
- Has attached garage: Yes
- Covered spaces: 2
Features
- Levels: Two
- Stories: 2
- Patio & porch: Bath Off Primary, Dbl Pane/Storm Window, Dining Room, Fireplace, Pantry, Walk-In Closet(s)
- Has view: Yes
- View description: Territorial
Lot
- Size: 5,174 Square Feet
- Features: Corner Lot, Curbs, Paved, Sidewalk, Electric Car Charging, Fenced-Partially, Patio
- Topography: Level,Partial Slope
Details
- Parcel number: 6027910110
- Special conditions: Standard
Construction
Type & style
- Home type: SingleFamily
- Architectural style: 2 Story
- Property subtype: Single Family Residence
Materials
- Cement Planked, Wood Products, Cement Plank
- Foundation: Poured Concrete
- Roof: Composition
Condition
- Very Good
- New construction: Yes
- Year built: 2025
- Major remodel year: 2026
Details
- Builder name: Trumark Homes Washington LLC
Utilities & green energy
- Electric: Company: PSE
- Sewer: Septic Tank, Company: Community Septic
- Water: Public, Company: Tacoma Water
Community & HOA
Community
- Subdivision: Puyallup
HOA
- Services included: Common Area Maintenance
- HOA fee: $113 monthly
Location
- Region: Puyallup
Financial & listing details
- Price per square foot: $282/sqft
- Date on market: 8/8/2026
- Cumulative days on market: 6 days
- Listing terms: Conventional,FHA,VA Loan
- Inclusions: Dishwasher(s), Dryer(s), Garbage Disposal, Microwave(s), Stove(s)/Range(s), Washer(s)
Estimated market value
$728,900
$692,000 - $765,000
$3,882/mo
Price history
| Date | Event | Price |
|---|---|---|
| 7/31/2026 | Listed for sale | $729,950$282/sqft |
Source:  NWMLS as distributed by MLS GRID #2560177 Report a problem NWMLS as distributed by MLS GRID #2560177 Report a problem | ||
Public tax history
Tax history is unavailable.
Monthly payment
Est. payment
Payment breakdown
Explore the cost of this home by adjusting the details. Changes won't be saved.Climate risks
Neighborhood: 98371
Nearby schools
GreatSchools rating
- 6/10Fruitland Elementary SchoolGrades: K-6Distance: 0.5 mi
- 6/10Aylen Jr High SchoolGrades: 7-9Distance: 1.6 mi
- 5/10Gov John Rogers High SchoolGrades: 9-12Distance: 2.7 mi
Schools provided by the listing agent
- Elementary: Fruitland Elem
- Middle: Aylen Jnr High
- High: Gov John Rogers Hs
Source: NWMLS as distributed by MLS GRID. This data may not be complete. We recommend contacting the local school district to confirm school assignments for this home.
- $729,9503 bd3 ba2.5k sqft7156 90st Street Ct E, Puyallup, WA 98371New Construction
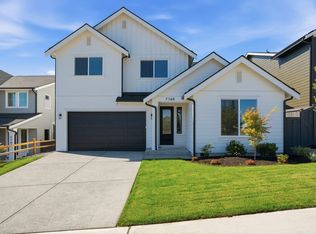
- $849,9503 bd3 ba2.9k sqft7160 90th Street Ct E, Puyallup, WA 98371New Construction

- $809,9503 bd2 ba2.7k sqft7161 91st St E, Puyallup, WA 98371New Construction
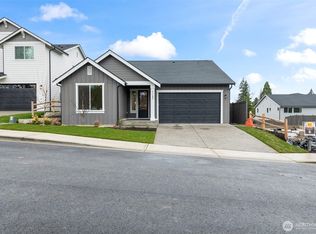
- $769,9503 bd2 ba2k sqft7157 97th St E, Puyallup, WA 98371Sold
- $799,9503 bd3 ba2.8k sqft7165 91st St E, Puyallup, WA 98371New Construction
- $849,9503 bd3 ba2.8k sqftLOT 7164 90th Street Ct E #9, Puyallup, WA 98371Sold
- $794,9503 bd3 ba2.5k sqft9054 71st Avenue Ct E, Puyallup, WA 98371New Construction
- $809,9503 bd3 ba2.5k sqft7153 96th St E, Puyallup, WA 98371Sold
A local agent can set up tours, give advice and negotiate with sellers.
Similar homes
- $729,9503 bd3 ba2.5k sqft7156 90st Street Ct E, Puyallup, WA 98371New ConstructionTrumark Homes
- $799,9504 bd3 ba2.9k sqftThree Cedars, Puyallup, WA 98371Active
 MLS ID #2560216, Autumn Brown. NWMLS as distributed by MLS GRID
 - $799,9503 bd3 ba2.8k sqft7165 91st St E, Puyallup, WA 98371New Construction
 Trumark Homes
 - $799,9504 bd3 ba2.9k sqft7174 91st St E, Puyallup, WA 98371New Construction
 Trumark Homes
 - $849,9503 bd3 ba2.9k sqft7160 90th Street Ct E, Puyallup, WA 98371New ConstructionTrumark Homes
- $724,9505 bd4 ba2.8k sqft12903 83rd Avenue Ct E, Puyallup, WA 98373ActiveMLS ID #2561309, Nikki Leske. NWMLS as distributed by MLS GRID
- $799,9004 bd4 ba2.5k sqftFalcon Ridge, Edgewood, WA 98371ActiveNWMLS as distributed by MLS GRID
- $749,2503 bd2 ba1.8k sqftFruitland Heights, Puyallup, WA 98373ActiveMLS ID #2477701, David C Quantrell. NWMLS as distributed by MLS GRID
- $689,9504 bd3 ba2.7k sqft17657 130th Ave E, Puyallup, WA 98374ActiveMLS ID #2560461, Patrick Fitzgerald Hender. NWMLS as distributed by MLS GRID
- $582,4504 bd3 ba2.2k sqft9016 190th Street E, Puyallup, WA 98375ActiveMLS ID #2566534, Lorraine Gakin. NWMLS as distributed by MLS GRID
- $685,0004 bd3 ba2.8k sqft17318 21st Avenue E, Spanaway, WA 98387ActiveMLS ID #2563948, Mike Mansour. NWMLS as distributed by MLS GRID
- $699,9505 bd3 ba2.6k sqft17513 124th Avenue Ct E, Puyallup, WA 98374ActiveMLS ID #2560579, Abbey Beal. NWMLS as distributed by MLS GRID
- $610,0003 bd3 ba2.1k sqftSaddle Creek, Fife, WA 98424ActiveMLS ID #2560000, Jason Fueston. NWMLS as distributed by MLS GRID
- $674,9955 bd3 ba2.6k sqftScarlett's Landing, Puyallup, WA 98375ActiveNWMLS as distributed by MLS GRID
- $789,9505 bd3 ba2.5k sqft13022 51st Avenue E, Tacoma, WA 98446ActiveMLS ID #2521099, Isaac Schaefer. NWMLS as distributed by MLS GRID
- $724,9904 bd3 ba2.7k sqftUplands, Puyallup, WA 98374ActiveMLS ID #2541669, Misti Adrian. NWMLS as distributed by MLS GRID
- $735,0004 bd3 ba3.6k sqftClassic Enclave, Spanaway, WA 98387ActiveMLS ID #2533483, Stephanie Gurden. NWMLS as distributed by MLS GRID
- $719,9904 bd3 ba3k sqftEmerald Grove, Puyallup, WA 98375ActiveMLS ID #2405206, Rick W. Seddon. NWMLS as distributed by MLS GRID
- $774,9503 bd3 ba2.9k sqft14216 14th Avenue Ct E, Tacoma, WA 98445New ConstructionTrumark Homes
- $699,9503 bd3 ba2.3k sqftMountain Glen, Puyallup, WA 98374ActiveMLS ID #2506679, Gary Hendrickson. NWMLS as distributed by MLS GRID
