Welcome to your future home in Fruitland Heights! This brand-new single-story Willow plan by Sager Family Homes offers ~1,808 sq ft of smart, light-filled living with vaulted ceilings, an open-concept layout, and soaring volume that lives even larger. Take in majestic Mount Rainier views from your own yard while enjoying seamless flow between living, kitchen, and dining spaces. Choose your colors, finishes, and upgrades during a personal builder selection meeting, creating a truly tailored home. Builder is CAPS-certified and experienced in Universal Design and aging-in-place options—ask about features that support comfort for years to come. Situated in the peaceful, park-like enclave of Fruitland Heights, you'll enjoy a vibrant community with private playgrounds, dog park, and walking paths, all framed by scenic vistas. Each lot is designed for modern, open living with curated design options and upscale features. Whether you’re building your forever home, downsizing, or planning for multigenerational living, this is a rare chance to create a home that fits your lifestyle in a location close to shopping, schools, and commuter routes. Secure your homesite now—don’t miss the first presale opportunity in Fruitland Heights! Buyer site registration required. Buyer’s broker must accompany buyer on first visit or be registered by buyer at time of initial site visit to be eligible for broker compensation.
Active
Listed by: eXp Realty • David C Quantrell
$749,250
7531 107th Street Ct E, Puyallup, WA 98373
3beds
1,808sqft
Single Family Residence
Built in 2026
5,998 Square Feet Lot
$747,700 Zestimate®
$414/sqft
$67/mo HOA
What's special
Dog parkScenic vistasPrivate playgroundsWalking pathsVaulted ceilingsOpen-concept layout
- 193 days |
- 51 |
- 4 |
Zillow last checked:
Listing updated:
Listed by:
David C Quantrell,
eXp Realty
Source: NWMLS as distributed by MLS GRID,MLS#: 2477701
Facts & features
Interior
Bedrooms & bathrooms
- Bedrooms: 3
- Bathrooms: 2
- Full bathrooms: 2
- Main level bathrooms: 2
- Main level bedrooms: 3
Primary bedroom
- Level: Main
Bedroom
- Level: Main
Bedroom
- Level: Main
Bathroom full
- Level: Main
Bathroom full
- Level: Main
Dining room
- Level: Main
Entry hall
- Level: Main
Kitchen with eating space
- Level: Main
Living room
- Level: Main
Utility room
- Level: Main
Heating
- 90%+ High Efficiency, Forced Air, Heat Pump, Electric
Cooling
- Forced Air, Heat Pump
Appliances
- Included: Dishwasher, Microwave, Stove(s)/Range(s), Dishwasher(s), Microwave(s)
Features
- Bath Off Primary, Dining Room, Pantry
- Flooring: Ceramic Tile, Laminate, Vinyl Plank, Carpet
- Doors: French Doors
- Basement: None
- Has fireplace: No
Interior area
- Total structure area: 1,808
- Total interior livable area: 1,808 sqft
Property
Parking
- Total spaces: 2
- Parking features: Driveway, Attached Garage, Off Street
- Has attached garage: Yes
- Covered spaces: 2
Features
- Levels: One
- Stories: 1
- Entry location: Main
- Patio & porch: Bath Off Primary, Dining Room, French Doors, Pantry, Vaulted Ceiling(s), Walk-In Closet(s)
- Has view: Yes
- View description: Mountain(s), Territorial
Lot
- Size: 5,998 Square Feet
- Features: Cul-De-Sac, Curbs, Dead End Street, Paved, Sidewalk, Cable TV, Electric Car Charging, High Speed Internet, Patio
- Topography: Level,Terraces
Details
- Parcel number: 4005000054
- Zoning description: Jurisdiction: City
- Special conditions: Standard
Construction
Type & style
- Home type: SingleFamily
- Architectural style: Craftsman,1 Story
- Property subtype: Single Family Residence
Materials
- Cement Planked, Wood Siding, Wood Products, Cement Plank
- Foundation: Poured Concrete
- Roof: Composition
Condition
- New construction: Yes
- Year built: 2026
- Major remodel year: 2026
Details
- Builder name: Sager Family Homes
Utilities & green energy
- Sewer: Septic Tank
- Water: Public
Community & HOA
Community
- Features: CCRs
- Subdivision: South Hill
HOA
- Services included: Common Area Maintenance, Sewer
- HOA fee: $67 monthly
Location
- Region: Puyallup
Financial & listing details
- Price per square foot: $414/sqft
- Date on market: 2/5/2026
- Cumulative days on market: 195 days
- Listing terms: Conventional,FHA,State Bond,VA Loan
- Inclusions: Dishwasher(s), Microwave(s), Stove(s)/Range(s)
Estimated market value
$747,700
$710,000 - $785,000
$3,112/mo
Price history
| Date | Event | Price |
|---|---|---|
| 2/7/2026 | Listed for sale | $749,250$414/sqft |
Source: eXp Realty #2477701 Report a problem | ||
Public tax history
Tax history is unavailable.
Monthly payment
Est. payment
Payment breakdown
Explore the cost of this home by adjusting the details. Changes won't be saved.Climate risks
Neighborhood: 98373
Nearby schools
GreatSchools rating
- 7/10Woodland Elementary SchoolGrades: K-6Distance: 0.3 mi
- 5/10Ballou Jr High SchoolGrades: 7-9Distance: 2.5 mi
- 5/10Gov John Rogers High SchoolGrades: 9-12Distance: 1.6 mi
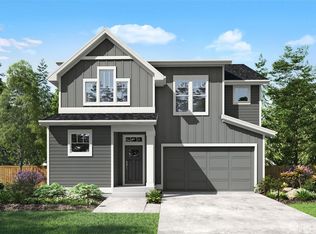
- $699,4184 bd3 ba2.1k sqft7424 Street Ct E #107, Puyallup, WA 98373New Construction
- $690,0004 bd4 ba2.2k sqft10910-10912 Fruitland Ave E, Puyallup, WA 98373Sold

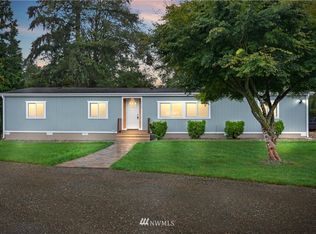
- $219,1003 bd2 ba1.7k sqft10722 72nd Ave E, Puyallup, WA 98373Off Market
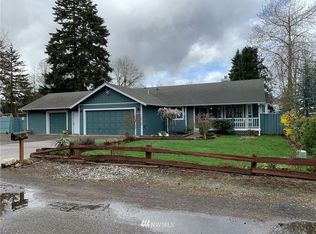
- $515,8003 bd3 ba1.2k sqft10714 72nd Ave E, Puyallup, WA 98373Off Market
- $625,0003 bd3 ba2k sqft3407 S Fruitland, Puyallup, WA 98373Sold
- $435,0002 bd2 ba1.2k sqft7508 110th St E, Puyallup, WA 98373Sold
- $736,000-- bd-- ba2.6k sqft7602 109th Street Ct E, Puyallup, WA 98373Sold
- $435,0002 bd2 ba1.2k sqft7510 110th St E, Puyallup, WA 98373Sold
A local agent can set up tours, give advice and negotiate with sellers.
Similar homes
- $729,9503 bd3 ba2.5k sqftThree Cedars, Puyallup, WA 98371Active
 MLS ID #2560177, Autumn Brown. NWMLS as distributed by MLS GRID
 - $550,0003 bd3 ba2k sqft7924 161st Court E, Puyallup, WA 98375Active
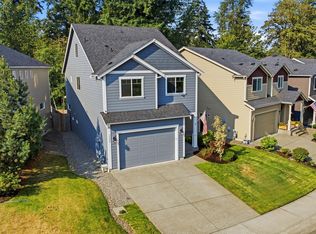 MLS ID #2566427, Annie Salonen. NWMLS as distributed by MLS GRID
 - $950,0004 bd4 ba2.2k sqft12926 78th Avenue E, Puyallup, WA 98373Active
 MLS ID #2515196, Mike Mansour. NWMLS as distributed by MLS GRID
 - $659,0004 bd3 ba1.9k sqftPalomino Estates, Spanaway, WA 98387Active
 MLS ID #2565936, Sheila R White. NWMLS as distributed by MLS GRID
 - $789,9505 bd3 ba2.5k sqft13022 51st Avenue E, Tacoma, WA 98446ActiveMLS ID #2521099, Isaac Schaefer. NWMLS as distributed by MLS GRID
- $845,0003 bd2 ba1.7k sqft10820 245th Street Ct E, Graham, WA 98338ActiveMLS ID #2566471, Stephanie Gurden. NWMLS as distributed by MLS GRID
- $699,9994 bd3 ba2.5k sqft8307 184th Avenue E, Bonney Lake, WA 98391ActiveMLS ID #2565303, Aleksandr Frankov. NWMLS as distributed by MLS GRID
- $695,0003 bd2 ba1.8k sqft15106 14th Avenue Ct E, Tacoma, WA 98445ActiveMLS ID #2549651, John Brink. NWMLS as distributed by MLS GRID
- $749,3213 bd2 ba1.8k sqftEvelyn Heights, Tacoma, WA 98422ActiveMLS ID #2477695, David C Quantrell. NWMLS as distributed by MLS GRID
- $649,9503 bd2 ba1.8k sqft12216 176th St E, Puyallup, WA 98374ActiveMLS ID #2557203, Ji Yang. NWMLS as distributed by MLS GRID
- $675,0004 bd2 ba1.6k sqft1804 13th Avenue, Milton, WA 98354ActiveMLS ID #2537577, Korey J Pisha. NWMLS as distributed by MLS GRID
- $695,0003 bd2 ba1.8k sqftFalling Water Div 3 Ph 2, Bonney Lake, WA 98391ActiveMLS ID #2532122, Darlene Heseltine. NWMLS as distributed by MLS GRID
- $600,0004 bd3 ba2.1k sqft4112 23rd Street SE, Puyallup, WA 98374ActiveMLS ID #2551958, Colby Larson. NWMLS as distributed by MLS GRID
- $799,9004 bd4 ba2.5k sqftFalcon Ridge, Edgewood, WA 98371ActiveNWMLS as distributed by MLS GRID
- $585,0003 bd3 ba2.4k sqft14909 87th Avenue E, Puyallup, WA 98375ActiveMLS ID #2536710, Steven E. Breda. NWMLS as distributed by MLS GRID
- $759,9505 bd3 ba2.6k sqft3220 S 281st Place, Auburn, WA 98001ActiveMLS ID #2567242, Trung Vo. NWMLS as distributed by MLS GRID
- $789,9003 bd2 ba2k sqftCarrera Oaks, Tacoma, WA 98444ActiveMLS ID #2543458, Raquel D Jasmer. NWMLS as distributed by MLS GRID
- $699,9503 bd3 ba2.3k sqftMountain Glen, Puyallup, WA 98374ActiveMLS ID #2506679, Gary Hendrickson. NWMLS as distributed by MLS GRID
- $760,0004 bd4 ba2.6k sqft21316 115th Street Ct E, Bonney Lake, WA 98391ActiveMLS ID #2528531, Brian Pham. NWMLS as distributed by MLS GRID
- $749,9503 bd3 ba2k sqftErickson Suburban Estates, Auburn, WA 98092ActiveMLS ID #2488231, Dawn Sinagra. NWMLS as distributed by MLS GRID
