Huge $75K Price Reduction! Now an even Lower Price & Amazing Value with Instant Equity! Better than new! This fully renovated 4-bedroom, 2-bath home sits on a private .303-acre lot with RV parking and boasts over $300,000 in upgrades and improvements. Every major component has been replaced, including a new Roof, Hardi Plank Cement Siding with cultured stone accents, Gutters, Soffits with Exterior Lighting, Sealed Foundation, new water main from road, Plumbing, Electrical, Double-pane Windows, interior and exterior doors, Hot Water Heater, Light Fixtures, freshly painted interior & exterior, and professional landscaping. Inside, enjoy Engineered wide-plank Hardwood Floors, a custom Rod Iron Staircase, White Trim Package, Quartz Countertops throughout, Subway Tile Backsplash, Stainless Steel Appliances, & a Large Kitchen Island with seating. The spacious primary suite features walk-in closets and a luxurious 5-piece ensuite with Quartz dual Vanities, Tiled Shower, and Tiled Sunken Soaking Tub. Stay comfortable year-round with a Ductless Mini-Split Heating and Cooling system. Outdoor living shines with a covered cedar deck featuring rod iron railing and a Trex deck for low-maintenance enjoyment. TOPO survey and site surveying have already been completed, providing a rare opportunity for future DADU's and/or garage's construction. Move-in ready with exceptional craftsmanship, modern finishes, and future expansion opportunities!
Active
Listed by: Skyline Properties, Inc. • Korey J Pisha
Price cut: $25K (8/6)
$675,000
1804 13th Avenue, Milton, WA 98354
4beds
1,600sqft
Single Family Residence
Built in 1900
0.3 Acres Lot
$734,300 Zestimate®
$422/sqft
$-- HOA
What's special
Modern finishesEngineered wide-plank hardwood floorsLight fixturesSpacious primary suiteWalk-in closetsQuartz dual vanitiesTiled sunken soaking tub
- --
- on Zillow
- 454
- views
- 41
- saves
Zillow last checked:
Listing updated:
Listed by:
Korey J Pisha,
Skyline Properties, Inc.
Source: NWMLS as distributed by MLS GRID,MLS#: 2537577
Facts & features
Interior
Bedrooms & bathrooms
- Bedrooms: 4
- Bathrooms: 2
- Full bathrooms: 2
- Main level bathrooms: 1
- Main level bedrooms: 2
Primary bedroom
- Level: Lower
Bedroom
- Level: Lower
Bedroom
- Level: Main
Bedroom
- Level: Main
Bathroom full
- Level: Lower
Bathroom full
- Level: Main
Entry hall
- Level: Main
Kitchen with eating space
- Level: Main
Living room
- Level: Main
Utility room
- Level: Main
Heating
- Ductless, Electric
Cooling
- Ductless
Appliances
- Included: Dishwasher, Disposal, Refrigerator, Stove(s)/Range(s), Dishwasher(s), Garbage Disposal, Refrigerator(s)
Features
- Bath Off Primary
- Flooring: Engineered Hardwood
- Windows: Dbl Pane/Storm Window
- Basement: Finished
- Has fireplace: No
Interior area
- Total structure area: 1,600
- Total interior livable area: 1,600 sqft
Property
Parking
- Parking features: Driveway, Off Street, RV Parking
Features
- Levels: One
- Stories: 1
- Entry location: Main
- Patio & porch: Bath Off Primary, Dbl Pane/Storm Window, Walk-In Closet(s)
- Has view: Yes
- View description: Territorial
Lot
- Size: 0.3 Acres
- Features: Paved, Cable TV, Deck, Fenced-Partially, High Speed Internet, Patio, RV Parking
- Topography: Level
Details
- Parcel number: 5995000940
- Zoning description: Jurisdiction: City
- Special conditions: Standard
Construction
Type & style
- Home type: SingleFamily
- Architectural style: 1 Story w/Bsmnt.
- Property subtype: Single Family Residence
Materials
- Cement/Concrete, Cement Planked, Wood Products, Cement Plank
- Foundation: Block, Slab
- Roof: Composition
Condition
- Updated/Remodeled
- Year built: 1900
Utilities & green energy
- Electric: Company: PSE
- Sewer: Sewer Connected, Company: Pierce County
- Water: Public, Company: City of Milton
Community & HOA
Community
- Subdivision: Milton Heights
Location
- Region: Milton
Financial & listing details
- Price per square foot: $422/sqft
- Tax assessed value: $382,500
- Annual tax amount: $3,818
- Date on market: 6/11/2026
- Listing terms: Conventional,FHA,VA Loan
- Inclusions: Dishwasher(s), Garbage Disposal, Refrigerator(s), Stove(s)/Range(s)
Estimated market value
$734,300
$698,000 - $771,000
$2,776/mo
Price history
| Date | Event | Price |
|---|---|---|
| 8/6/2026 | Price change | $675,000-3.6%$422/sqft |
Source:  NWMLS as distributed by MLS GRID #2537577 Report a problem NWMLS as distributed by MLS GRID #2537577 Report a problem | ||
| 7/7/2026 | Price change | $699,950-3.5%$437/sqft |
Source: NWMLS as distributed by MLS GRID #2537577 Report a problem | ||
| 6/23/2026 | Price change | $725,000-3.3%$453/sqft |
Source: NWMLS as distributed by MLS GRID #2537577 Report a problem | ||
| 6/11/2026 | Listed for sale | $750,000+97.4%$469/sqft |
Source: NWMLS as distributed by MLS GRID #2537577 Report a problem | ||
| 5/14/2025 | Sold | $380,000-11.6%$238/sqft |
Source: Public Record Report a problem | ||
| 3/5/2025 | Sold | $430,000+19.4%$269/sqft |
Source: Public Record Report a problem | ||
| 1/5/2024 | Sold | $360,000-10%$225/sqft |
Source: NWMLS as distributed by MLS GRID #2180247 Report a problem | ||
| 1/1/2024 | Pending sale | $400,000$250/sqft |
Source: NWMLS as distributed by MLS GRID #2180247 Report a problem | ||
| 11/18/2023 | Listed for sale | $400,000$250/sqft |
Source: NWMLS as distributed by MLS GRID #2180247 Report a problem | ||
Public tax history
| Year | Property taxes | Tax assessment |
|---|---|---|
| 2025 | $5,614 -26.1% | $382,500 +13.1% |
| 2024 | $7,600 +5122.4% | $338,100 +1252.4% |
| 2023 | $146 +1.6% | $25,000 -93.4% |
| 2022 | $143 -13.1% | $380,800 +1423.2% |
| 2021 | $165 -15.3% | $25,000 -90.3% |
| 2019 | $195 | $256,500 +9.7% |
| 2018 | -- | $233,800 +12.1% |
| 2017 | $212 | $208,500 +30% |
| 2016 | $212 | $160,400 +8.2% |
| 2014 | $212 -4.3% | $148,300 +12.5% |
| 2013 | $221 | $131,800 +4% |
| 2012 | -- | $126,700 -18.2% |
| 2011 | -- | $154,900 -12% |
| 2010 | -- | $176,000 -9.4% |
| 2009 | -- | $194,200 -8.6% |
| 2008 | $145 +0% | $212,500 0% |
| 2007 | $145 -42.4% | $212,600 +78.1% |
| 2002 | $252 | $119,400 -0.7% |
| 2001 | -- | $120,300 +9.6% |
| 2000 | -- | $109,800 |
Find assessor info on the county website
Monthly payment
Est. payment
Payment breakdown
Explore the cost of this home by adjusting the details. Changes won't be saved.Climate risks
Neighborhood: 98354
Similar homes
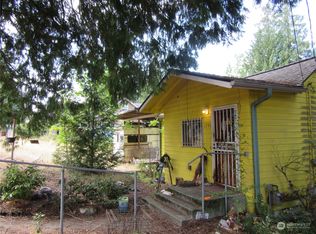
- $624,9504 bd2 ba1.6k sqftEdgewood, Edgewood, WA 98372Active
 MLS ID #2590216, James F. Smith. NWMLS as distributed by MLS GRID
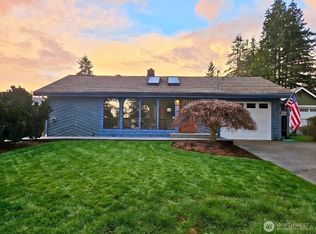
 - $640,0004 bd2 ba1.5k sqft31446 28 Place SW, Federal Way, WA 98023Active
 MLS ID #2590624, Au Nguyen Marshall. NWMLS as distributed by MLS GRID
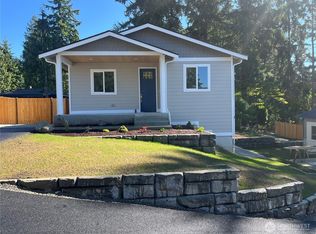
 - $--5 bd3 ba2.2k sqft15324se344th St, Auburn, WA 98092Auction
 Auction.com 1
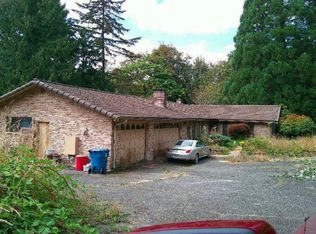
 - $745,0004 bd3 ba2.2k sqft9419 31st Street Ct E, Edgewood, WA 98371Active
 MLS ID #2531131, Vadim Polishchuk. NWMLS as distributed by MLS GRID
