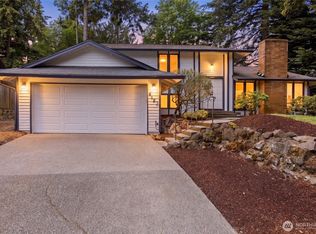
Imagine coming home to sweeping, west-facing sunsets over the Puget Sound, Vashon Island, and the Olympic Mountains. This refreshed 1,990-square-foot split-level sits on a fully fenced lot, welcoming you with fresh paint inside and out, double-pane windows, and a new furnace. Step into the open main level, where natural light fills the living space and a cozy fireplace anchors the room. The updated kitchen features brand-new cabinets, countertops, and appliances, opening directly to a dining area with a partially covered deck—perfect for year-round indoor-outdoor entertaining while taking in the views. The upper level includes two bedrooms and an updated bath. Downstairs offers a versatile setup that functions almost like a separate living suite, featuring a family room with a second fireplace, a third bedroom, and a bathroom with integrated utility space—ideal for a primary-style setup, guest quarters, or multi-generational living. Outside, enjoy a rooftop deck over the 2-car garage, RV parking, and extra off-street parking. With quick access to Redondo Beach, this turn-key gem is ready today!
Active
Listed by: Windermere Real Estate/East • Tammy Yao
Price cut: $50K (10/10)
$649,000
28430 14th Avenue S, Federal Way, WA 98003
3beds
1,990sqft
Single Family Residence
Built in 1972
7,701 Square Feet Lot
$641,500 Zestimate®
$326/sqft
$-- HOA
What's special
Extra off-street parkingRv parkingUpdated kitchenNew furnaceDouble-pane windowsFully fenced lotOpen main level
- --
- on Zillow
- 434
- views
- 33
- saves
Zillow last checked:
Listing updated:
Listed by:
Tammy Yao,
Windermere Real Estate/East,
James Melgard,
Windermere Real Estate/East
Source: NWMLS as distributed by MLS GRID,MLS#: 2562351
Facts & features
Interior
Bedrooms & bathrooms
- Bedrooms: 3
- Bathrooms: 2
- Full bathrooms: 1
- 3/4 bathrooms: 1
- Main level bathrooms: 1
- Main level bedrooms: 2
Primary bedroom
- Level: Main
Bedroom
- Level: Lower
Bedroom
- Level: Main
Bathroom full
- Level: Main
Bathroom three quarter
- Level: Lower
Dining room
- Level: Main
Entry hall
- Level: Split
Family room
- Level: Lower
Kitchen without eating space
- Level: Main
Living room
- Level: Main
Utility room
- Level: Lower
Heating
- Fireplace, Forced Air, Electric, Natural Gas
Cooling
- None
Appliances
- Included: Dishwasher, Disposal, Microwave, Refrigerator, Stove(s)/Range(s), Dishwasher(s), Garbage Disposal, Microwave(s), Refrigerator(s)
Features
- Flooring: Ceramic Tile, Laminate, Vinyl Plank, Carpet
- Windows: Dbl Pane/Storm Window
- Basement: None
- Number of fireplaces: 2
- Fireplace features: Gas, Wood Burning, Lower Level: 1, Main Level: 1, Fireplace
Interior area
- Total structure area: 1,990
- Total interior livable area: 1,990 sqft
Property
Parking
- Total spaces: 2
- Parking features: Driveway, Attached Garage, Off Street, RV Parking
- Has attached garage: Yes
- Covered spaces: 2
Features
- Levels: Multi/Split
- Entry location: Split
- Patio & porch: Dbl Pane/Storm Window, Fireplace
- Has view: Yes
- View description: Islands, Mountain(s), Sound
- Has water view: Yes
- Water view: Sound
Lot
- Size: 7,701 Square Feet
- Features: Deck, Fenced-Fully, Gas Available, Outbuildings, Rooftop Deck, RV Parking
- Topography: Level
Details
- Parcel number: 7203000461
- Special conditions: Standard
Construction
Type & style
- Home type: SingleFamily
- Architectural style: Split Entry
- Property subtype: Single Family Residence
Materials
- Wood Siding
- Foundation: Slab
- Roof: Composition
Condition
- Year built: 1972
Utilities & green energy
- Electric: Company: Puget Sound Energy
- Sewer: Sewer Connected, Company: Lakehaven Water & Sewer District
- Water: Public, Company: Lakehaven Water & Sewer District
Community & HOA
Community
- Subdivision: Federal Way
Location
- Region: Federal Way
Financial & listing details
- Price per square foot: $326/sqft
- Tax assessed value: $631,000
- Annual tax amount: $6,602
- Date on market: 7/31/2026
- Listing terms: Conventional,FHA,VA Loan
- Inclusions: Dishwasher(s), Garbage Disposal, Microwave(s), Refrigerator(s), Stove(s)/Range(s)
Estimated market value
$641,500
$609,000 - $674,000
$3,309/mo
Price history
| Date | Event | Price |
|---|---|---|
| 10/10/2026 | Price change | $649,000-7.2%$326/sqft |
Source:  NWMLS as distributed by MLS GRID #2562351 Report a problem NWMLS as distributed by MLS GRID #2562351 Report a problem | ||
| 9/9/2026 | Price change | $699,000-6.7%$351/sqft |
Source: NWMLS as distributed by MLS GRID #2562351 Report a problem | ||
| 7/31/2026 | Listed for sale | $749,000+245.2%$376/sqft |
Source: NWMLS as distributed by MLS GRID #2562351 Report a problem | ||
| 8/23/2020 | Listing removed | $2,450$1/sqft |
Source: Mountain NISO Report a problem | ||
| 8/17/2020 | Listed for rent | $2,450+4.3%$1/sqft |
Source: Mountain NISO Report a problem | ||
| 8/29/2019 | Listing removed | $2,350$1/sqft |
Source: Mountain NISO Report a problem | ||
| 8/22/2019 | Price change | $2,350-4.1%$1/sqft |
Source: Mountain NISO Report a problem | ||
| 8/16/2019 | Listed for rent | $2,450+11.4%$1/sqft |
Source: Mountain NISO Report a problem | ||
| 8/12/2018 | Listing removed | $2,200$1/sqft |
Source: Mountain NISO Report a problem | ||
| 8/3/2018 | Listed for rent | $2,200$1/sqft |
Source: Mountain NISO Report a problem | ||
| 11/13/2014 | Sold | $217,000-11.4%$109/sqft |
Source: Public Record Report a problem | ||
| 9/2/2003 | Sold | $245,000$123/sqft |
Source: NWMLS as distributed by MLS GRID #23098690 Report a problem | ||
Public tax history
| Year | Property taxes | Tax assessment |
|---|---|---|
| 2025 | $6,439 -2.5% | $631,000 -5.5% |
| 2024 | $6,602 +0.1% | $668,000 +10.6% |
| 2023 | $6,596 +3.2% | $604,000 -7.4% |
| 2022 | $6,389 +9.3% | $652,000 +26.1% |
| 2021 | $5,844 +15.3% | $517,000 +23.1% |
| 2020 | $5,070 +4.6% | $420,000 +3.4% |
| 2019 | $4,847 +4.9% | $406,000 +1.2% |
| 2018 | $4,619 -6.8% | $401,000 +15.2% |
| 2017 | $4,955 +24.2% | $348,000 +11.5% |
| 2016 | $3,988 | $312,000 +6.5% |
| 2015 | $3,988 | $293,000 +6.9% |
| 2014 | $3,988 | $274,000 +10% |
| 2013 | $3,988 | $249,000 +4.2% |
| 2012 | -- | $239,000 -6.3% |
| 2011 | -- | $255,000 -15.8% |
| 2010 | -- | $303,000 |
| 2009 | -- | $303,000 +9.4% |
| 2007 | -- | $277,000 +9.5% |
| 2006 | -- | $253,000 +6.8% |
| 2005 | -- | $237,000 +37.8% |
| 2001 | $2,310 +3.4% | $172,000 +7.5% |
| 2000 | $2,233 | $160,000 |
Find assessor info on the county website
Monthly payment
Est. payment
Payment breakdown
Explore the cost of this home by adjusting the details. Changes won't be saved.Climate risks
Neighborhood: Redondo
Nearby schools
Schools provided by the listing agent
- Elementary: Woodmont Elem
- Middle: Sacajawea Jnr High
- High: Federal Way Snr High
Source: NWMLS as distributed by MLS GRID. This data may not be complete. We recommend contacting the local school district to confirm school assignments for this home.
Similar homes
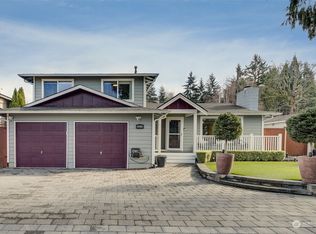
- $600,0003 bd2 ba1.3k sqft30025 14th Avenue S, Federal Way, WA 98003Active
 MLS ID #2583615, Josiah Toole. NWMLS as distributed by MLS GRID
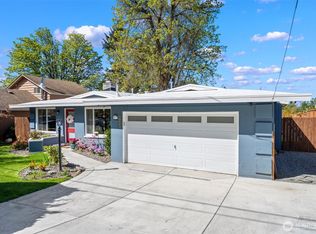
 - $640,0004 bd2 ba1.5k sqft31446 28 Place SW, Federal Way, WA 98023Active
 MLS ID #2590624, Au Nguyen Marshall. NWMLS as distributed by MLS GRID
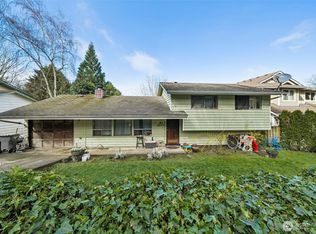
 - $663,0004 bd3 ba2k sqft1228 SW 330th Place, Federal Way, WA 98023Active
 MLS ID #2573852, Sham Haile. NWMLS as distributed by MLS GRID
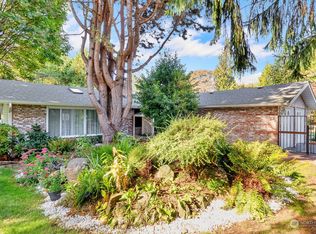
 - $650,0004 bd3 ba2k sqft4123 SW 328th Street, Federal Way, WA 98023Active
 MLS ID #2541137, Yichao Ji. NWMLS as distributed by MLS GRID
