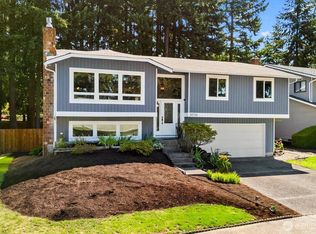
Tucked high above Redondo Beach and surrounded by mature ferns and towering evergreens, this exceptional multi-level home offers a rare combination of privacy, space, and tranquil Puget Sound views — all on a generous 3/4-acre lot that feels worlds away from the everyday, yet remains minutes from everything you need. Step inside to an expansive entry-level living room, where soaring ceilings open dramatically to the kitchen above, creating a sense of volume and light rarely found at this price point. With 3,350 square feet of living space spread across multiple levels, this home is designed for both grand entertaining and quiet everyday living. 4 bedrooms and 4 bathrooms offer flexibility for multigenerational living, or dedicated home office and guest space — the layout adapts to how you actually live. Puget Sound views accompany you throughout the home, with nearly every level offering its own vantage point to take in the water, the tree line, and the ever-changing Pacific Northwest sky. Step outside and discover an equally impressive array of outdoor living spaces — both covered and open-air — thoughtfully positioned to maximize the property's natural privacy. Whether you're hosting a summer gathering under cover or enjoying a quiet morning coffee surrounded by ferns and evergreens, this property delivers outdoor living in every season. Location seals the deal. This home sits close to the new light rail station and just a block from Rapid Ride transit.
Pending - backup offer requested
Listed by: Windermere RE West Campus Inc • Matt Klewin
$749,900
28611 16th Avenue S, Federal Way, WA 98003
4beds
3,350sqft
Single Family Residence
Built in 1984
0.83 Acres Lot
$744,900 Zestimate®
$224/sqft
$-- HOA
What's special
Soaring ceilings
- --
- on Zillow
- 75
- views
- 5
- saves
Zillow last checked:
Listing updated:
Listed by:
Matt Klewin,
Windermere RE West Campus Inc
Source: NWMLS as distributed by MLS GRID,MLS#: 2560952
Facts & features
Interior
Bedrooms & bathrooms
- Bedrooms: 4
- Bathrooms: 4
- Full bathrooms: 2
- 1/2 bathrooms: 2
Primary bedroom
- Level: Lower
Bedroom
- Level: Lower
Bedroom
- Level: Lower
Bedroom
- Level: Lower
Bathroom full
- Level: Lower
Bathroom full
- Level: Lower
Other
- Level: Second
Other
- Level: Lower
Den office
- Level: Second
Dining room
- Level: Second
Entry hall
- Level: Main
Family room
- Level: Second
Kitchen with eating space
- Level: Second
Living room
- Level: Main
Rec room
- Level: Lower
Utility room
- Level: Lower
Heating
- Fireplace, Wall Furnace, Electric, Wood
Cooling
- None
Appliances
- Included: Dishwasher, Disposal, Dryer, Microwave, Refrigerator, Stove(s)/Range(s), Washer, Dishwasher(s), Dryer(s), Garbage Disposal, Microwave(s), Refrigerator(s), Washer(s), Water Heater: Electric, Water Heater Location: Lower level bathroom
Features
- Bath Off Primary, Ceiling Fan(s), Dining Room
- Flooring: Ceramic Tile, Concrete, Hardwood, Vinyl, Carpet
- Doors: French Doors
- Windows: Dbl Pane/Storm Window, Skylight(s)
- Basement: Daylight,Finished
- Number of fireplaces: 1
- Fireplace features: Wood Burning, Main Level: 1, Fireplace
Interior area
- Total structure area: 3,350
- Total interior livable area: 3,350 sqft
Video & virtual tour
Property
Parking
- Total spaces: 2
- Parking features: Driveway, Attached Garage, Off Street, RV Parking
- Has attached garage: Yes
- Covered spaces: 2
Features
- Levels: Multi/Split
- Entry location: Main
- Patio & porch: Bath Off Primary, Ceiling Fan(s), Dbl Pane/Storm Window, Dining Room, Fireplace, French Doors, Skylight(s), Vaulted Ceiling(s), Water Heater
- Has view: Yes
- View description: Mountain(s), Sound
- Has water view: Yes
- Water view: Sound
Lot
- Size: 0.83 Acres
- Features: Cable TV, Deck, High Speed Internet, RV Parking
- Topography: Partial Slope,Sloped
- Residential vegetation: Garden Space, Wooded
Details
- Parcel number: 3222049014
- Zoning: RS 7.2
- Zoning description: Jurisdiction: City
- Special conditions: Standard
Construction
Type & style
- Home type: SingleFamily
- Architectural style: Contemporary,Multi Level
- Property subtype: Single Family Residence
Materials
- Wood Siding
- Foundation: Poured Concrete
- Roof: Composition
Condition
- Year built: 1984
Utilities & green energy
- Electric: Company: PSE
- Sewer: Sewer Connected, Company: Lakehaven
- Water: Public, Company: Lakehaven
- Utilities for property: Xfinity, Xfinity
Community & HOA
Community
- Subdivision: Redondo
Location
- Region: Federal Way
Financial & listing details
- Price per square foot: $224/sqft
- Tax assessed value: $1,128,000
- Annual tax amount: $11,205
- Date on market: 7/30/2026
- Listing terms: Conventional,FHA,VA Loan
- Inclusions: Dishwasher(s), Dryer(s), Garbage Disposal, Microwave(s), Refrigerator(s), Stove(s)/Range(s), Washer(s)
Estimated market value
$744,900
$708,000 - $782,000
$5,260/mo
Price history
| Date | Event | Price |
|---|---|---|
| 8/10/2026 | Pending sale | $749,900$224/sqft |
Source:  NWMLS as distributed by MLS GRID #2560952 Report a problem NWMLS as distributed by MLS GRID #2560952 Report a problem | ||
| 7/30/2026 | Listed for sale | $749,900+199.4%$224/sqft |
Source: NWMLS as distributed by MLS GRID #2560952 Report a problem | ||
| 8/24/1994 | Sold | $250,500$75/sqft |
Source: Public Record Report a problem | ||
Public tax history
| Year | Property taxes | Tax assessment |
|---|---|---|
| 2025 | $11,205 +7.4% | $1,128,000 +5% |
| 2024 | $10,435 -0.4% | $1,074,000 +10.6% |
| 2023 | $10,481 +3.3% | $971,000 -7.3% |
| 2022 | $10,148 +9.4% | $1,047,000 +26.1% |
| 2021 | $9,280 +9.9% | $830,000 +17.2% |
| 2020 | $8,440 +4.5% | $708,000 +3.7% |
| 2019 | $8,077 +5.5% | $683,000 +1.8% |
| 2018 | $7,655 -6.8% | $671,000 +15.3% |
| 2017 | $8,216 +15.1% | $582,000 +3% |
| 2016 | $7,140 | $565,000 +6.4% |
| 2015 | $7,140 | $531,000 +7.1% |
| 2014 | $7,140 | $496,000 +19.8% |
| 2013 | $7,140 | $414,000 -19% |
| 2012 | -- | $511,000 -6.2% |
| 2011 | -- | $545,000 -15.9% |
| 2010 | -- | $648,000 |
| 2009 | -- | $648,000 +35% |
| 2007 | -- | $480,000 +5.3% |
| 2006 | -- | $456,000 +6.8% |
| 2005 | -- | $427,000 +30.2% |
| 2001 | $4,343 +3.6% | $328,000 +7.5% |
| 2000 | $4,192 | $305,000 |
Find assessor info on the county website
Monthly payment
Est. payment
Payment breakdown
Explore the cost of this home by adjusting the details. Changes won't be saved.Climate risks
Neighborhood: Redondo
Nearby schools
Schools provided by the listing agent
- Middle: Sacajawea Jnr High
- High: Federal Way Snr High
Source: NWMLS as distributed by MLS GRID. This data may not be complete. We recommend contacting the local school district to confirm school assignments for this home.

Similar homes
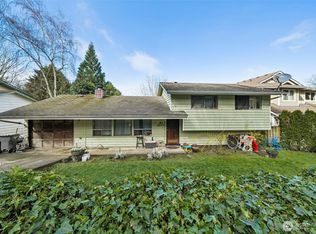
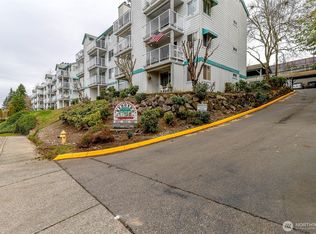
- $849,5004 bd5 ba3.5k sqft28400 16th Avenue S, Federal Way, WA 98003Active
 MLS ID #2567104, Jerome Walters. NWMLS as distributed by MLS GRID
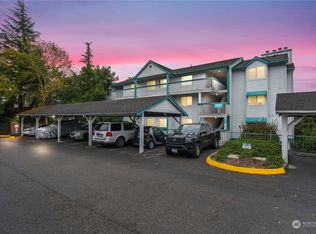
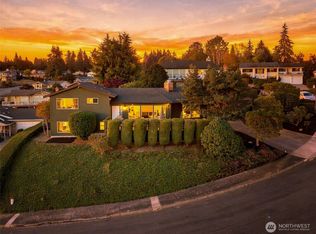
 - $875,0003 bd4 ba2.1k sqft1023 S 286th Place, Federal Way, WA 98003Active
 MLS ID #2579433, Nathan Mathisen. NWMLS as distributed by MLS GRID
 - $750,0005 bd3 ba3.1k sqft30807 26th Avenue SW, Federal Way, WA 98023Active
 MLS ID #2551262, Leah Kennedy. NWMLS as distributed by MLS GRID
 - $649,0003 bd3 ba1.8k sqftEvergreen Estates South, Federal Way, WA 98003Active
 MLS ID #2561694, Mark Gallagher. NWMLS as distributed by MLS GRID
