Welcome to this meticulously maintained 2,130 sq ft home offering breathtaking Puget Sound views in the highly desirable Marine Hills community. Situated on a generous 10,000 sq ft lot, this 3-bedroom, 3-bathroom home has been lovingly cared for by the same family for 21 years. The main level features beautiful parquet hardwood floors and a spacious living area, while the upstairs primary suite offers a picture-perfect western view of Puget Sound: you can enjoy the scenery right from bed. The spacious primary ensuite provides a comfortable retreat. Downstairs, a private bedroom with LVP flooring and its own ensuite bathroom offers flexibility for guests, extended living, or multi-generational living, while also enjoying beautiful western views. Outside, the freshly landscaped yard provides a wonderful space to relax, entertain, garden, and make your own. Just minutes from the Redondo waterfront, enjoy a half-mile Puget Sound boardwalk, fishing pier, boat launch, Wooten Park playground, and stunning views. Conveniently close to restaurants, shopping, and light rail. Marine Hills also features a swim and tennis club. A rare opportunity to enjoy beautiful views, a spacious lot, and a well-cared-for home in one of the area's most desirable communities.
Active
Listed by: John L Scott RE West Seattle • Nathan Mathisen
$875,000
1023 S 286th Place, Federal Way, WA 98003
3beds
2,130sqft
Single Family Residence
Built in 1977
10,001 Square Feet Lot
$859,500 Zestimate®
$411/sqft
$-- HOA
What's special
Breathtaking puget sound viewsBeautiful parquet hardwood floors
- --
- on Zillow
- 785
- views
- 81
- saves
Zillow last checked:
Listing updated:
Listed by:
Nathan Mathisen,
John L Scott RE West Seattle,
Mark Warren,
John L Scott RE West Seattle
Source: NWMLS as distributed by MLS GRID,MLS#: 2579433
Facts & features
Interior
Bedrooms & bathrooms
- Bedrooms: 3
- Bathrooms: 4
- Full bathrooms: 1
- 3/4 bathrooms: 2
- 1/2 bathrooms: 1
- Main level bathrooms: 1
Primary bedroom
- Level: Second
Bedroom
- Level: Second
Bedroom
- Level: Lower
Bathroom full
- Level: Second
Bathroom three quarter
- Level: Second
Bathroom three quarter
- Level: Lower
Other
- Level: Main
Dining room
- Level: Main
Entry hall
- Level: Main
Family room
- Level: Main
Kitchen without eating space
- Level: Main
Living room
- Level: Main
Utility room
- Level: Lower
Heating
- Fireplace, Heat Pump, Natural Gas
Cooling
- Heat Pump
Appliances
- Included: Dishwasher, Dryer, Microwave, Refrigerator, Stove(s)/Range(s), Washer, Dishwasher(s), Dryer(s), Microwave(s), Refrigerator(s), Washer(s), Water Heater: Gas, Water Heater Location: Downstairs utility closet
Features
- Dining Room, Pantry
- Flooring: Hardwood, Vinyl, Vinyl Plank, Carpet
- Windows: Dbl Pane/Storm Window
- Basement: Finished
- Number of fireplaces: 2
- Fireplace features: Wood Burning, Main Level: 2, Fireplace
Interior area
- Total structure area: 2,130
- Total interior livable area: 2,130 sqft
Video & virtual tour
Property
Parking
- Total spaces: 4
- Parking features: Driveway, Attached Garage
- Has attached garage: Yes
- Covered spaces: 2
- Uncovered spaces: 2
Features
- Levels: Two
- Stories: 2
- Entry location: Main
- Patio & porch: Dbl Pane/Storm Window, Dining Room, Fireplace, Pantry, Security System, Water Heater
- Has view: Yes
- View description: Islands, Mountain(s), Sound, Territorial
- Has water view: Yes
- Water view: Sound
Lot
- Size: 10,001 Square Feet
- Features: Cul-De-Sac, Curbs, Paved, Sidewalk, Cable TV, Deck, Gas Available, High Speed Internet
- Topography: Sloped
- Residential vegetation: Garden Space
Details
- Parcel number: 5152960370
- Special conditions: Standard
Construction
Type & style
- Home type: SingleFamily
- Architectural style: 2 Stories w/Bsmnt
- Property subtype: Single Family Residence
Materials
- Wood Siding
- Foundation: Poured Concrete
- Roof: Composition
Condition
- Year built: 1977
Utilities & green energy
- Electric: Company: Puget Sound Energy
- Sewer: Available, Company: Lakehaven Water & Sewer District
- Water: Public, Company: Lakehaven Water & Sewer District
Community & HOA
Community
- Features: CCRs
- Security: Security System
- Subdivision: Marine Hills
Location
- Region: Federal Way
Financial & listing details
- Price per square foot: $411/sqft
- Tax assessed value: $846,000
- Annual tax amount: $8,043
- Date on market: 9/16/2026
- Listing terms: Conventional,FHA,VA Loan
- Inclusions: Dishwasher(s), Dryer(s), Microwave(s), Refrigerator(s), Stove(s)/Range(s), Washer(s)
Estimated market value
$859,500
$817,000 - $902,000
$3,381/mo
Price history
| Date | Event | Price |
|---|---|---|
| 9/16/2026 | Listed for sale | $875,000+66.7%$411/sqft |
Source:  NWMLS as distributed by MLS GRID #2579433 Report a problem NWMLS as distributed by MLS GRID #2579433 Report a problem | ||
| 3/17/2020 | Sold | $525,000$246/sqft |
Source: Public Record Report a problem | ||
Public tax history
| Year | Property taxes | Tax assessment |
|---|---|---|
| 2025 | $8,454 +5.1% | $846,000 +2.7% |
| 2024 | $8,043 -0.6% | $824,000 +10.6% |
| 2023 | $8,088 +3.2% | $745,000 -7.3% |
| 2022 | $7,836 +9.2% | $804,000 +26% |
| 2021 | $7,172 +10% | $638,000 +17.3% |
| 2020 | $6,521 +4.6% | $544,000 +3.6% |
| 2019 | $6,234 +12.3% | $525,000 +8.5% |
| 2018 | $5,552 -11.4% | $484,000 +9.5% |
| 2017 | $6,265 +7.4% | $442,000 +3% |
| 2016 | $5,834 | $429,000 -0.7% |
| 2015 | $5,834 | $432,000 +6.9% |
| 2014 | $5,834 | $404,000 +17.4% |
| 2013 | $5,834 | $344,000 -0.6% |
| 2012 | -- | $346,000 -6.2% |
| 2011 | -- | $369,000 -15.9% |
| 2010 | -- | $439,000 |
| 2009 | -- | $439,000 +2.1% |
| 2007 | -- | $430,000 +5.4% |
| 2006 | -- | $408,000 +6.8% |
| 2005 | -- | $382,000 +24.4% |
| 2001 | $4,064 +3.4% | $307,000 +7.3% |
| 2000 | $3,929 | $286,000 |
Find assessor info on the county website
Monthly payment
Est. payment
Payment breakdown
Explore the cost of this home by adjusting the details. Changes won't be saved.Climate risks
Neighborhood: Marine Hills
Nearby schools
Schools provided by the listing agent
- Elementary: Nautilus Elem
- Middle: Sacajawea Jnr High
- High: Federal Way Snr High
Source: NWMLS as distributed by MLS GRID. This data may not be complete. We recommend contacting the local school district to confirm school assignments for this home.
Similar homes
- $729,9504 bd3 ba2k sqftCrown Point, Federal Way, WA 98003Active
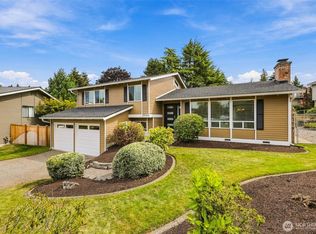 MLS ID #2577758, Matt Klewin. NWMLS as distributed by MLS GRID
 - $720,0004 bd2 ba2k sqft31229 10th Avenue S, Federal Way, WA 98003Active
 MLS ID #2544047, Jon Jacobs. NWMLS as distributed by MLS GRID
 - $649,0003 bd3 ba1.8k sqftEvergreen Estates South, Federal Way, WA 98003Active
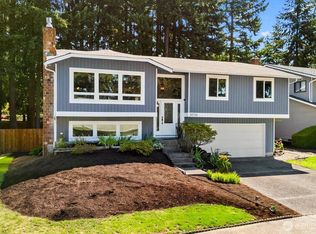 MLS ID #2561694, Mark Gallagher. NWMLS as distributed by MLS GRID
 - $649,0004 bd3 ba1.9k sqftSteel Lake Estates, Federal Way, WA 98003Active
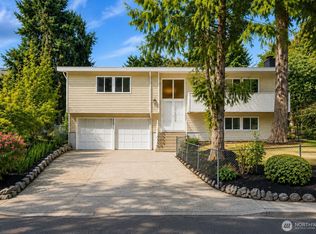 MLS ID #2573645, Adriano Tori. NWMLS as distributed by MLS GRID
