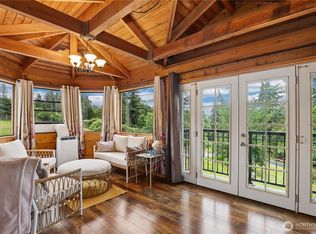
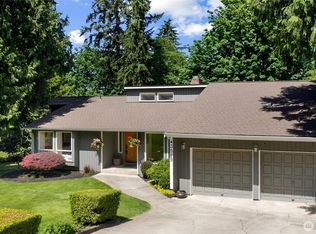
Charming, secluded, Auburn estate property. Overlooking the Auburn/Pacific/Sumner Valley with views of Mt. Rainier this private 3 bedroom, 1.75 bath home is one of a kind. Built in 1979 on a 1.5 acre property this home has never been on the market. Primary bedroom on the main floor with mountain views. Main floor also includes an open kitchen with a large family/dining area separated from a living room by a fireplace. Lower level houses 2 bedrooms, a 3/4 bath, 2 large storage areas and a family room with a fireplace. Lower level is also plumbed and wired to add an additional kitchen. Spacious 650 sq. ft. garage wired for EV as well as an attached carport for your car/boat/RV and additional parking. Home surrounded by lush, mature landscaping and garden beds waiting for your imagination. Extensive recent updates include new roof, exterior paint, water heater, dishwasher, faucets and other plumbing upgrades, garage door operating system, completely new deck, and extensive landscaping. This beautiful home in its wonderful private setting is move-in ready and awaits your finishing touches.
Active
Listed by: COMPASS • Thomas Cooper Maloney
$949,000
38104 55th Avenue S, Auburn, WA 98001
3beds
3,020sqft
:
Get pre-qualified$5,834/mo
Single Family Residence
Built in 1979
1.51 Acres Lot
$915,800 Zestimate®
$314/sqft
$-- HOA
What's special
Open kitchenNew deckExtensive landscapingExterior paintNew roof
- 26 days |
- 599 |
- 28 |
Zillow last checked:
Listing updated:
Listed by:
Thomas Cooper Maloney,
COMPASS
Source: NWMLS as distributed by MLS GRID,MLS#: 2547840
Facts & features
Interior
Bedrooms & bathrooms
- Bedrooms: 3
- Bathrooms: 2
- Full bathrooms: 1
- 3/4 bathrooms: 1
- Main level bathrooms: 1
- Main level bedrooms: 1
Primary bedroom
- Level: Main
Bedroom
- Level: Lower
Bedroom
- Level: Lower
Bathroom full
- Level: Main
Bathroom three quarter
- Level: Lower
Dining room
- Level: Main
Entry hall
- Level: Main
Family room
- Level: Lower
Great room
- Level: Main
Kitchen without eating space
- Level: Main
Living room
- Level: Main
Utility room
- Level: Main
Heating
- Fireplace, Forced Air, Heat Pump, Electric
Cooling
- Forced Air, Heat Pump
Appliances
- Included: Dishwasher, Microwave, Refrigerator, Stove(s)/Range(s), Dishwasher(s), Microwave(s), Refrigerator(s), Water Heater: Electric, Water Heater Location: Lower level
Features
- Bath Off Primary, Dining Room
- Flooring: Vinyl, Carpet
- Windows: Dbl Pane/Storm Window
- Basement: Partially Finished
- Number of fireplaces: 2
- Fireplace features: Wood Burning, Lower Level: 1, Main Level: 1, Fireplace
Interior area
- Total structure area: 3,020
- Total interior livable area: 3,020 sqft
Property
Parking
- Total spaces: 5
- Parking features: Attached Carport, Attached Garage, RV Parking
- Has attached garage: Yes
- Has carport: Yes
- Covered spaces: 3
- Uncovered spaces: 2
Features
- Levels: One
- Stories: 1
- Entry location: Main
- Patio & porch: Bath Off Primary, Dbl Pane/Storm Window, Dining Room, Fireplace, Vaulted Ceiling(s), Water Heater
- Has view: Yes
- View description: Mountain(s), Territorial
Lot
- Size: 1.51 Acres
- Features: Dead End Street, Paved, Secluded, Cable TV, Deck, Electric Car Charging, Gas Available, RV Parking
- Topography: Level,Steep Slope,Terraces
- Residential vegetation: Brush, Garden Space, Wooded
Details
- Parcel number: 3521049010
- Zoning: RS 11
- Zoning description: Jurisdiction: County
- Special conditions: Standard
Construction
Type & style
- Home type: SingleFamily
- Architectural style: Contemporary,1 Story w/Bsmnt.
- Property subtype: Single Family Residence
Materials
- Wood Siding
- Foundation: Poured Concrete
- Roof: Composition
Condition
- Good
- Year built: 1979
- Major remodel year: 1979
Utilities & green energy
- Electric: Company: PSE
- Sewer: Septic Tank, Company: City of Pacific
- Water: Public, Company: Lakehaven
Community & HOA
Community
- Subdivision: West Hill
Location
- Region: Auburn
Financial & listing details
- Price per square foot: $314/sqft
- Tax assessed value: $673,000
- Annual tax amount: $7,032
- Date on market: 6/29/2026
- Cumulative days on market: 28 days
- Listing terms: Conventional,FHA
- Inclusions: Dishwasher(s), Microwave(s), Refrigerator(s), Stove(s)/Range(s)
Estimated market value
$915,800
$870,000 - $962,000
$3,720/mo
Price history
| Date | Event | Price |
|---|---|---|
| 6/30/2026 | Listed for sale | $949,000+1142%$314/sqft |
Source:  NWMLS as distributed by MLS GRID #2547840 Report a problem NWMLS as distributed by MLS GRID #2547840 Report a problem | ||
| 12/20/1995 | Sold | $76,411$25/sqft |
Source: Public Record Report a problem | ||
Public tax history
| Year | Property taxes | Tax assessment |
|---|---|---|
| 2025 | $7,032 +4.8% | $673,000 +3.1% |
| 2024 | $6,711 -7.8% | $653,000 -3.7% |
| 2023 | $7,276 -8% | $678,000 -7.3% |
| 2022 | $7,905 +7.3% | $731,000 +22.9% |
| 2021 | $7,370 +9.3% | $595,000 +18.8% |
| 2020 | $6,744 +4.8% | $501,000 +3.7% |
| 2019 | $6,436 +12.6% | $483,000 +5.7% |
| 2018 | $5,716 +3% | $457,000 +4.8% |
| 2017 | $5,548 +22% | $436,000 +16.9% |
| 2016 | $4,547 | $373,000 +1.6% |
| 2015 | $4,547 | $367,000 +6.4% |
| 2014 | $4,547 | $345,000 +21.1% |
| 2013 | $4,547 | $285,000 +2.5% |
| 2012 | -- | $278,000 -7% |
| 2011 | -- | $299,000 -7.4% |
| 2010 | -- | $323,000 |
| 2009 | -- | $323,000 +1.6% |
| 2007 | -- | $318,000 -7.3% |
| 2006 | -- | $343,000 +5.9% |
| 2005 | -- | $324,000 +30.1% |
| 2001 | $3,415 -1.9% | $249,000 -8.5% |
| 2000 | $3,483 | $272,000 |
Find assessor info on the county website
Monthly payment
Est. payment
Payment breakdown
Explore the cost of this home by adjusting the details. Changes won't be saved.Climate risks
Neighborhood: 98001
Nearby schools
GreatSchools rating
- 6/10Hedden Elementary SchoolGrades: 3-5Distance: 0.9 mi
- 4/10Surprise Lake Middle SchoolGrades: 6-7Distance: 2.2 mi
- 7/10Fife High SchoolGrades: 10-12Distance: 4.4 mi
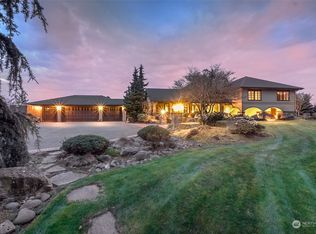
- $1,915,0004 bd4 ba4.3k sqft12408 County Line Rd E, Edgewood, WA 98372Sold
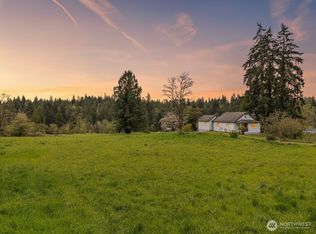
- $730,0003 bd1 ba1k sqft12106 County Line Rd E, Edgewood, WA 98372Sold
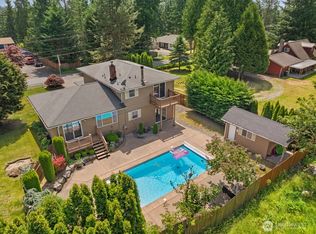
- $778,0004 bd3 ba2k sqft5208 S 380th St, Auburn, WA 98001Sold
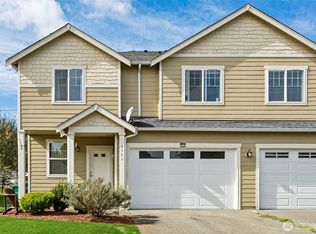
- $450,0004 bd3 ba1.6k sqft570 Beaver Blvd #A, Pacific, WA 98047Sold
- $469,0004 bd3 ba1.6k sqft570 Beaver Blvd #B, Pacific, WA 98047Sold
- $525,0003 bd3 ba1.2k sqft567 Beaver Blvd, Pacific, WA 98047Sold
- $399,9503 bd1 ba1k sqft253 5th Ave SW, Pacific, WA 98047Sold
- $760,0004 bd2 ba1.6k sqft11810 County Line Rd E, Edgewood, WA 98372Sold
A local agent can set up tours, give advice and negotiate with sellers.
Similar homes
- $850,0005 bd3 ba2.7k sqft29003 55th Ave S, Auburn, WA 98001Active
 MLS ID #2544919, Ian M. McRae. NWMLS as distributed by MLS GRID
 - $840,0003 bd3 ba2.3k sqft32217 51st Avenue S, Auburn, WA 98001Active
 MLS ID #2535960, Dawn L Tinebra. NWMLS as distributed by MLS GRID
 - $920,0003 bd3 ba3.4k sqftRodesco Estates Div 1, Puyallup, WA 98374Active
 MLS ID #2525645, Christy Cochran. NWMLS as distributed by MLS GRID
 - $898,0004 bd3 ba3k sqftThe Ridge, Federal Way, WA 98023Active
 MLS ID #2558461, Carla R. Clark. NWMLS as distributed by MLS GRID
 - $1,045,0004 bd3 ba2.6k sqftSunrise View Estates, Puyallup, WA 98374ActiveMLS ID #2541165, Ondreya Lowers. NWMLS as distributed by MLS GRID
- $975,0004 bd3 ba2.9k sqftHeather Highlands, Auburn, WA 98092ContingentMLS ID #2520016, Trisha L. Adams. NWMLS as distributed by MLS GRID
- $1,100,0003 bd3 ba2.8k sqftPendell Heights, Edgewood, WA 98372ActiveMLS ID #2521305, Rhonda Ingalls. NWMLS as distributed by MLS GRID
- $949,9504 bd4 ba3.6k sqftThe Country, Graham, WA 98338ActiveMLS ID #2539291, Bobby Brown. NWMLS as distributed by MLS GRID
- $957,5003 bd2 ba3.5k sqft27428 97th Avenue SW, Vashon, WA 98070ActiveMLS ID #2512682, Leslie Ferriel. NWMLS as distributed by MLS GRID
- $1,100,0003 bd2 ba1.7k sqft6717 56th Street E, Puyallup, WA 98371ActiveMLS ID #2546741, Paige Miller. NWMLS as distributed by MLS GRID
- $899,9003 bd3 ba1.9k sqftSitaro Ranchero, Renton, WA 98058ActiveMLS ID #2553386, Rachel Yo. NWMLS as distributed by MLS GRID
- $825,0003 bd2 ba2.3k sqft19114 SE 295th Street, Kent, WA 98042ActiveMLS ID #2532071, Tim Park. NWMLS as distributed by MLS GRID
- $815,0005 bd3 ba3.1k sqft30807 26th Avenue SW, Federal Way, WA 98023ActiveMLS ID #2551262, Christian Cerone. NWMLS as distributed by MLS GRID
- $925,0003 bd3 ba2.8k sqftMeridian Valley Country Club, Kent, WA 98042ActiveMLS ID #2529293, Rhonda Harris. NWMLS as distributed by MLS GRID
- $1,145,0003 bd3 ba3.1k sqft4820 W Tapps Drive E, Lake Tapps, WA 98391ActiveMLS ID #2524593, Kappie Durr. NWMLS as distributed by MLS GRID
- $998,8503 bd3 ba1.8k sqft20533 SE 330th Street, Auburn, WA 98092ActiveMLS ID #2549581, Kimber Lee. NWMLS as distributed by MLS GRID
- $950,0004 bd3 ba4.5k sqft28014 180th Avenue SE, Kent, WA 98042ActiveMLS ID #2546797, Maggie Schauble. NWMLS as distributed by MLS GRID
- $715,0003 bd3 ba2.1k sqft4918 Mill Pond Drive SE, Auburn, WA 98092ActiveMLS ID #2516843, Christie Nelson. NWMLS as distributed by MLS GRID
- $1,105,0004 bd3 ba2.2k sqftHomestead Acres, Kent, WA 98042ActiveMLS ID #2557911, Nancy Gonzalez. NWMLS as distributed by MLS GRID
- $799,9993 bd3 ba2.1k sqftSp#9707160489, Lake Tapps, WA 98391ContingentMLS ID #2498496, Christie Nelson. NWMLS as distributed by MLS GRID
