Perched in the desirable Lakeland Hills community, this two-story home offers charm, space, and everyday convenience. Set on a generous .424-acre (18,454 SF) lot, the home welcomes you with a sun-filled front room featuring vaulted ceilings and elevated city views. The dining area and character-filled kitchen showcase rustic brick details, a gas stove, and double oven—perfect for any home chef. Upstairs, you’ll find a versatile bonus space ideal for a home office, along with two additional bedrooms and a spacious primary suite complete with a 5-piece ensuite bath and walk-in closet. Enjoy a wood-burning fireplace, security system, updated siding, and abundant storage throughout—including under the stairs and a large unfinished space above the garage. The property also features a two-car garage plus a detached carport and an outdoor patio for relaxing or entertaining. Located just minutes from grocery stores, schools, parks, a dog park, coffee, and dining, with quick access to I-90, 167, and I-5 for an easy commute.
Active
Listed by: John L. Scott, Inc • Christie Nelson
Price cut: $15K (7/30)
$699,999
4918 Mill Pond Drive SE, Auburn, WA 98092
3beds
2,120sqft
Single Family Residence
Built in 1989
0.42 Acres Lot
$691,300 Zestimate®
$330/sqft
$4/mo HOA
What's special
Wood-burning fireplaceTwo-car garageDetached carportCharacter-filled kitchenSpacious primary suiteWalk-in closetElevated city views
- 64 days |
- 303 |
- 23 |
Zillow last checked:
Listing updated:
Listed by:
Christie Nelson,
John L. Scott, Inc,
Emma Kimbrell,
John L. Scott, Inc
Source: NWMLS as distributed by MLS GRID,MLS#: 2516843
Facts & features
Interior
Bedrooms & bathrooms
- Bedrooms: 3
- Bathrooms: 3
- Full bathrooms: 2
- 1/2 bathrooms: 1
- Main level bathrooms: 1
Primary bedroom
- Level: Second
Bedroom
- Level: Second
Bedroom
- Level: Second
Bathroom full
- Level: Second
Bathroom full
- Level: Second
Other
- Level: Main
Bonus room
- Level: Main
Den office
- Level: Second
Dining room
- Level: Main
Entry hall
- Level: Main
Family room
- Level: Main
Kitchen with eating space
- Level: Main
Living room
- Level: Main
Heating
- Fireplace, Forced Air, Electric, Natural Gas
Cooling
- Has cooling: Yes
Appliances
- Included: Dishwasher, Disposal, Double Oven, Dryer, Microwave, Refrigerator, Stove(s)/Range(s), Washer, Dishwasher(s), Dryer(s), Garbage Disposal, Microwave(s), Refrigerator(s), Washer(s)
Features
- Bath Off Primary, Ceiling Fan(s), Dining Room
- Flooring: Hardwood, Vinyl Plank, Carpet
- Windows: Skylight(s)
- Number of fireplaces: 1
- Fireplace features: Wood Burning, Main Level: 1, Fireplace
Interior area
- Total structure area: 2,120
- Total interior livable area: 2,120 sqft
Property
Parking
- Total spaces: 3
- Parking features: Detached Carport, Driveway, Attached Garage
- Has attached garage: Yes
- Has carport: Yes
- Covered spaces: 3
Features
- Levels: Two
- Stories: 2
- Entry location: Main
- Patio & porch: Bath Off Primary, Ceiling Fan(s), Dining Room, Fireplace, Security System, Skylight(s), Vaulted Ceiling(s), Walk-In Closet(s), Wine/Beverage Refrigerator
- Has view: Yes
- View description: Mountain(s), Territorial
Lot
- Size: 0.42 Acres
- Features: Adjacent to Public Land, Dead End Street, Paved, Fenced-Partially, Gas Available, Patio
- Topography: Level,Sloped
Details
- Parcel number: 4137010450
- Special conditions: Standard
Construction
Type & style
- Home type: SingleFamily
- Architectural style: 2 Story
- Property subtype: Single Family Residence
Materials
- Brick, Wood Products
- Foundation: Poured Concrete
- Roof: Composition
Condition
- Year built: 1989
Utilities & green energy
- Electric: Company: PSE
- Sewer: Sewer Connected, Company: City of Auburn
- Water: Public, Company: City of Auburn
Community & HOA
Community
- Features: Trail(s)
- Security: Security System
- Subdivision: Lakeland
HOA
- HOA fee: $50 annually
Location
- Region: Auburn
Financial & listing details
- Price per square foot: $330/sqft
- Tax assessed value: $622,000
- Annual tax amount: $7,250
- Date on market: 6/10/2026
- Cumulative days on market: 66 days
- Listing terms: Conventional,FHA,VA Loan
- Inclusions: Dishwasher(s), Double Oven, Dryer(s), Garbage Disposal, Microwave(s), Refrigerator(s), Stove(s)/Range(s), Washer(s)
Estimated market value
$691,300
$657,000 - $726,000
$3,574/mo
Price history
| Date | Event | Price |
|---|---|---|
| 7/30/2026 | Price change | $699,999-2.1%$330/sqft |
Source:  NWMLS as distributed by MLS GRID #2516843 Report a problem NWMLS as distributed by MLS GRID #2516843 Report a problem | ||
| 6/11/2026 | Listed for sale | $715,000+18.2%$337/sqft |
Source: NWMLS as distributed by MLS GRID #2516843 Report a problem | ||
| 11/22/2021 | Sold | $605,000+5.2%$285/sqft |
Source: NWMLS as distributed by MLS GRID #1855635 Report a problem | ||
| 10/30/2021 | Pending sale | $575,000$271/sqft |
Source: NWMLS as distributed by MLS GRID #1855635 Report a problem | ||
| 10/29/2021 | Listed for sale | $575,000+53.3%$271/sqft |
Source: NWMLS as distributed by MLS GRID #1855635 Report a problem | ||
| 11/14/2017 | Sold | $375,000-2.1%$177/sqft |
Source: NWMLS as distributed by MLS GRID #1136858 Report a problem | ||
| 9/5/2017 | Pending sale | $383,000$181/sqft |
Source: RSVP Real Estate #1136858 Report a problem | ||
| 7/20/2017 | Price change | $383,000-0.5%$181/sqft |
Source: RSVP Real Estate #1136858 Report a problem | ||
| 6/29/2017 | Listed for sale | $385,000+4.1%$182/sqft |
Source: RSVP Real Estate #1136858 Report a problem | ||
| 1/10/2017 | Sold | $370,000+0.1%$175/sqft |
Source: NWMLS as distributed by MLS GRID #1045811 Report a problem | ||
| 10/29/2016 | Listed for sale | $369,500+89.5%$174/sqft |
Source: Coldwell Banker Danforth #1045811 Report a problem | ||
| 10/15/1998 | Sold | $195,000$92/sqft |
Source: Public Record Report a problem | ||
Public tax history
| Year | Property taxes | Tax assessment |
|---|---|---|
| 2025 | $7,908 +9.1% | $622,000 +2.6% |
| 2024 | $7,250 +8.9% | $606,000 +13.3% |
| 2023 | $6,660 +0.8% | $535,000 -6.5% |
| 2022 | $6,607 +6.8% | $572,000 +24.1% |
| 2021 | $6,185 +1.3% | $461,000 +7% |
| 2020 | $6,105 +7.7% | $431,000 +8% |
| 2019 | $5,670 +15.6% | $399,000 +2.3% |
| 2018 | $4,904 -11.2% | $390,000 +11.1% |
| 2017 | $5,525 +31% | $351,000 +11.8% |
| 2016 | $4,219 | $314,000 +6.4% |
| 2015 | $4,219 | $295,000 +7.3% |
| 2014 | $4,219 | $275,000 +9.6% |
| 2013 | $4,219 | $251,000 +8.7% |
| 2012 | -- | $231,000 +11.1% |
| 2011 | -- | $208,000 -18.1% |
| 2010 | -- | $254,000 |
| 2009 | -- | $254,000 -3.4% |
| 2007 | -- | $263,000 +6% |
| 2006 | -- | $248,000 +6.4% |
| 2005 | -- | $233,000 +24.6% |
| 2001 | $2,640 -1.6% | $187,000 +3.3% |
| 2000 | $2,683 | $181,000 |
Find assessor info on the county website
Monthly payment
Est. payment
Payment breakdown
Explore the cost of this home by adjusting the details. Changes won't be saved.Climate risks
Neighborhood: 98092
Nearby schools
GreatSchools rating
- 6/10Ilalko Elementary SchoolGrades: PK-5Distance: 0.5 mi
- 4/10Mt Baker Middle SchoolGrades: 6-8Distance: 0.7 mi
- 6/10Auburn Riverside High SchoolGrades: 9-12Distance: 0.4 mi
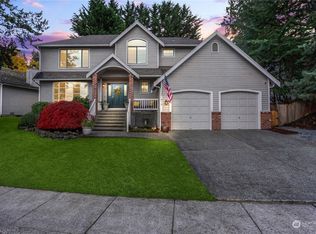
- $640,0003 bd3 ba2.3k sqft810 50th St SE, Auburn, WA 98092Sold
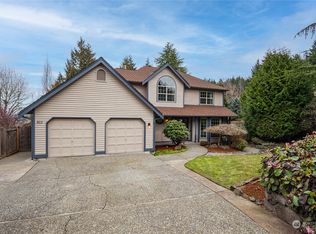
- $643,0003 bd3 ba2.2k sqft819 50th St SE, Auburn, WA 98092Sold
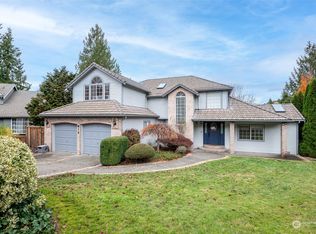
- $625,0004 bd3 ba2.7k sqft813 50th St SE, Auburn, WA 98092Sold
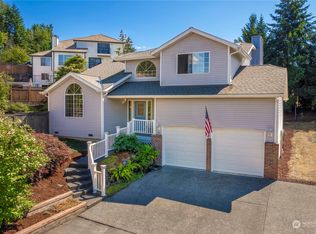
- $610,0004 bd3 ba1.8k sqft5018 Mill Pond Dr SE, Auburn, WA 98092Sold
- $920,0005 bd5 ba4.8k sqft5117 Highland Dr SE, Auburn, WA 98092Sold
- $975,0004 bd3 ba3.7k sqft5101 Highland Dr SE, Auburn, WA 98092Sold
- $684,0003 bd3 ba2.4k sqft807 50th St SE, Auburn, WA 98092Sold
- $676,0004 bd3 ba2.6k sqft708 50th St SE, Auburn, WA 98092Sold
A local agent can set up tours, give advice and negotiate with sellers.
Similar homes
- $699,0004 bd3 ba2.3k sqft11306 SE 313th Place, Auburn, WA 98092Active
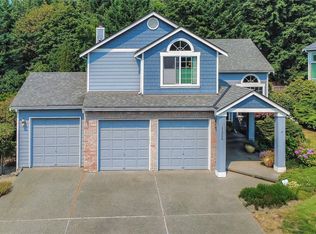 MLS ID #2565061, Crin Danielson. NWMLS as distributed by MLS GRID
 - $699,0003 bd3 ba2.2k sqftRainier Shadows, Auburn, WA 98092Active
 MLS ID #2509120, Matt Hume. NWMLS as distributed by MLS GRID
 - $648,0003 bd2 ba1.7k sqft11101 SE 295th Street, Auburn, WA 98092Active
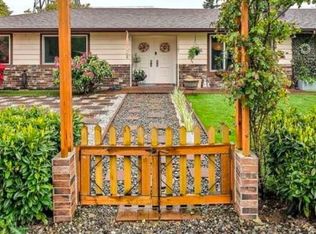 MLS ID #2495326, Jim Burton. NWMLS as distributed by MLS GRID
 - $724,0003 bd3 ba2.3k sqftLake Tapps Lakeridge #2, Lake Tapps, WA 98391Active
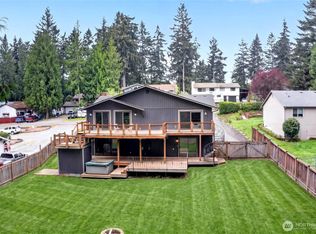 MLS ID #2515074, Lauri Mcleod. NWMLS as distributed by MLS GRID
 - $615,0003 bd2 ba1.6k sqft37525 39th Avenue S, Auburn, WA 98001ActiveMLS ID #2566013, Vadim Polishchuk. NWMLS as distributed by MLS GRID
- $709,9504 bd3 ba2.3k sqft37008 20th Avenue S, Federal Way, WA 98003ActiveMLS ID #2527490, Joshua Kumar. NWMLS as distributed by MLS GRID
- $700,0004 bd3 ba3k sqft10917 48th Street E, Puyallup, WA 98372ActiveMLS ID #2529179, Caldoon Farrah. NWMLS as distributed by MLS GRID
- $700,0003 bd2 ba2.1k sqft14401 80th Street E, Puyallup, WA 98372ActiveMLS ID #2504065, James Edwards. NWMLS as distributed by MLS GRID
- $735,0004 bd3 ba2.4k sqftAngeline Heights, Bonney Lake, WA 98391ActiveMLS ID #2557368, Ryan Allie. NWMLS as distributed by MLS GRID
- $825,0003 bd3 ba2.3k sqft32217 51st Avenue S, Auburn, WA 98001ActiveMLS ID #2535960, Dawn L Tinebra. NWMLS as distributed by MLS GRID
- $669,0003 bd4 ba2.5k sqft14327 106th Avenue Ct W, Puyallup, WA 98374ActiveMLS ID #2564224, James Campbell. NWMLS as distributed by MLS GRID
- $675,0004 bd3 ba1.7k sqft5125 78th Street E, Tacoma, WA 98443ActiveMLS ID #2564014, Sarah Asay. NWMLS as distributed by MLS GRID
- $675,0003 bd3 ba1.8k sqftEvergreen Estates South, Federal Way, WA 98003ActiveMLS ID #2561694, Mark Gallagher. NWMLS as distributed by MLS GRID
- $699,9503 bd2 ba1.8k sqft21207 S 97th Place, Kent, WA 98031ActiveMLS ID #2561498, Brenda Ann Potts. NWMLS as distributed by MLS GRID
- $625,0003 bd3 ba1.7k sqft1105 SW 352nd Street, Federal Way, WA 98023ActiveMLS ID #2561012, Jim McConville. NWMLS as distributed by MLS GRID
- $650,0004 bd3 ba2.4k sqft29133 46th Place S, Auburn, WA 98001ActiveMLS ID #2521293, Christine Scott. NWMLS as distributed by MLS GRID
- $699,0004 bd4 ba2.4k sqft27117 41st Place S, Kent, WA 98032ActiveMLS ID #2542904, Crin Danielson. NWMLS as distributed by MLS GRID
- $749,9003 bd2 ba2.1k sqft629 43rd Avenue SW, Puyallup, WA 98373ActiveMLS ID #2560444, Jesse Nelson. NWMLS as distributed by MLS GRID
- $670,0004 bd3 ba2.6k sqft7310 223rd Avenue Ct E, Buckley, WA 98321ActiveMLS ID #2538973, Jamie Roberts. NWMLS as distributed by MLS GRID
- $740,0004 bd4 ba1.9k sqft21005 197th Avenue E, Orting, WA 98360ActiveMLS ID #2541589, Tami Dunn. NWMLS as distributed by MLS GRID
