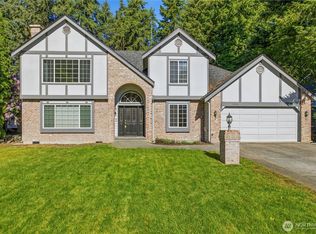
Welcome to this beautifully maintained 3-bedroom, 3.25-bath home with 2,600 sq ft of flexible living space in a desirable South Hill neighborhood of Puyallup. At the heart of the home, an open-concept kitchen flows effortlessly into the main living areas, perfect for entertaining and comfortable everyday living. Inside, a versatile lofted area adds room to grow, ideal for a home office, media room, or bonus living space, and lends itself well to a flexible, multi-generational layout. Updates throughout. New roof in 2026! Outside, you'll find amazing front and back yards with room to relax, garden, or play, plus dedicated RV parking with plenty of space for your recreational vehicle, boat, or trailer. A large two-car garage and a tool shed provide even more storage and functionality. Enjoy all that South Hill has to offer, with easy access to South Hill Mall, Meridian Avenue shopping and dining, and nearby parks like Bradley Lake and South Hill Community Park. Move-in ready and thoughtfully designed, this home blends comfort, function, and an unbeatable location.
Active
Listed by: Coldwell Banker Bain • James Campbell
Price cut: $20K (8/27)
$649,000
14327 106th Avenue Ct E, Puyallup, WA 98374
3beds
2,574sqft
Single Family Residence
Built in 2000
0.35 Acres Lot
$-- Zestimate®
$252/sqft
$-- HOA
What's special
Open-concept kitchenLarge two-car garage
- 21 days |
- 965 |
- 35 |
Likely to sell faster than
Zillow last checked:
Listing updated:
Listed by:
James Campbell,
Coldwell Banker Bain
Source: NWMLS as distributed by MLS GRID,MLS#: 2564224
Facts & features
Interior
Bedrooms & bathrooms
- Bedrooms: 3
- Bathrooms: 4
- Full bathrooms: 2
- 3/4 bathrooms: 1
- 1/2 bathrooms: 1
- Main level bathrooms: 4
- Main level bedrooms: 3
Primary bedroom
- Level: Main
Bedroom
- Level: Main
Bedroom
- Level: Main
Bathroom full
- Level: Main
Bathroom full
- Level: Main
Bathroom three quarter
- Level: Main
Other
- Level: Main
Den office
- Level: Main
Entry hall
- Level: Main
Great room
- Level: Main
Kitchen with eating space
- Level: Main
Utility room
- Level: Main
Heating
- Heat Pump, Stove/Free Standing, Electric
Cooling
- Heat Pump
Appliances
- Included: Dishwasher, Dryer, Microwave, Refrigerator, Stove(s)/Range(s), Tankless Water Heater, Washer, Dishwasher(s), Dryer(s), Microwave(s), Refrigerator(s), Washer(s)
Features
- Bath Off Primary, Ceiling Fan(s), Loft
- Flooring: Ceramic Tile, Engineered Hardwood, Carpet
- Has fireplace: No
Interior area
- Total structure area: 2,574
- Total interior livable area: 2,574 sqft
Property
Parking
- Total spaces: 3
- Parking features: Detached Carport, Attached Garage, Off Street, RV Parking
- Has attached garage: Yes
- Has carport: Yes
- Covered spaces: 3
Features
- Levels: One
- Stories: 1
- Entry location: Main
- Patio & porch: Bath Off Primary, Ceiling Fan(s), Loft, Vaulted Ceiling(s), Walk-In Closet(s), Wired for Generator
Lot
- Size: 0.35 Acres
- Features: Corner Lot, Cul-De-Sac, Paved, Cable TV, Deck, Fenced-Fully, Fenced-Partially, Gas Available, High Speed Internet, Outbuildings, RV Parking
- Topography: Level
Details
- Parcel number: 6021830030
- Zoning description: Jurisdiction: County
- Special conditions: Standard
- Other equipment: Wired for Generator
Construction
Type & style
- Home type: SingleFamily
- Architectural style: 1 Story
- Property subtype: Single Family Residence
Materials
- Cement Planked, Cement Plank
- Foundation: Poured Concrete
- Roof: Composition
Condition
- Year built: 2000
Utilities & green energy
- Electric: Company: Puget Sound Energy
- Sewer: Septic Tank, Company: Septic
- Water: Public, Company: Firgrove
- Utilities for property: Xfinity, Xfinity
Community & HOA
Community
- Subdivision: Puyallup
Location
- Region: Puyallup
Financial & listing details
- Price per square foot: $252/sqft
- Tax assessed value: $647,400
- Annual tax amount: $7,094
- Date on market: 8/5/2026
- Cumulative days on market: 22 days
- Listing terms: Conventional,FHA,VA Loan
- Inclusions: Dishwasher(s), Dryer(s), Microwave(s), Refrigerator(s), Stove(s)/Range(s), Washer(s)
Estimated market value
Not available
Estimated sales range
Not available
Not available
Price history
| Date | Event | Price |
|---|---|---|
| 8/27/2026 | Price change | $649,000-3%$252/sqft |
Source:  NWMLS as distributed by MLS GRID #2564224 Report a problem NWMLS as distributed by MLS GRID #2564224 Report a problem | ||
| 8/6/2026 | Listed for sale | $669,000+147.8%$260/sqft |
Source: NWMLS as distributed by MLS GRID #2564224 Report a problem | ||
| 10/2/2003 | Sold | $270,000+500%$105/sqft |
Source: Public Record Report a problem | ||
| 11/3/2000 | Sold | $45,000$17/sqft |
Source: Public Record Report a problem | ||
Public tax history
| Year | Property taxes | Tax assessment |
|---|---|---|
| 2025 | $7,281 +2.6% | $647,400 +6.4% |
| 2024 | $7,094 +19% | $608,400 +7.7% |
| 2023 | $5,962 -2.3% | $564,700 -5.3% |
| 2022 | $6,101 +6.6% | $596,200 +23% |
| 2021 | $5,724 +20.1% | $484,900 +24.3% |
| 2019 | $4,768 -0.5% | $390,000 +6.1% |
| 2018 | $4,794 +8.4% | $367,700 +11.3% |
| 2017 | $4,423 +10.4% | $330,300 +22.4% |
| 2016 | $4,005 | $269,800 +8% |
| 2014 | $4,005 +8.3% | $249,800 +9.1% |
| 2013 | $3,700 | $229,000 +0.2% |
| 2012 | -- | $228,500 -9.5% |
| 2011 | -- | $252,500 -5.9% |
| 2010 | -- | $268,200 +39.6% |
| 2001 | $696 | $192,100 |
Find assessor info on the county website
Monthly payment
Est. payment
Payment breakdown
Explore the cost of this home by adjusting the details. Changes won't be saved.Climate risks
Neighborhood: 98374
Nearby schools
GreatSchools rating
- 5/10Warren Hunt Elementary SchoolGrades: PK-6Distance: 1.3 mi
- 5/10Glacier View Junior High SchoolGrades: 7-9Distance: 3 mi
- 6/10Emerald Ridge High SchoolGrades: 10-12Distance: 2.8 mi
- $610,0003 bd3 ba2.7k sqft14319 106th Avenue Ct E, Puyallup, WA 98374Sold

- $498,7502 bd3 ba1.6k sqft14401 106th Avenue Ct E, Puyallup, WA 98374Pending

- $630,0003 bd3 ba2.5k sqft14402 107th Avenue Ct E, Puyallup, WA 98374Sold
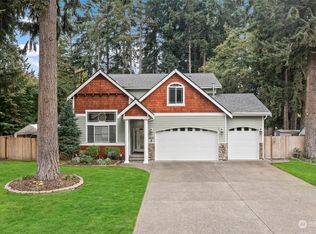
- $555,0003 bd2 ba1.4k sqft14312 106th Avenue Ct E, Puyallup, WA 98374Sold
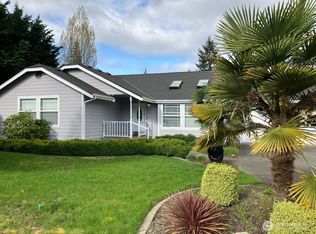
- $735,0004 bd2 ba2k sqft14305-14307 107th Avenue Ct E, Puyallup, WA 98374Sold
- $550,0003 bd3 ba1.6k sqft14411 105th Ave E, Puyallup, WA 98374Sold
- $705,0004 bd2 ba2.1k sqft14217 107th Avenue Ct E, Puyallup, WA 98374Sold
- $649,0005 bd3 ba2.8k sqft14402 108th Avenue Ct E, Puyallup, WA 98374Sold
A local agent can set up tours, give advice and negotiate with sellers.
Similar homes
- $590,0004 bd3 ba2k sqft12003 141st Street Ct E, Puyallup, WA 98374Contingent
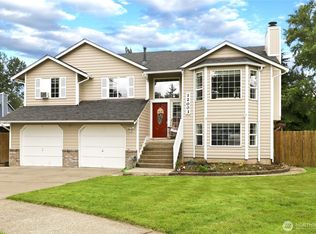 MLS ID #2543826, Barbara Estrella. NWMLS as distributed by MLS GRID
 - $649,9994 bd3 ba2.4k sqftEvergreen Hills, Graham, WA 98338Active
 MLS ID #2563305, Martina Reid. NWMLS as distributed by MLS GRID
 - $549,9503 bd2 ba1.7k sqftPuyallup, Puyallup, WA 98374Active
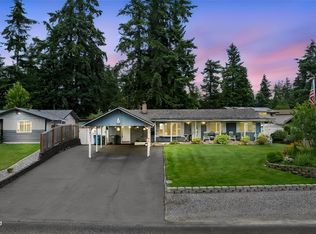 MLS ID #2548615, Don M. Goethals. NWMLS as distributed by MLS GRID
 - $695,9504 bd3 ba2.7k sqft16506 88th Avenue Ct E, Puyallup, WA 98375Active
 MLS ID #2518548, Denny L. Woyak. NWMLS as distributed by MLS GRID
 - $625,0004 bd3 ba2k sqftRussellwood, Bonney Lake, WA 98391ActiveMLS ID #2567003, Amber Bills Clarke. NWMLS as distributed by MLS GRID
- $632,0003 bd3 ba2.6k sqft18122 92nd Avenue E, Puyallup, WA 98375ActiveMLS ID #2511504, Joshua Vitzthum. NWMLS as distributed by MLS GRID
- $648,5003 bd3 ba2.6k sqft3922 180th Street E, Tacoma, WA 98446ActiveMLS ID #2566472, Robert Stoeck. NWMLS as distributed by MLS GRID
- $750,0004 bd3 ba2.7k sqftPilcher Family Estates, Puyallup, WA 98374ActiveMLS ID #2560127, Ryan Needham. NWMLS as distributed by MLS GRID
- $574,9993 bd2 ba1.7k sqft3209 32ND Street Pl SE, Puyallup, WA 98374ActiveMLS ID #2509200, Ann Sturmer. NWMLS as distributed by MLS GRID
- $674,9503 bd3 ba2k sqft13116 202 Street Ct E, Graham, WA 98338ActiveMLS ID #2519934, Ashley Britschgi. NWMLS as distributed by MLS GRID
- $675,0003 bd3 ba2.3k sqftPeachtree, Puyallup, WA 98371ContingentMLS ID #2548725, Leona M Qualey. NWMLS as distributed by MLS GRID
- $529,9502 bd2 ba2.1k sqft11316 88th Avenue E, Puyallup, WA 98373ActiveMLS ID #2570714, Eric Kelly. NWMLS as distributed by MLS GRID
- $595,0003 bd2 ba1.6k sqft19411 112th Avenue E, Graham, WA 98338ActiveMLS ID #2548563, Darlene Heseltine. NWMLS as distributed by MLS GRID
- $620,0004 bd3 ba2.2k sqftQuail Heights, Graham, WA 98338ActiveMLS ID #2563027, Jessica Capistran. NWMLS as distributed by MLS GRID
- $530,0003 bd3 ba1.8k sqft8627 136th Street E, Puyallup, WA 98373ActiveMLS ID #2530872, Misty Johnson. NWMLS as distributed by MLS GRID
- $544,9503 bd3 ba2.1k sqft926 16th Street SW, Puyallup, WA 98371ActiveMLS ID #2565076, Derek Johnson. NWMLS as distributed by MLS GRID
- $649,5004 bd2 ba2.1k sqft8121 349th Street S, Roy, WA 98580ActiveMLS ID #2572618, Matthew E. Bellesiles. NWMLS as distributed by MLS GRID
- $637,9503 bd3 ba1.7k sqft11314 224th Avenue Ct E, Buckley, WA 98321ActiveMLS ID #2563758, Carl E. Nielsen. NWMLS as distributed by MLS GRID
- $624,9953 bd2 ba1.5k sqft3211 122nd Avenue E, Edgewood, WA 98372ActiveMLS ID #2568844, Jennifer Henderson. NWMLS as distributed by MLS GRID
- $750,0005 bd3 ba2.3k sqft2302 13th Avenue Ct SW, Puyallup, WA 98371ActiveMLS ID #2543122, Ryan Allie. NWMLS as distributed by MLS GRID
