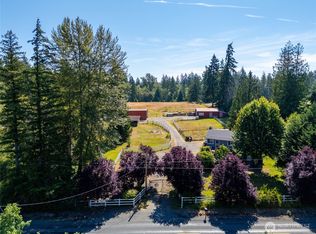
Beautiful Roy Retreat on Nearly 1.5 Acres! Tucked away in a peaceful Roy setting, this beautiful 2,112 SF home offers space, comfort, and plenty of room to enjoy the outdoors. The open floor plan features laminate hardwood flooring throughout and a bright living room with vaulted ceilings. The eat-in kitchen boasts stainless steel appliances, barstool seating, and abundant cabinet and counter space. A dedicated dining area opens through doors to your private outdoor retreat. The spacious primary suite features a 5-piece bath and large walk-in closet. Three additional bedrooms and a full bath provide plenty of room for guests or a home office. Outside, enjoy a fully fenced and cross-fenced yard, two horse stalls, outbuildings, a patio, and RV parking. With nearly 1.5 acres, there’s room for animals, hobbies, recreation, and more. Conveniently located just 30 minutes from JBLM! A peaceful country setting with the space you’ve been looking for. One year home warranty included with purchase.
Active
Listed by: John L. Scott, Inc. • Matthew E. Bellesiles
Price cut: $14.5K (9/23)
$635,000
8121 349th Street S, Roy, WA 98580
4beds
2,112sqft
Single Family Residence
Built in 2006
1.43 Acres Lot
$633,600 Zestimate®
$301/sqft
$-- HOA
What's special
Open floor planRv parkingEat-in kitchenTwo horse stallsSpacious primary suiteLaminate hardwood flooring throughoutLarge walk-in closet
- --
- on Zillow
- 493
- views
- 38
- saves
Zillow last checked:
Listing updated:
Listed by:
Matthew E. Bellesiles,
John L. Scott, Inc.
Source: NWMLS as distributed by MLS GRID,MLS#: 2572618
Facts & features
Interior
Bedrooms & bathrooms
- Bedrooms: 4
- Bathrooms: 2
- Full bathrooms: 2
- Main level bathrooms: 2
- Main level bedrooms: 4
Primary bedroom
- Level: Main
Bedroom
- Level: Main
Bedroom
- Level: Main
Bedroom
- Level: Main
Bathroom full
- Level: Main
Bathroom full
- Level: Main
Dining room
- Level: Main
Entry hall
- Level: Main
Kitchen with eating space
- Level: Main
Living room
- Level: Main
Utility room
- Level: Main
Heating
- Baseboard, Electric
Cooling
- None
Appliances
- Included: Dishwasher, Dryer, Microwave, Refrigerator, Stove(s)/Range(s), Washer, Dishwasher(s), Dryer(s), Microwave(s), Refrigerator(s), Washer(s), Water Heater: Electric, Water Heater Location: Laundry Room
Features
- Bath Off Primary, Ceiling Fan(s), Dining Room
- Flooring: Laminate
- Windows: Dbl Pane/Storm Window
- Basement: None
- Has fireplace: No
Interior area
- Total structure area: 2,112
- Total interior livable area: 2,112 sqft
Property
Parking
- Total spaces: 8
- Parking features: Attached Garage, RV Parking
- Has attached garage: Yes
- Covered spaces: 2
- Uncovered spaces: 6
Features
- Levels: One
- Stories: 1
- Entry location: Main
- Patio & porch: Bath Off Primary, Ceiling Fan(s), Dbl Pane/Storm Window, Dining Room, Vaulted Ceiling(s), Water Heater
Lot
- Size: 1.43 Acres
- Dimensions: 187 x 318 x 190 x 320
- Features: Corner Lot, Paved, Cable TV, Fenced-Fully, Gated Entry, High Speed Internet, Outbuildings, Patio, RV Parking, Stable
- Topography: Equestrian,Level
- Residential vegetation: Garden Space, Pasture
Details
- Parcel number: 0217227041
- Zoning: R10
- Zoning description: Jurisdiction: County
- Special conditions: Standard
Construction
Type & style
- Home type: SingleFamily
- Architectural style: Contemporary,1 Story
- Property subtype: Single Family Residence
Materials
- Metal/Vinyl, Wood Siding, Wood Products
- Foundation: Poured Concrete
- Roof: Composition
Condition
- Very Good
- Year built: 2006
- Major remodel year: 2008
Utilities & green energy
- Electric: Company: PSE
- Sewer: Septic Tank, Company: Septic
- Water: Community, Company: PUD
- Utilities for property: Comcast, Comcast/Xfinity
Community & HOA
Community
- Subdivision: Roy
Location
- Region: Roy
Financial & listing details
- Price per square foot: $301/sqft
- Tax assessed value: $542,900
- Annual tax amount: $4,292
- Date on market: 8/22/2026
- Listing terms: Conventional,FHA,VA Loan
- Inclusions: Dishwasher(s), Dryer(s), Microwave(s), Refrigerator(s), Stove(s)/Range(s), Washer(s)
Estimated market value
$633,600
$602,000 - $665,000
$3,042/mo
Price history
| Date | Event | Price |
|---|---|---|
| 9/23/2026 | Price change | $635,000-2.2%$301/sqft |
Source:  NWMLS as distributed by MLS GRID #2572618 Report a problem NWMLS as distributed by MLS GRID #2572618 Report a problem | ||
| 8/22/2026 | Listed for sale | $649,500+68.7%$308/sqft |
Source: NWMLS as distributed by MLS GRID #2572618 Report a problem | ||
| 7/31/2019 | Sold | $385,000-1.3%$182/sqft |
Source: NWMLS as distributed by MLS GRID #1469814 Report a problem | ||
| 6/25/2019 | Pending sale | $389,950$185/sqft |
Source: Keller Williams Realty Puyallup #1469814 Report a problem | ||
| 6/21/2019 | Price change | $389,950-2.5%$185/sqft |
Source: Keller Williams Realty Puyallup #1469814 Report a problem | ||
| 6/6/2019 | Listed for sale | $399,950+22.3%$189/sqft |
Source: Keller Williams Realty #1469814 Report a problem | ||
| 6/3/2016 | Sold | $327,000+0.6%$155/sqft |
Source: NWMLS as distributed by MLS GRID #927899 Report a problem | ||
| 4/27/2016 | Pending sale | $325,000$154/sqft |
Source: Castle Realty Inc #927899 Report a problem | ||
| 4/19/2016 | Listed for sale | $325,000+17.6%$154/sqft |
Source: Castle Realty Inc #927899 Report a problem | ||
| 4/8/2014 | Listing removed | $1,600$1/sqft |
Source: RE/MAX Country Report a problem | ||
| 3/6/2014 | Listed for rent | $1,600$1/sqft |
Source: RE/MAX Country Report a problem | ||
| 11/15/2006 | Sold | $276,450+151.3%$131/sqft |
Source: NWMLS as distributed by MLS GRID #26042745 Report a problem | ||
| 11/18/2005 | Sold | $110,000+69.2%$52/sqft |
Source: Public Record Report a problem | ||
| 9/9/2005 | Sold | $65,000$31/sqft |
Source: Public Record Report a problem | ||
Public tax history
| Year | Property taxes | Tax assessment |
|---|---|---|
| 2025 | $4,292 -1.5% | $542,900 +0.4% |
| 2024 | $4,357 -15.5% | $540,800 +14.3% |
| 2023 | $5,158 +5.5% | $473,300 -5.8% |
| 2022 | $4,890 +1.9% | $502,200 +16.5% |
| 2021 | $4,799 +33.1% | $431,100 +29.1% |
| 2019 | $3,606 -10.7% | $334,000 +6.1% |
| 2018 | $4,037 +16.5% | $314,800 +9.7% |
| 2017 | $3,467 +2.1% | $286,900 +21.6% |
| 2016 | $3,394 | $235,900 +4.3% |
| 2014 | $3,394 +7.5% | $226,200 +3.7% |
| 2013 | $3,156 | $218,200 +10.2% |
| 2012 | -- | $198,000 -13.9% |
| 2011 | -- | $230,000 -4% |
| 2010 | -- | $239,600 -10% |
| 2009 | -- | $266,100 -7.2% |
| 2008 | $3,090 +0% | $286,700 -0.1% |
| 2007 | $3,090 +363.3% | $286,900 +492.8% |
| 2002 | $667 -0.1% | $48,400 |
| 2001 | $668 | $48,400 +3% |
| 2000 | $668 | $47,000 |
Find assessor info on the county website
Monthly payment
Est. payment
Payment breakdown
Explore the cost of this home by adjusting the details. Changes won't be saved.Climate risks
Neighborhood: 98580
Nearby schools
Schools provided by the listing agent
- Elementary: Mckenna Elem
- Middle: Yelm Mid
- High: Yelm High12
Source: NWMLS as distributed by MLS GRID. This data may not be complete. We recommend contacting the local school district to confirm school assignments for this home.
Similar homes
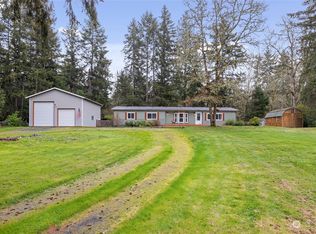
- $624,9504 bd3 ba1.5k sqft5512 331st Street S, Roy, WA 98580Active
 MLS ID #2581947, Joseph Romero. NWMLS as distributed by MLS GRID
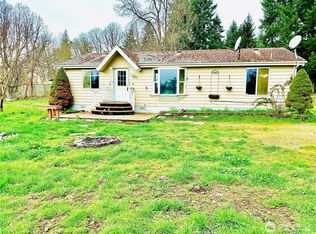
 - $649,0003 bd3 ba1.9k sqft37914 34th Avenue S, Roy, WA 98580Active
 MLS ID #2558560, Jodi Van Allman. NWMLS as distributed by MLS GRID
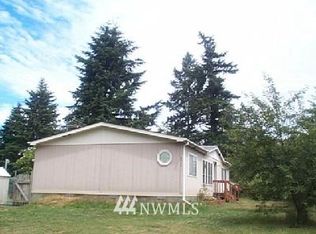
 - $750,0004 bd2 ba2k sqft34721 40th Avenue S, Roy, WA 98580Active
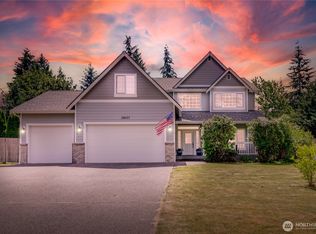
 MLS ID #2550462, Linus Lu. NWMLS as distributed by MLS GRID
 - $649,9504 bd3 ba2.8k sqftFredricks Estates, Yelm, WA 98597Active
 MLS ID #2544685, Tracie L Choate. NWMLS as distributed by MLS GRID
