Back on market due to buyer's financing. Escape to your own private country retreat on 7 beautiful acres! A custom gated entrance, vinyl fencing, and multiple fenced pastures create the perfect setting for horses, farming, or simply enjoying wide-open space. Inside, the thoughtfully designed open floor plan features a spacious living area anchored by river rock fireplace, flowing into the open kitchen with granite countertops, SS appliances, abundant cabinetry, and prep space. 4 spacious bedrooms plus a dedicated office nook provide flexibility for today's lifestyle. French doors open to a large entertainment deck, perfect for summer BBQs and peaceful country views. The finished lower level offers additional living space, connected by a unique spiral staircase. Outside, you'll find impressive outbuildings, including a large SHOP with storage, covered RV parking with full hookups, and plenty of room to expand or enjoy. Experience the best of country living with privacy, functionality, and convenience—just minutes from town. Bring your vision and a little TLC to make this incredible country retreat shine again!
Active
Listed by: John L. Scott, Inc • Linus Lu
$750,000
34721 40th Avenue S, Roy, WA 98580
4beds
2,080sqft
Single Family Residence
Built in 1970
7.01 Acres Lot
$748,000 Zestimate®
$361/sqft
$-- HOA
What's special
- --
- on Zillow
- 624
- views
- 56
- saves
Zillow last checked:
Listing updated:
Listed by:
Linus Lu,
John L. Scott, Inc
Source: NWMLS as distributed by MLS GRID,MLS#: 2550462
Facts & features
Interior
Bedrooms & bathrooms
- Bedrooms: 4
- Bathrooms: 2
- Full bathrooms: 1
- 3/4 bathrooms: 1
- Main level bathrooms: 1
- Main level bedrooms: 1
Primary bedroom
- Level: Lower
Bedroom
- Level: Lower
Bedroom
- Level: Lower
Bedroom
- Level: Main
Bathroom full
- Level: Main
Bathroom three quarter
- Level: Lower
Den office
- Level: Lower
Dining room
- Level: Main
Entry hall
- Level: Main
Kitchen with eating space
- Level: Main
Living room
- Level: Main
Heating
- Fireplace, Forced Air, Heat Pump, Electric
Cooling
- Heat Pump, None
Appliances
- Included: Dishwasher, Microwave, Refrigerator, Stove(s)/Range(s), Dishwasher(s), Microwave(s), Refrigerator(s), Water Heater: Electric, Water Heater Location: Side of House
Features
- Dining Room
- Flooring: Hardwood, Laminate, Carpet
- Doors: French Doors
- Windows: Dbl Pane/Storm Window
- Basement: Finished
- Number of fireplaces: 1
- Fireplace features: Wood Burning, Main Level: 1, Fireplace
Interior area
- Total structure area: 2,080
- Total interior livable area: 2,080 sqft
Property
Parking
- Total spaces: 2
- Parking features: Attached Carport, Detached Carport, Driveway, RV Parking
- Has carport: Yes
- Covered spaces: 2
Features
- Levels: One
- Stories: 1
- Entry location: Main
- Patio & porch: Dbl Pane/Storm Window, Dining Room, Fireplace, French Doors, Walk-In Closet(s), Water Heater
- Has view: Yes
- View description: Territorial
Lot
- Size: 7.01 Acres
- Features: Paved, Deck, Fenced-Partially, Gated Entry, High Speed Internet, Outbuildings, Patio, RV Parking, Stable
- Topography: Equestrian,Level,Partial Slope
- Residential vegetation: Garden Space, Pasture
Details
- Parcel number: 0317193026
- Special conditions: Standard
Construction
Type & style
- Home type: SingleFamily
- Architectural style: 1 Story w/Bsmnt.
- Property subtype: Single Family Residence
Materials
- Wood Products
- Foundation: Block
- Roof: Composition
Condition
- Good
- Year built: 1970
- Major remodel year: 1995
Utilities & green energy
- Electric: Company: Tacoma Public Utilities
- Sewer: Septic Tank, Company: N/A
- Water: Individual Well, Company: N/A
- Utilities for property: Lightcurve Internet
Community & HOA
Community
- Subdivision: Roy
Location
- Region: Roy
Financial & listing details
- Price per square foot: $361/sqft
- Tax assessed value: $613,400
- Annual tax amount: $4,825
- Date on market: 7/9/2026
- Listing terms: Conventional,FHA,VA Loan
- Inclusions: Dishwasher(s), Microwave(s), Refrigerator(s), Stove(s)/Range(s)
Estimated market value
$748,000
$711,000 - $785,000
$2,832/mo
Price history
| Date | Event | Price |
|---|---|---|
| 9/2/2026 | Listed for sale | $750,000$361/sqft |
Source:  NWMLS as distributed by MLS GRID #2550462 Report a problem NWMLS as distributed by MLS GRID #2550462 Report a problem | ||
| 8/17/2026 | Pending sale | $750,000$361/sqft |
Source: NWMLS as distributed by MLS GRID #2550462 Report a problem | ||
| 7/9/2026 | Listed for sale | $750,000+13.9%$361/sqft |
Source: NWMLS as distributed by MLS GRID #2550462 Report a problem | ||
| 4/30/2021 | Sold | $658,500+19.9%$317/sqft |
Source: NWMLS as distributed by MLS GRID #1734637 Report a problem | ||
| 3/3/2021 | Pending sale | $549,000$264/sqft |
Source: NWMLS as distributed by MLS GRID #1734637 Report a problem | ||
| 2/25/2021 | Listed for sale | $549,000+77.2%$264/sqft |
Source: NWMLS as distributed by MLS GRID #1734637 Report a problem | ||
| 5/9/2016 | Sold | $309,900$149/sqft |
Source: NWMLS as distributed by MLS GRID #878837 Report a problem | ||
| 3/9/2016 | Price change | $309,900-7.5%$149/sqft |
Source: Keller Williams - Puyallup #878837 Report a problem | ||
| 1/27/2016 | Price change | $334,900-5.6%$161/sqft |
Source: Keller Williams - Puyallup #878837 Report a problem | ||
| 12/31/2015 | Listed for sale | $354,900$171/sqft |
Source: Keller Williams - Puyallup #878837 Report a problem | ||
Public tax history
| Year | Property taxes | Tax assessment |
|---|---|---|
| 2025 | $4,826 -1.1% | $613,400 +0.9% |
| 2024 | $4,880 -16.3% | $608,200 +13.3% |
| 2023 | $5,829 +6% | $536,800 -5.3% |
| 2022 | $5,498 +9.7% | $566,700 +25.7% |
| 2021 | $5,012 +35.5% | $450,800 +28.8% |
| 2019 | $3,699 -10.2% | $349,900 +8.3% |
| 2018 | $4,118 +14.7% | $323,200 +10.4% |
| 2017 | $3,591 +8.3% | $292,800 +34.3% |
| 2016 | $3,317 | $218,100 -1.2% |
| 2014 | $3,317 +7.9% | $220,800 +2.6% |
| 2013 | $3,075 | $215,200 +11.7% |
| 2012 | -- | $192,700 -17.5% |
| 2011 | -- | $233,600 -3.3% |
| 2010 | -- | $241,500 -13.5% |
| 2009 | -- | $279,200 +6.4% |
| 2008 | $2,857 +0% | $262,400 -0.6% |
| 2007 | $2,857 +54.5% | $264,000 +88.6% |
| 2002 | $1,849 -4% | $140,000 |
| 2001 | $1,926 | $140,000 -1.1% |
| 2000 | $1,926 | $141,600 |
Find assessor info on the county website
Monthly payment
Est. payment
Payment breakdown
Explore the cost of this home by adjusting the details. Changes won't be saved.Climate risks
Neighborhood: 98580


Similar homes
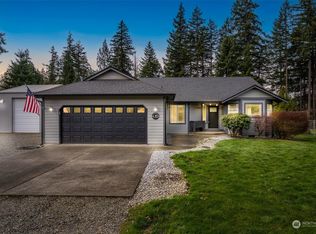
- $690,0003 bd2 ba2.1k sqft35917 16th Avenue Ct S, Roy, WA 98580Active
 MLS ID #2590968, Sunshine Harper. NWMLS as distributed by MLS GRID
 - $649,0003 bd3 ba1.9k sqft37914 34th Avenue S, Roy, WA 98580Active
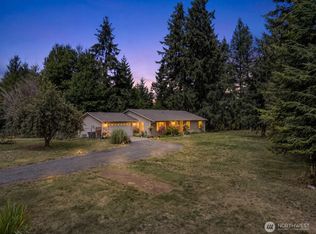
 MLS ID #2558560, Jodi Van Allman. NWMLS as distributed by MLS GRID
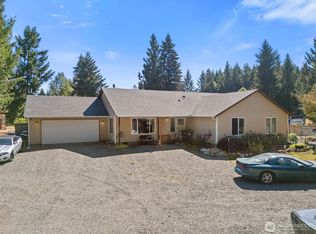
 - $599,9504 bd2 ba2.5k sqft6807 345th Street S, Roy, WA 98580Active
 MLS ID #2569669, Ronald Dudley. NWMLS as distributed by MLS GRID
 - $635,0004 bd2 ba2.1k sqft8121 349th Street S, Roy, WA 98580Active
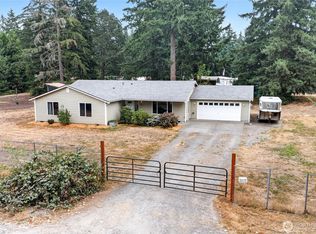 MLS ID #2572618, Matthew E. Bellesiles. NWMLS as distributed by MLS GRID
