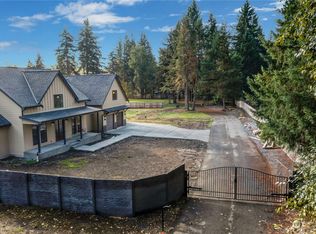
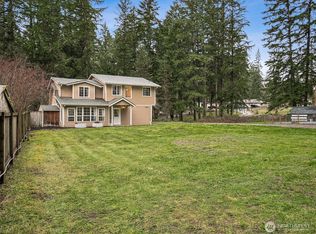
Seller is highly motivated! Ready to start your next chapter? Private retreat on 2.5 peaceful, parklike acres. Tucked behind a gated entry and surrounded by mature landscaping, this meticulously maintained two-story home offers comfort, flexibility, and thoughtful updates throughout. The main home features an updated kitchen with quartz countertops, new appliances, and generous workspace, plus updated bathrooms with expansive counters and abundant storage. Enjoy plenty of space to gather, relax, garden, entertain, and take in the peaceful surroundings. A standout feature is the garage and attached shop with a fully finished upstairs 1-bed, 1-ba living space and its own laundry. This versatile ADU offers excellent potential for rental income, guests, multigenerational living, a home office, or creative space. Outside, multiple storage buildings provide room for tools, hobbies, gardening equipment, projects, and recreational gear. Enjoy an artesian spring-fed pond, mature apple trees, a productive fig tree, and expansive grounds ready for your vision. Additional features include a home generator and hookup for backup power during outages and a fully fenced invisible pet fence for four-legged family members. Whether you're seeking a private homestead, income-producing property, extended-family space, or simply room to breathe, this gated and beautifully maintained property offers an exceptional combination of privacy, functionality, flexibility, and natural beauty.
Active
Listed by: Redfin • Rhonda C Olnick
Price cut: $15K (10/12)
$784,999
9902 274th Street E, Graham, WA 98338
5beds
2,521sqft
Single Family Residence
Built in 1972
2.5 Acres Lot
$779,600 Zestimate®
$311/sqft
$-- HOA
What's special
Mature apple treesMultiple storage buildingsProductive fig treeExpansive groundsArtesian spring-fed pondNew appliancesGenerous workspace
- --
- on Zillow
- 1,815
- views
- 162
- saves
Zillow last checked:
Listing updated:
Listed by:
Rhonda C Olnick,
Redfin
Source: NWMLS as distributed by MLS GRID,MLS#: 2574812
Facts & features
Interior
Bedrooms & bathrooms
- Bedrooms: 5
- Bathrooms: 4
- Full bathrooms: 2
- 3/4 bathrooms: 2
- Main level bathrooms: 1
- Main level bedrooms: 1
Bedroom
- Level: Main
Bedroom
- Level: Second
Bedroom
- Level: Second
Bedroom
- Level: Second
Bathroom full
- Level: Main
Bathroom three quarter
- Level: Second
Bathroom three quarter
- Level: Second
Bonus room
- Level: Main
Dining room
- Level: Main
Family room
- Level: Main
Family room
- Level: Second
Kitchen with eating space
- Level: Main
Kitchen with eating space
- Level: Second
Utility room
- Level: Main
Heating
- Fireplace, Forced Air, Heat Pump, Electric, Propane
Cooling
- Forced Air, Heat Pump
Appliances
- Included: Dishwasher, Double Oven, Microwave, Refrigerator, Stove(s)/Range(s), Washer, Dishwasher(s), Microwave(s), Refrigerator(s), Washer(s)
Features
- Flooring: Vinyl, Vinyl Plank, Carpet
- Basement: None
- Number of fireplaces: 1
- Fireplace features: Gas, Main Level: 1, Fireplace
Interior area
- Total structure area: 1,975
- Total interior livable area: 2,521 sqft
Property
Parking
- Total spaces: 8
- Parking features: Driveway, Detached Garage, RV Parking
- Has garage: Yes
- Covered spaces: 2
- Uncovered spaces: 6
Features
- Levels: Two
- Stories: 2
- Patio & porch: Fireplace
- Has view: Yes
- View description: Territorial
Lot
- Size: 2.5 Acres
- Features: Secluded, Deck, Fenced-Partially, Gated Entry, High Speed Internet, Outbuildings, Patio, RV Parking, Shop
- Topography: Level
- Residential vegetation: Fruit Trees, Garden Space
Details
- Additional structures: ADU Beds: 1, ADU Baths: 1
- Parcel number: 0418331023
- Special conditions: Standard
Construction
Type & style
- Home type: SingleFamily
- Architectural style: Traditional,2 Story
- Property subtype: Single Family Residence
Materials
- Wood Siding, Wood Products
- Foundation: Poured Concrete
- Roof: Composition
Condition
- Very Good
- Year built: 1972
Utilities & green energy
- Electric: Company: Ohop Mutual
- Sewer: Septic Tank, Company: Septic
- Water: Individual Well, Private, Company: Well
- Utilities for property: Xfinity
Community & HOA
Community
- Subdivision: Graham
Location
- Region: Graham
Financial & listing details
- Price per square foot: $311/sqft
- Tax assessed value: $502,100
- Annual tax amount: $6,244
- Date on market: 9/4/2026
- Listing terms: Conventional,VA Loan
- Inclusions: Dishwasher(s), Double Oven, Microwave(s), Refrigerator(s), Stove(s)/Range(s), Washer(s)
Estimated market value
$779,600
$741,000 - $819,000
$2,839/mo
Price history
| Date | Event | Price |
|---|---|---|
| 10/12/2026 | Price change | $784,999-1.9%$311/sqft |
Source:  NWMLS as distributed by MLS GRID #2574812 Report a problem NWMLS as distributed by MLS GRID #2574812 Report a problem | ||
| 9/4/2026 | Listed for sale | $800,000+166.7%$317/sqft |
Source: NWMLS as distributed by MLS GRID #2574812 Report a problem | ||
| 12/9/2004 | Sold | $299,950+152.3%$119/sqft |
Source: NWMLS as distributed by MLS GRID #24123896 Report a problem | ||
| 2/6/1998 | Sold | $118,900$47/sqft |
Source: Public Record Report a problem | ||
Public tax history
| Year | Property taxes | Tax assessment |
|---|---|---|
| 2025 | $5,542 -3.1% | $502,100 -2.8% |
| 2024 | $5,718 -0.9% | $516,800 +5% |
| 2023 | $5,769 +0.9% | $492,200 -1.7% |
| 2022 | $5,718 +1.4% | $500,800 +16.8% |
| 2021 | $5,641 +34.1% | $428,900 +23.6% |
| 2019 | $4,207 -12% | $346,900 +4.5% |
| 2018 | $4,783 +16.2% | $331,900 +9.6% |
| 2017 | $4,116 +8.8% | $302,700 +27.4% |
| 2016 | $3,782 | $237,600 +6.6% |
| 2014 | $3,782 +15.2% | $222,900 +8.4% |
| 2013 | $3,283 | $205,700 +1.8% |
| 2012 | -- | $202,000 -10.8% |
| 2011 | -- | $226,500 -5.9% |
| 2010 | -- | $240,800 |
Find assessor info on the county website
Monthly payment
Est. payment
Payment breakdown
Explore the cost of this home by adjusting the details. Changes won't be saved.Climate risks
Neighborhood: 98338


Similar homes
- $765,0005 bd3 ba3k sqft26127 134th Avenue E, Graham, WA 98338Active
 MLS ID #2503614, Karloc Paden. NWMLS as distributed by MLS GRID
 - $634,9994 bd3 ba2.4k sqftEvergreen Hills, Graham, WA 98338Active
 MLS ID #2563305, Martina Reid. NWMLS as distributed by MLS GRID
 - $564,9503 bd2 ba1.5k sqft20710 128th Avenue Ct E, Graham, WA 98338Active
 MLS ID #2566277, Teanna R Ketter. NWMLS as distributed by MLS GRID
 - $489,5003 bd3 ba1.3k sqft24621 50th Avenue Ct E, Graham, WA 98338Active
 MLS ID #2577485, Alejandra Basilio-Amador. NWMLS as distributed by MLS GRID
