Welcome home to your own private retreat, where the setting feels more like a park than a backyard. Fully fenced and gated, this 3-bedroom, 2.5-bath home offers the ease of single-story living with the primary suite on the main floor and additional living space upstairs. The open-concept main level is filled with natural light and flows easily from one space to the next, making it just as comfortable for everyday living as it is for gathering with friends. Outside is where this property really shines, with trails to explore, mountain views to enjoy, outbuildings for extra space and covered parking for up to 6—so bring the cars, boats, RVs and toys! When it’s time to unwind, the primary suite offers an extra-deep soaking tub, while electric exterior blinds help tame those bright sunny days. Generator-ready and already wired for a future hot tub, this home is ready to enjoy in every season. Private, peaceful and with room to spread out, this is the kind of place people will love coming home to—and gathering at.
Active
Listed by: Windermere Prof Partners • Nicky Elliott
$874,900
3919 162nd Street E, Tacoma, WA 98446
3beds
2,017sqft
Single Family Residence
Built in 1994
1.56 Acres Lot
$855,200 Zestimate®
$434/sqft
$-- HOA
What's special
Fully fenced and gatedMountain views to enjoyTrails to exploreOutbuildings for extra spaceElectric exterior blinds
- 15 days
- 539
- 46
Zillow last checked:
Listing updated:
Listed by:
Nicky Elliott,
Windermere Prof Partners,
Dustin Elliott,
Windermere Prof Partners
Source: NWMLS as distributed by MLS GRID,MLS#: 2572530
Facts & features
Interior
Bedrooms & bathrooms
- Bedrooms: 3
- Bathrooms: 3
- Full bathrooms: 2
- 1/2 bathrooms: 1
- Main level bathrooms: 2
- Main level bedrooms: 1
Primary bedroom
- Level: Main
Bedroom
- Level: Second
Bedroom
- Level: Second
Bathroom full
- Level: Second
Bathroom full
- Level: Main
Other
- Level: Main
Bonus room
- Level: Main
Den office
- Level: Second
Dining room
- Level: Main
Entry hall
- Level: Main
Kitchen with eating space
- Level: Main
Living room
- Level: Main
Utility room
- Level: Main
Heating
- Fireplace, 90%+ High Efficiency, Forced Air, Heat Pump, Electric, Pellet
Cooling
- Heat Pump
Appliances
- Included: Dishwasher, Microwave, Refrigerator, Stove(s)/Range(s), Dishwasher(s), Microwave(s), Refrigerator(s), Water Heater: Electric, Water Heater Location: Garage
Features
- Bath Off Primary, Ceiling Fan(s), Dining Room, Pantry
- Flooring: Ceramic Tile, Engineered Hardwood, Hardwood, Vinyl, Carpet
- Doors: French Doors
- Windows: Dbl Pane/Storm Window
- Basement: None
- Number of fireplaces: 1
- Fireplace features: Pellet Stove, Main Level: 1, Fireplace
Interior area
- Total structure area: 2,017
- Total interior livable area: 2,017 sqft
Property
Parking
- Total spaces: 6
- Parking features: Driveway, Attached Garage, Detached Garage, RV Parking
- Has attached garage: Yes
- Covered spaces: 6
Features
- Levels: One and One Half
- Stories: 1
- Entry location: Main
- Patio & porch: Bath Off Primary, Ceiling Fan(s), Dbl Pane/Storm Window, Dining Room, Fireplace, French Doors, Pantry, Security System, Vaulted Ceiling(s), Walk-In Closet(s), Water Heater, Wired for Generator
Lot
- Size: 1.56 Acres
- Dimensions: 224 x 303
- Features: Drought Resistant Landscape, Open Lot, Paved, Secluded, Cabana/Gazebo, Cable TV, Deck, Fenced-Fully, Gated Entry, High Speed Internet, Outbuildings, Patio, RV Parking, Shop, Sprinkler System
- Topography: Level
- Residential vegetation: Garden Space, Wooded
Details
- Parcel number: 0319256016
- Special conditions: Standard
- Other equipment: Wired for Generator
Construction
Type & style
- Home type: SingleFamily
- Architectural style: 1 1/2 Story
- Property subtype: Single Family Residence
Materials
- Wood Siding, Wood Products
- Foundation: Poured Concrete
- Roof: Composition
Condition
- Year built: 1994
- Major remodel year: 2001
Utilities & green energy
- Electric: Company: Elmhurst
- Sewer: Septic Tank, Company: Private Septic
- Water: Public, Company: Spanaway Water
- Utilities for property: Comcast, Xfinity
Community & HOA
Community
- Security: Security System
- Subdivision: Brookdale
Location
- Region: Tacoma
Financial & listing details
- Price per square foot: $434/sqft
- Tax assessed value: $718,600
- Annual tax amount: $7,900
- Date on market: 8/20/2026
- Cumulative days on market: 17 days
- Listing terms: Conventional,FHA,VA Loan
- Inclusions: Dishwasher(s), Microwave(s), Refrigerator(s), Stove(s)/Range(s)
Estimated market value
$855,200
$812,000 - $898,000
$3,482/mo
Price history
| Date | Event | Price |
|---|---|---|
| 8/21/2026 | Listed for sale | $874,900+303.3%$434/sqft |
Source:  NWMLS as distributed by MLS GRID #2572530 Report a problem NWMLS as distributed by MLS GRID #2572530 Report a problem | ||
| 6/23/1998 | Sold | $216,949$108/sqft |
Source: Public Record Report a problem | ||
Public tax history
| Year | Property taxes | Tax assessment |
|---|---|---|
| 2025 | $7,900 +2.6% | $718,600 +4.1% |
| 2024 | $7,696 +2.2% | $690,000 +4.7% |
| 2023 | $7,527 -4.8% | $658,900 -6.5% |
| 2022 | $7,909 +7.2% | $704,800 +22.4% |
| 2021 | $7,379 +50.5% | $575,800 +30.5% |
| 2019 | $4,904 -13.5% | $441,200 +6.6% |
| 2018 | $5,669 +12.7% | $413,800 +10.9% |
| 2017 | $5,028 +10.4% | $373,200 +24.3% |
| 2016 | $4,556 | $300,300 +8.7% |
| 2014 | $4,556 +14.8% | $276,300 +12.7% |
| 2013 | $3,967 | $245,100 -0.4% |
| 2012 | -- | $246,100 -13.8% |
| 2011 | -- | $285,500 -5.5% |
| 2010 | -- | $302,100 -6.9% |
| 2009 | -- | $324,500 -9.1% |
| 2008 | $4,136 | $356,900 -2% |
| 2007 | $4,136 +25.4% | $364,100 +50.3% |
| 2002 | $3,299 +14.7% | $242,200 +2% |
| 2001 | $2,877 | $237,400 +6.8% |
| 2000 | $2,877 | $222,200 |
Find assessor info on the county website
Monthly payment
Est. payment
Payment breakdown
Explore the cost of this home by adjusting the details. Changes won't be saved.Climate risks
Neighborhood: 98446


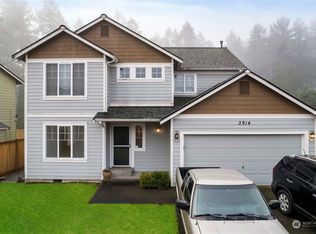
Similar homes
- $529,9993 bd3 ba1.5k sqftNewtown Division Two, Tacoma, WA 98446Active
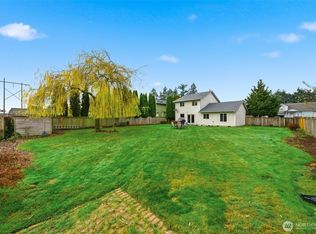 MLS ID #2456112, Angel Newton. NWMLS as distributed by MLS GRID
 - $648,5003 bd3 ba2.6k sqft3922 180th Street E, Tacoma, WA 98446Active
 MLS ID #2566472, Robert Stoeck. NWMLS as distributed by MLS GRID
 - $885,0004 bd3 ba2.5k sqft24714 64th Avenue E, Graham, WA 98338Active
 MLS ID #2538517, Madison Dimov. NWMLS as distributed by MLS GRID
 - $799,0003 bd3 ba2.4k sqftWoodside, Graham, WA 98338Active
 MLS ID #2547655, Nykole Larson. NWMLS as distributed by MLS GRID
