Welcome to Janelle Estates, tucked within Puyallup's established Crystal Ridge community! Set on a private 0.41-acre lot, this 2,805 SF two-story, 4 Bedroom home blends space, flexibility & classic curb appeal w/ a tile roof & 3-car garage. Tastefully updated w/ new interior doors, trim, fixtures & paint, plus a completely remodeled guest bathroom. A soaring 2-story entry w/ gleaming hardwoods welcomes you in. Main floor offers a formal living room w/ cozy gas fireplace, formal dining, & a spacious kitchen w/ eating nook opening to the light-filled family room. Upstairs: a generous primary suite w/ en-suite bath & walk-in closet and three additional bedrooms. Out back, entertain on the spacious deck w/ views of the Olympic Mtns & downtown Tacoma cityscape, gather under the gazebo, or shoot hoops on your own sports court—all on a fully fenced, nearly half-acre yard. Unbeatable location: ~1 mi to the Foothills Trail & Van Lierop Park w/ Mt. Rainier views, mins to Wildwood & Bradley Lake Parks, downtown Puyallup's shops, dining, farmers market & Sounder station, the WA State Fairgrounds & South Hill shopping. Quick access to Shaw Rd, SR-512 & Hwy 167. Pride of ownership shows throughout—come experience Crystal Ridge living! **Buyers are encouraged to apply for preapproval with PMR Loans; a 1.5% lender credit given to Buyer if financing with PMR Loans and Amanda Dunham (Loan Officer).**
Active
Listed by: Real Broker LLC • Tim McKeown • 253-495-3939
Price cut: $30K (9/12)
$859,000
1404 Amber Boulevard SE, Puyallup, WA 98372
4beds
2,805sqft
Single Family Residence
Built in 1993
0.41 Acres Lot
$852,600 Zestimate®
$306/sqft
$46/mo HOA
What's special
Cozy gas fireplaceGleaming hardwoodsFormal diningSpacious kitchenGenerous primary suiteWalk-in closetEn-suite bath
- --
- on Zillow
- 510
- views
- 52
- saves
Zillow last checked:
Listing updated:
Listed by:
Tim McKeown 253-495-3939 tim.mckeown.re@gmail.com,
Real Broker LLC
Source: NWMLS as distributed by MLS GRID,MLS#: 2559152
Facts & features
Interior
Bedrooms & bathrooms
- Bedrooms: 4
- Bathrooms: 3
- Full bathrooms: 2
- 1/2 bathrooms: 1
- Main level bathrooms: 1
Primary bedroom
- Level: Second
Bedroom
- Level: Second
Bedroom
- Level: Second
Bedroom
- Level: Second
Bathroom full
- Level: Second
Bathroom full
- Level: Second
Other
- Level: Main
Dining room
- Level: Main
Entry hall
- Level: Main
Family room
- Level: Main
Kitchen with eating space
- Level: Main
Living room
- Level: Main
Utility room
- Level: Main
Heating
- Fireplace, Forced Air, Heat Pump, Electric, Natural Gas
Cooling
- Forced Air, Heat Pump, HEPA Air Filtration
Appliances
- Included: Water Heater: Gas, Water Heater Location: Garage
Features
- Flooring: Ceramic Tile, Hardwood, Travertine, Carpet
- Basement: None
- Number of fireplaces: 1
- Fireplace features: Main Level: 1, Fireplace
Interior area
- Total structure area: 2,805
- Total interior livable area: 2,805 sqft
Video & virtual tour
Property
Parking
- Total spaces: 7
- Parking features: Driveway, Attached Garage, Off Street
- Has attached garage: Yes
- Covered spaces: 3
- Uncovered spaces: 4
Features
- Levels: Two
- Stories: 2
- Entry location: Main
- Patio & porch: Fireplace, Water Heater
- Has view: Yes
- View description: City, Mountain(s), Territorial
Lot
- Size: 0.41 Acres
- Features: Curbs, Paved, Sidewalk, Athletic Court, Cabana/Gazebo, Cable TV, Deck, Dog Run, Fenced-Fully, High Speed Internet, Outbuildings
- Topography: Level,Partial Slope
- Residential vegetation: Garden Space
Details
- Parcel number: 6020720080
- Special conditions: Standard
Construction
Type & style
- Home type: SingleFamily
- Architectural style: 2 Story
- Property subtype: Single Family Residence
Materials
- Brick, Wood Products
- Foundation: Poured Concrete
- Roof: Tile
Condition
- Very Good
- Year built: 1993
- Major remodel year: 2000
Utilities & green energy
- Electric: Company: PSE
- Sewer: Sewer Connected, Company: City of Puyallup
- Water: Public, Company: City of Puyallup
Community & HOA
Community
- Subdivision: Crystal Ridge
HOA
- Services included: Road Maintenance
- HOA fee: $553 annually
Location
- Region: Puyallup
Financial & listing details
- Price per square foot: $306/sqft
- Tax assessed value: $838,600
- Annual tax amount: $8,854
- Date on market: 7/31/2026
- Listing terms: Conventional,FHA,VA Loan
Estimated market value
$852,600
$810,000 - $895,000
$3,557/mo
Price history
| Date | Event | Price |
|---|---|---|
| 9/12/2026 | Price change | $859,000-3.4%$306/sqft |
Source:  NWMLS as distributed by MLS GRID #2559152 Report a problem NWMLS as distributed by MLS GRID #2559152 Report a problem | ||
| 7/31/2026 | Listed for sale | $889,000+11.1%$317/sqft |
Source: NWMLS as distributed by MLS GRID #2559152 Report a problem | ||
| 3/2/2023 | Sold | $800,000+0%$285/sqft |
Source: NWMLS as distributed by MLS GRID #1987526 Report a problem | ||
| 2/4/2023 | Pending sale | $799,998$285/sqft |
Source: NWMLS as distributed by MLS GRID #1987526 Report a problem | ||
| 1/12/2023 | Listed for sale | $799,998$285/sqft |
Source: NWMLS as distributed by MLS GRID #1987526 Report a problem | ||
Public tax history
| Year | Property taxes | Tax assessment |
|---|---|---|
| 2025 | $8,854 -1.1% | $838,600 +2.7% |
| 2024 | $8,954 +21% | $816,500 +7% |
| 2023 | $7,401 -2.3% | $762,800 -4.7% |
| 2022 | $7,573 +4.7% | $800,700 +20.3% |
| 2021 | $7,232 +13.8% | $665,800 +19.5% |
| 2019 | $6,358 -2.6% | $557,000 +4.9% |
| 2018 | $6,530 +5% | $531,200 +10% |
| 2017 | $6,216 +15.5% | $483,000 +23% |
| 2016 | $5,380 | $392,800 +8.4% |
| 2014 | $5,380 +12.7% | $362,300 +12% |
| 2013 | $4,776 | $323,500 +1.6% |
| 2012 | -- | $318,500 -12.8% |
| 2011 | -- | $365,300 -4.1% |
| 2010 | -- | $381,000 -8.6% |
| 2009 | -- | $416,800 -6.2% |
| 2008 | -- | $444,500 -1.4% |
| 2007 | $4,718 +10.4% | $450,600 +57.5% |
| 2002 | $4,274 +4.2% | $286,100 -0.1% |
| 2001 | $4,102 | $286,500 +7.7% |
| 2000 | $4,102 | $265,900 |
Find assessor info on the county website
Monthly payment
Est. payment
Payment breakdown
Explore the cost of this home by adjusting the details. Changes won't be saved.Climate risks
Neighborhood: 98372


Similar homes
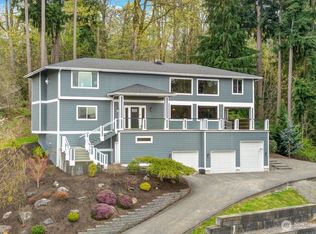
- $795,0004 bd3 ba2.8k sqft1908 19th Street SE, Puyallup, WA 98372Active
 MLS ID #2588846, Amanda Hyndshaw. NWMLS as distributed by MLS GRID
 - $774,9005 bd4 ba3k sqft2010 30th Street Ct SE, Puyallup, WA 98372Active
 MLS ID #2556334, Colin Findlay. NWMLS as distributed by MLS GRID
 - $864,9504 bd3 ba3.5k sqftKylee Dawn Heights, Edgewood, WA 98372Active
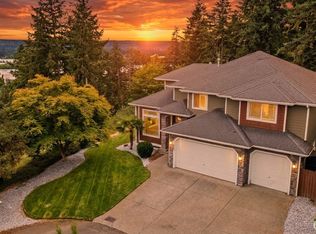 MLS ID #2548530, Renee E Gray. NWMLS as distributed by MLS GRID
 - $650,0004 bd3 ba1.9k sqftCrystal Ridge Div Iv, Puyallup, WA 98372Active
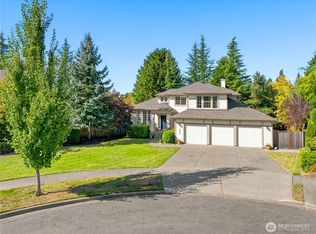 MLS ID #2578349, Darlene Heseltine. NWMLS as distributed by MLS GRID
