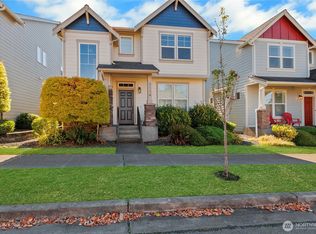
Welcome Home to this Cute as a Button, Affordable, Move-In Ready Living in the Desirable Puyallup Highlands! This spacious and inviting home offers the perfect blend of comfort, convenience, and low-maintenance living! With 1,899sq ft of finished living space, this home features 3 bedrooms/2.5 bathrooms, and an attached 546 sq ft garage. You will especially enjoy the top of the line Trane Air Conditioning Unit during the Summer months! Step inside and enjoy the natural light, beautiful new wood shutters, new solar/roller shades and generous living spaces that make this home feel warm and welcoming. The functional layout offers plenty of room to relax, entertain, and enjoy everyday life. The kitchen comes equipped with a dishwasher, stove, refrigerator, and the upstairs washer/dryer stay too! Love having more time to enjoy life? The HOA offers routine lawn service, maintenance of landscaping, and upkeep of the two neighborhood parks, making it easier to enjoy your surroundings without all the upkeep. Located within the highly sought-after Puyallup School District, nearby schools include Shaw Elementary, Kalles Junior High, and Puyallup HS! Location is truly a standout! Enjoy quick access to Highway 512 and Highway 167, with shopping, restaurants, and everyday essentials just minutes away. Historic downtown Puyallup is also nearby, offering charming local shops, dining, and community events, comfort, convenience, and a place to call home—all in one great Puyallup location!
Active
Listed by: Keller Williams Realty • Lindsey Rice • 206-313-7758
$500,000
3112 Highlands Boulevard, Puyallup, WA 98372
3beds
1,899sqft
Single Family Residence
Built in 2008
2,935 Square Feet Lot
$499,200 Zestimate®
$263/sqft
$99/mo HOA
What's special
Natural lightFunctional layoutBeautiful new wood shuttersGenerous living spacesSpacious and inviting home
- --
- on Zillow
- 290
- views
- 27
- saves
Likely to sell faster than
Zillow last checked:
Listing updated:
Listed by:
Lindsey Rice 206-313-7758 LindseyRiceRE@gmail.com,
Keller Williams Realty
Source: NWMLS as distributed by MLS GRID,MLS#: 2594884
Facts & features
Interior
Bedrooms & bathrooms
- Bedrooms: 3
- Bathrooms: 3
- Full bathrooms: 2
- 1/2 bathrooms: 1
- Main level bathrooms: 1
Primary bedroom
- Level: Second
Bedroom
- Level: Second
Bedroom
- Level: Second
Bathroom full
- Level: Second
Bathroom full
- Level: Second
Other
- Level: Main
Dining room
- Level: Main
Entry hall
- Level: Main
Great room
- Level: Main
Kitchen with eating space
- Level: Main
Heating
- Fireplace, Forced Air, Electric, Natural Gas
Cooling
- Forced Air
Appliances
- Included: Dishwasher, Dryer, Microwave, Refrigerator, Stove(s)/Range(s), Washer, Dishwasher(s), Dryer(s), Microwave(s), Refrigerator(s), Washer(s), Water Heater: Gas, Water Heater Location: Garage
Features
- Bath Off Primary, Ceiling Fan(s), Dining Room
- Flooring: Carpet
- Doors: French Doors
- Basement: None
- Number of fireplaces: 1
- Fireplace features: Gas, Main Level: 1, Fireplace
Interior area
- Total structure area: 1,899
- Total interior livable area: 1,899 sqft
Property
Parking
- Total spaces: 2
- Parking features: Attached Garage, Off Street
- Has attached garage: Yes
- Covered spaces: 2
Features
- Levels: Two
- Stories: 2
- Entry location: Main
- Patio & porch: Bath Off Primary, Ceiling Fan(s), Dining Room, Fireplace, French Doors, Sprinkler System, Walk-In Closet(s), Water Heater
- Has view: Yes
- View description: Territorial
Lot
- Size: 2,935 Square Feet
- Features: Curbs, Sidewalk, Cable TV, Gated Entry, High Speed Internet, Patio, Sprinkler System
- Topography: Level
Details
- Parcel number: 6025600160
- Special conditions: Standard
Construction
Type & style
- Home type: SingleFamily
- Architectural style: 2 Story
- Property subtype: Single Family Residence
Materials
- Wood Products
- Foundation: Poured Concrete
- Roof: Composition
Condition
- Year built: 2008
- Major remodel year: 2008
Utilities & green energy
- Electric: Company: PSE
- Sewer: Sewer Connected, Company: PSE
- Water: Community, Public, Company: City of Puyallup
Community & HOA
Community
- Features: CCRs, Park, Playground
- Subdivision: Puyallup
HOA
- Services included: Common Area Maintenance, Maintenance Grounds, Road Maintenance, Snow Removal
- HOA fee: $296 quarterly
- HOA phone: 253-223-0685
Location
- Region: Puyallup
Financial & listing details
- Price per square foot: $263/sqft
- Tax assessed value: $488,500
- Annual tax amount: $5,308
- Date on market: 10/15/2026
- Listing terms: Conventional,FHA,VA Loan
- Inclusions: Dishwasher(s), Dryer(s), Microwave(s), Refrigerator(s), Stove(s)/Range(s), Washer(s)
Estimated market value
$499,200
$474,000 - $524,000
$2,864/mo
Price history
| Date | Event | Price |
|---|---|---|
| 10/15/2026 | Listed for sale | $500,000$263/sqft |
Source:  NWMLS as distributed by MLS GRID #2594884 Report a problem | ||
| 10/14/2022 | Sold | $500,000-2.9%$263/sqft |
Source: NWMLS as distributed by MLS GRID #1976350 Report a problem | ||
| 9/28/2022 | Pending sale | $515,000$271/sqft |
Source: NWMLS as distributed by MLS GRID #1976350 Report a problem | ||
| 9/9/2022 | Price change | $515,000-2.8%$271/sqft |
Source: NWMLS as distributed by MLS GRID #1976350 Report a problem | ||
| 8/22/2022 | Price change | $530,000-3.6%$279/sqft |
Source: NWMLS as distributed by MLS GRID #1976350 Report a problem | ||
| 8/3/2022 | Listed for sale | $550,000+62.7%$290/sqft |
Source: NWMLS as distributed by MLS GRID #1976350 Report a problem | ||
| 4/22/2008 | Sold | $338,000$178/sqft |
Source: NWMLS as distributed by MLS GRID #28019624 Report a problem | ||
Public tax history
| Year | Property taxes | Tax assessment |
|---|---|---|
| 2025 | $5,308 -2.6% | $488,500 +0.4% |
| 2024 | $5,450 +21.1% | $486,700 +7.5% |
| 2023 | $4,500 -2.3% | $452,900 -5.1% |
| 2022 | $4,604 +4.9% | $477,400 +20.3% |
| 2021 | $4,390 +17.2% | $397,000 +23.2% |
| 2019 | $3,746 -3.6% | $322,300 +5% |
| 2018 | $3,884 +2.6% | $307,000 +8.7% |
| 2017 | $3,786 +17% | $282,500 +23.4% |
| 2016 | $3,235 | $228,900 +6.8% |
| 2014 | $3,235 +13.1% | $214,400 +11.8% |
| 2013 | $2,859 | $191,700 +2.2% |
| 2012 | -- | $187,500 -12.2% |
| 2011 | -- | $213,600 -3% |
| 2010 | -- | $220,300 -16.2% |
| 2009 | -- | $262,800 +12.2% |
| 2008 | -- | $234,200 |
| 2007 | -- | -- |
Find assessor info on the county website
Monthly payment
Est. payment
Payment breakdown
Explore the cost of this home by adjusting the details. Changes won't be saved.Climate risks
Neighborhood: 98372
Nearby schools
Schools provided by the listing agent
- Elementary: Shaw Road Elem
- Middle: Kalles Jnr High
- High: Puyallup High
Source: NWMLS as distributed by MLS GRID. This data may not be complete. We recommend contacting the local school district to confirm school assignments for this home.


Similar homes
- $--5 bd1 ba1.8k sqft5402 Monta Vista Dr E, Edgewood, WA 98372Auction
 Auction.com 2
- $519,9003 bd3 ba1.7k sqftCherokee Park Div # 2, Puyallup, WA 98374Active
 MLS ID #2594077, Rich Kim. NWMLS as distributed by MLS GRID
- $624,9504 bd3 ba2.8k sqft1531 Vista Drive, Puyallup, WA 98372Active
 MLS ID #2595021, Braeden Zurfluh. NWMLS as distributed by MLS GRID
- $509,9003 bd2 ba1.9k sqft11305 58th Street Ct E, Puyallup, WA 98372Active
 MLS ID #2592876, Kris R. Huber. NWMLS as distributed by MLS GRID
