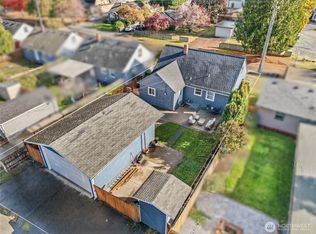
Attention Buyers! Seller willing to do interest rate buy down!!! This close-in downtown Puyallup location 3 bedroom 1.75 bath home is move in ready top to bottom and sits on a quaint street just blocks from the heart of town, where tree-lined streets and hometown charm meet everyday convenience. Featured highlights include: New roof & gutters, covered parking area, updates throughout, fenced yard, updated kitchen, large bonus room. Just a short walk to historic downtown Puyallup for local shops, restaurants, Pioneer Park and the seasonal farmers market, and enjoy front-row access to the Washington State Fair each September. Commuters will appreciate the nearby (walking distance) Sounder train station and quick connections to Hwy 512 and Hwy 167 for easy access to Tacoma, Seattle and beyond. Stunning Mt. Rainier views and outdoor recreation along the Puyallup River and Foothills Trail are close at hand. A wonderful opportunity to own in one of Puyallup's most convenient and established neighborhoods. Truly a turn key property that is ready to welcome you home!
Active
Listed by: Windermere RE West Campus Inc • Stephen Janho • 253-973-1003
$529,500
626 9th Avenue SE, Puyallup, WA 98372
3beds
1,445sqft
Single Family Residence
Built in 1963
6,189 Square Feet Lot
$520,400 Zestimate®
$366/sqft
$-- HOA
What's special
Tree-lined streetsUpdated kitchenLarge bonus roomUpdates throughoutFenced yardQuaint streetNew roof and gutters
- --
- on Zillow
- 318
- views
- 25
- saves
Zillow last checked:
Listing updated:
Listed by:
Stephen Janho 253-973-1003 sjanho@windermere.com,
Windermere RE West Campus Inc
Source: NWMLS as distributed by MLS GRID,MLS#: 2588499
Facts & features
Interior
Bedrooms & bathrooms
- Bedrooms: 3
- Bathrooms: 2
- Full bathrooms: 1
- 3/4 bathrooms: 1
- Main level bathrooms: 2
- Main level bedrooms: 3
Bedroom
- Level: Main
Bedroom
- Level: Main
Bedroom
- Level: Main
Bathroom full
- Level: Main
Bathroom three quarter
- Level: Main
Bonus room
- Level: Main
Dining room
- Level: Main
Entry hall
- Level: Main
Kitchen without eating space
- Level: Main
Living room
- Level: Main
Heating
- Fireplace, Baseboard, Radiant, Natural Gas, Wood
Cooling
- None
Appliances
- Included: Dishwasher, Disposal, Refrigerator, Stove(s)/Range(s), Dishwasher(s), Garbage Disposal, Refrigerator(s), Water Heater: Electric, Water Heater Location: Utility Room
Features
- Dining Room
- Flooring: Vinyl Plank
- Basement: None
- Number of fireplaces: 1
- Fireplace features: Wood Burning, Main Level: 1, Fireplace
Interior area
- Total structure area: 1,445
- Total interior livable area: 1,445 sqft
Video & virtual tour
Property
Parking
- Total spaces: 2
- Parking features: Attached Carport
- Carport spaces: 2
Features
- Levels: One
- Stories: 1
- Entry location: Main
- Patio & porch: Dining Room, Fireplace, Water Heater
Lot
- Size: 6,189 Square Feet
- Dimensions: 0.14 ac
- Features: Corner Lot, Curbs, Paved, Sidewalk, Cable TV, Fenced-Fully, Patio
- Topography: Level
Details
- Parcel number: 6865000010
- Special conditions: Standard
Construction
Type & style
- Home type: SingleFamily
- Architectural style: 1 Story
- Property subtype: Single Family Residence
Materials
- Wood Siding
- Foundation: Poured Concrete
- Roof: Composition
Condition
- Year built: 1963
Utilities & green energy
- Electric: Company: Puget Sound Energy
- Sewer: Sewer Connected, Company: City of Puyallup
- Water: Public, Company: City of Puyallup
Community & HOA
Community
- Subdivision: Downtown
Location
- Region: Puyallup
Financial & listing details
- Price per square foot: $366/sqft
- Tax assessed value: $406,600
- Annual tax amount: $4,428
- Date on market: 9/30/2026
- Listing terms: Conventional,FHA,VA Loan
- Inclusions: Dishwasher(s), Garbage Disposal, Refrigerator(s), Stove(s)/Range(s)
Estimated market value
$520,400
$494,000 - $546,000
$2,681/mo
Price history
| Date | Event | Price |
|---|---|---|
| 9/30/2026 | Listed for sale | $529,500+264.7%$366/sqft |
Source:  NWMLS as distributed by MLS GRID #2588499 Report a problem | ||
| 3/31/2003 | Sold | $145,200+5.9%$100/sqft |
Source: NWMLS as distributed by MLS GRID #22265104 Report a problem | ||
| 4/25/2002 | Sold | $137,110$95/sqft |
Source: Public Record Report a problem | ||
Public tax history
| Year | Property taxes | Tax assessment |
|---|---|---|
| 2025 | $4,428 +0.7% | $406,600 +3.9% |
| 2024 | $4,396 +19.2% | $391,400 +5.6% |
| 2023 | $3,689 -0.9% | $370,500 -3.8% |
| 2022 | $3,723 +6.4% | $385,000 +22.1% |
| 2021 | $3,498 +24.4% | $315,200 +22.8% |
| 2019 | $2,811 -1.4% | $256,600 +12.3% |
| 2018 | $2,852 +7.6% | $228,500 +11.1% |
| 2017 | $2,650 +11.5% | $205,600 +26.5% |
| 2016 | $2,377 | $162,500 +4% |
| 2014 | $2,377 +16.9% | $156,300 +15.8% |
| 2013 | $2,034 | $135,000 +2.4% |
| 2012 | -- | $131,900 -8% |
| 2011 | -- | $143,400 -10.3% |
| 2010 | -- | $159,800 -8.1% |
| 2009 | -- | $173,800 -9.6% |
| 2008 | $2,060 | $192,200 -2.1% |
| 2007 | $2,060 +24.7% | $196,400 +66.9% |
| 2002 | $1,652 +2.5% | $117,700 +12.6% |
| 2000 | $1,612 | $104,500 |
Find assessor info on the county website
Monthly payment
Est. payment
Payment breakdown
Explore the cost of this home by adjusting the details. Changes won't be saved.Climate risks
Neighborhood: 98372
Nearby schools
Schools provided by the listing agent
- Elementary: Spinning Elem
- Middle: Kalles Jnr High
- High: Puyallup High
Source: NWMLS as distributed by MLS GRID. This data may not be complete. We recommend contacting the local school district to confirm school assignments for this home.


Similar homes
- $525,0003 bd2 ba1.2k sqftTulip Tree Lane, Puyallup, WA 98372Active
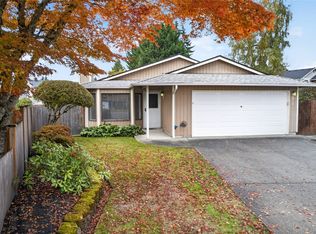 MLS ID #2601344, Lisa M Franchini. NWMLS as distributed by MLS GRID
- $--4 bd2 ba1.6k sqft6901 96th St E, Puyallup, WA 98371AuctionAuction.com 2
- $499,9503 bd2 ba1.4k sqft1204 4th Avenue SE, Puyallup, WA 98372Active
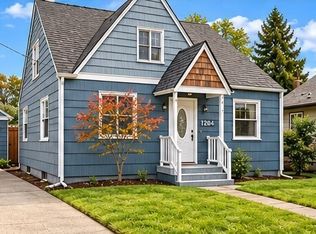 MLS ID #2546237, Chuck Barrios. NWMLS as distributed by MLS GRID
- $--3 bd2 ba1.4k sqft1117 9th St SW, Puyallup, WA 98371Auction
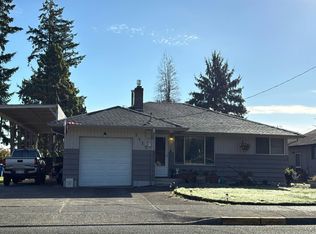 Auction.com 2
