Welcome to this charming 3-bedroom, 1-bath Craftsman in the heart of downtown Puyallup! Full of character and warmth, this home offers a wonderful blend of classic charm and valuable updates. Step outside to a fully fenced backyard oasis featuring a covered deck and outdoor fireplace, perfect for relaxing or entertaining year-round. A spacious 1,080 sq ft 3-car garage provides incredible parking, storage, or workshop space, plus alley access for added convenience and tons of parking. Additional outbuildings include finished studio space with electricity, offering great flexibility for a home office, hobby room, creative space, or extra storage. Major improvements include a newer roof, water heater, sewer main, and redone crawlspace. Puyallup School District boundary and highly sought after Maplewood Elementary School within walking distance. Enjoy the best of downtown living with the Washington State Fairgrounds, Sparks Stadium, farmers market, library, restaurants, shopping, and Sounder train all nearby. A special property with space, character, and an unbeatable Puyallup location!
Active
Listed by: eXp Realty • Dennis King • 253-337-4000
$525,000
922 6th Avenue SW, Puyallup, WA 98371
3beds
1,392sqft
Single Family Residence
Built in 1910
8,999 Square Feet Lot
$521,300 Zestimate®
$377/sqft
$-- HOA
What's special
- --
- on Zillow
- 1,196
- views
- 141
- saves
Zillow last checked:
Listing updated:
Listed by:
Dennis King 253-337-4000 dennis@harrisking.com,
eXp Realty,
Melinda King 253-381-2351,
eXp Realty
Source: NWMLS as distributed by MLS GRID,MLS#: 2580565
Facts & features
Interior
Bedrooms & bathrooms
- Bedrooms: 3
- Bathrooms: 1
- Full bathrooms: 1
- Main level bathrooms: 1
- Main level bedrooms: 2
Primary bedroom
- Level: Main
Bedroom
- Level: Second
Bedroom
- Level: Main
Bathroom full
- Level: Main
Other
- Level: Garage
Dining room
- Level: Main
Entry hall
- Level: Main
Family room
- Level: Main
Kitchen without eating space
- Level: Main
Utility room
- Level: Main
Heating
- Fireplace, Forced Air, Electric, Natural Gas
Cooling
- Window Unit(s)
Appliances
- Included: Dishwasher, Dryer, Microwave, Refrigerator, Stove(s)/Range(s), Washer, Dishwasher(s), Dryer(s), Microwave(s), Refrigerator(s), Washer(s)
Features
- Ceiling Fan(s)
- Flooring: Ceramic Tile, Hardwood, Carpet
- Basement: None
- Number of fireplaces: 1
- Fireplace features: Gas, Main Level: 1, Fireplace
Interior area
- Total structure area: 1,392
- Total interior livable area: 1,392 sqft
Property
Parking
- Total spaces: 11
- Parking features: Detached Garage, RV Parking
- Has garage: Yes
- Covered spaces: 3
- Uncovered spaces: 8
Features
- Levels: One and One Half
- Stories: 1
- Entry location: Main
- Patio & porch: Ceiling Fan(s), Fireplace
- Has view: Yes
- View description: Territorial
Lot
- Size: 8,999 Square Feet
- Features: Paved, Sidewalk, Cable TV, Deck, Fenced-Fully, Gas Available, High Speed Internet, Outbuildings, Outdoor Fireplace, RV Parking
- Topography: Level
Details
- Parcel number: 5505250950
- Zoning description: Jurisdiction: City
- Special conditions: Standard
Construction
Type & style
- Home type: SingleFamily
- Architectural style: 1 1/2 Story
- Property subtype: Single Family Residence
Materials
- Metal/Vinyl
- Roof: Composition
Condition
- Year built: 1910
- Major remodel year: 2000
Utilities & green energy
- Electric: Company: PSE
- Sewer: Sewer Connected, Company: City of Puyallup
- Water: Public, Company: City of Puyallup
- Utilities for property: Xfinity
Community & HOA
Community
- Subdivision: Downtown
Location
- Region: Puyallup
Financial & listing details
- Price per square foot: $377/sqft
- Tax assessed value: $492,800
- Annual tax amount: $5,334
- Date on market: 9/11/2026
- Listing terms: Conventional,FHA,VA Loan
- Inclusions: Dishwasher(s), Dryer(s), Microwave(s), Refrigerator(s), Stove(s)/Range(s), Washer(s)
Estimated market value
$521,300
$495,000 - $547,000
$2,600/mo
Price history
| Date | Event | Price |
|---|---|---|
| 9/17/2026 | Listed for sale | $525,000+87.5%$377/sqft |
Source:  NWMLS as distributed by MLS GRID #2580565 Report a problem NWMLS as distributed by MLS GRID #2580565 Report a problem | ||
| 5/28/2015 | Sold | $280,000+0.7%$201/sqft |
Source: NWMLS as distributed by MLS GRID #770834 Report a problem | ||
| 4/21/2015 | Pending sale | $277,950$200/sqft |
Source: Berkshire Hathaway Hs Nw #770834 Report a problem | ||
| 4/16/2015 | Listed for sale | $277,950+9%$200/sqft |
Source: Berkshire Hathaway Hs Nw #770834 Report a problem | ||
| 5/5/2006 | Sold | $255,000$183/sqft |
Source: NWMLS as distributed by MLS GRID #26023800 Report a problem | ||
Public tax history
| Year | Property taxes | Tax assessment |
|---|---|---|
| 2025 | $5,334 +0.7% | $492,800 +4.1% |
| 2024 | $5,299 +21.5% | $473,300 +7.8% |
| 2023 | $4,362 -2.2% | $439,000 -5.1% |
| 2022 | $4,461 +3% | $462,600 +17.9% |
| 2021 | $4,333 +23% | $392,300 +28.9% |
| 2019 | $3,522 -2.2% | $304,400 +5.7% |
| 2018 | $3,601 +9.4% | $288,000 +10.3% |
| 2017 | $3,292 +42.1% | $261,200 +58.2% |
| 2016 | $2,317 | $165,100 +8.8% |
| 2014 | $2,317 +16.4% | $151,800 +11.8% |
| 2013 | $1,991 | $135,800 +5.5% |
| 2012 | -- | $128,700 -14.6% |
| 2011 | -- | $150,700 -9.2% |
| 2010 | -- | $165,900 -15.7% |
| 2009 | -- | $196,700 -2.6% |
| 2008 | $2,173 | $201,900 -2.6% |
| 2007 | $2,173 +25.1% | $207,200 +72% |
| 2002 | $1,737 +8.9% | $120,500 +3.4% |
| 2001 | $1,595 | $116,500 +12.7% |
| 2000 | $1,595 | $103,400 |
Find assessor info on the county website
Monthly payment
Est. payment
Payment breakdown
Explore the cost of this home by adjusting the details. Changes won't be saved.Climate risks
Neighborhood: 98371
Nearby schools
Schools provided by the listing agent
- High: Puyallup High
Source: NWMLS as distributed by MLS GRID. This data may not be complete. We recommend contacting the local school district to confirm school assignments for this home.


Similar homes

- $--3 bd2 ba1.4k sqft1117 9th St SW, Puyallup, WA 98371Auction
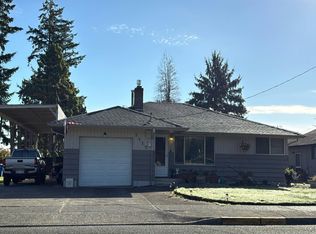 Auction.com 2
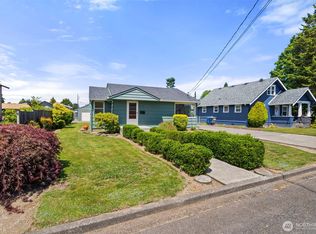
 - $499,9953 bd2 ba1.1k sqft511 6th Street NW, Puyallup, WA 98371Active
 MLS ID #2562106, Mark Van Antwerp. NWMLS as distributed by MLS GRID
 - $525,0003 bd3 ba1.5k sqftWestmore, Puyallup, WA 98374Active
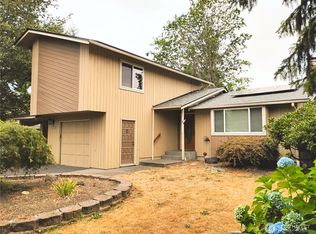 MLS ID #2577441, Tamra Smilanich. NWMLS as distributed by MLS GRID
 - $--2 bd1 ba1.1k sqft14617 80th St E, Puyallup, WA 98372Auction
 Auction.com 2
