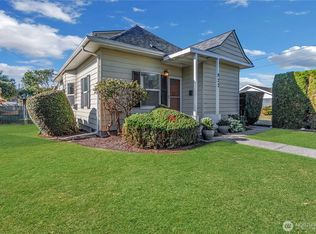
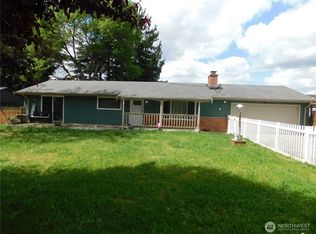
LOCATION, LOCATION, LOCATION! Welcome to this charming old-world Craftsman in the heart of downtown Puyallup! Enjoy an unbeatable location within walking distance of the Puyallup Fairgrounds, bus stops, parks, walking trails, and local amenities, with easy access to major freeways and the Sounder Station. The home is just minutes from Good Samaritan Hospital and medical facilities, South Hill Mall, Costco, Walmart, restaurants, shopping, and schools. Inside, enjoy a newly renovated (2026) kitchen with a stainless-steel refrigerator, dishwasher, and stove/range. Laminate hardwood flooring flows through the living room, dining room, and kitchen. Additional features include ceiling fans, new storm windows, newer front and back porches, and a newer roof. The fully fenced front and backyard sit on a nice, level lot with established plum and pear trees. The backyard includes alley access and additional parking, plus potential for a future ADU (buyer to verify feasibility and requirements with the city). All appliances stay, including a new all-in-one washer/dryer. Perfect for first-time homebuyers, investors, or anyone looking for a conveniently located home with rental and future development potential. Character, convenience, updates, parking, and an incredible downtown location- this is one you won’t want to miss!
Active
Listed by: Stellar Group NW LLC • Mario D. Suson • 206-288-9877
Price cut: $14K (10/8)
$425,000
927 7th Avenue SW, Puyallup, WA 98371
3beds
932sqft
Single Family Residence
Built in 1910
6,899 Square Feet Lot
$425,000 Zestimate®
$456/sqft
$-- HOA
What's special
Ceiling fansNew storm windowsCharming old-world craftsmanNice level lotStainless-steel refrigeratorNewer roof
- --
- on Zillow
- 801
- views
- 60
- saves
Zillow last checked:
Listing updated:
Listed by:
Mario D. Suson 206-288-9877 suson88@gmail.com,
Stellar Group NW LLC
Source: NWMLS as distributed by MLS GRID,MLS#: 2581942
Facts & features
Interior
Bedrooms & bathrooms
- Bedrooms: 3
- Bathrooms: 1
- 3/4 bathrooms: 1
- Main level bathrooms: 1
Primary bedroom
- Level: Second
Bedroom
- Level: Second
Bedroom
- Level: Second
Bathroom three quarter
- Level: Main
Dining room
- Level: Main
Entry hall
- Level: Main
Kitchen without eating space
- Level: Main
Living room
- Level: Main
Utility room
- Level: Main
Heating
- Forced Air, Natural Gas
Cooling
- Forced Air
Appliances
- Included: Dishwasher, Refrigerator, Stove(s)/Range(s), Washer, Dishwasher(s), Refrigerator(s), Washer(s), Water Heater: electric
Features
- Ceiling Fan(s), Dining Room
- Flooring: Laminate, Carpet
- Windows: Dbl Pane/Storm Window
- Basement: None
- Has fireplace: No
- Fireplace features: See Remarks
Interior area
- Total structure area: 932
- Total interior livable area: 932 sqft
Property
Parking
- Parking features: Off Street
Features
- Levels: Two
- Stories: 2
- Entry location: Main
- Patio & porch: Ceiling Fan(s), Dbl Pane/Storm Window, Dining Room, Water Heater
Lot
- Size: 6,899 Square Feet
- Features: Paved, Sidewalk, Cable TV, Deck, Dog Run, Fenced-Fully, Gas Available, Patio
- Topography: Level
- Residential vegetation: Fruit Trees, Garden Space
Details
- Parcel number: 5505251060
- Zoning description: Jurisdiction: City
- Special conditions: Standard
Construction
Type & style
- Home type: SingleFamily
- Architectural style: Craftsman,2 Story
- Property subtype: Single Family Residence
Materials
- Wood Siding
- Foundation: Block
- Roof: Composition
Condition
- Good
- Year built: 1910
- Major remodel year: 1910
Utilities & green energy
- Sewer: Sewer Connected
- Water: Public
Community & HOA
Community
- Subdivision: Downtown
Location
- Region: Puyallup
Financial & listing details
- Price per square foot: $456/sqft
- Tax assessed value: $342,400
- Annual tax amount: $3,682
- Date on market: 9/18/2026
- Listing terms: Conventional,FHA,VA Loan
- Inclusions: Dishwasher(s), Refrigerator(s), Stove(s)/Range(s), Washer(s)
Estimated market value
$425,000
$404,000 - $446,000
$2,308/mo
Price history
| Date | Event | Price |
|---|---|---|
| 10/8/2026 | Price change | $425,000-3.2%$456/sqft |
Source:  NWMLS as distributed by MLS GRID #2581942 Report a problem NWMLS as distributed by MLS GRID #2581942 Report a problem | ||
| 10/7/2026 | Price change | $439,000-1.3%$471/sqft |
Source: NWMLS as distributed by MLS GRID #2581942 Report a problem | ||
| 9/25/2026 | Price change | $445,000-1.1%$477/sqft |
Source: NWMLS as distributed by MLS GRID #2581942 Report a problem | ||
| 9/18/2026 | Listed for sale | $449,950+13.9%$483/sqft |
Source: NWMLS as distributed by MLS GRID #2581942 Report a problem | ||
| 9/19/2023 | Sold | $395,000-1.2%$424/sqft |
Source: NWMLS as distributed by MLS GRID #2144122 Report a problem | ||
| 8/12/2023 | Pending sale | $399,950$429/sqft |
Source: NWMLS as distributed by MLS GRID #2144122 Report a problem | ||
| 7/28/2023 | Listed for sale | $399,950+63%$429/sqft |
Source: NWMLS as distributed by MLS GRID #NWM2144122 Report a problem | ||
| 6/2/2023 | Sold | $245,370+20.6%$263/sqft |
Source: NWMLS as distributed by MLS GRID #2057079 Report a problem | ||
| 9/29/2017 | Sold | $203,500$218/sqft |
Source: NWMLS as distributed by MLS GRID #1176685 Report a problem | ||
Public tax history
| Year | Property taxes | Tax assessment |
|---|---|---|
| 2025 | $3,682 +2.3% | $342,400 +6.1% |
| 2024 | $3,600 +26.7% | $322,800 +12.8% |
| 2023 | $2,843 -3.5% | $286,200 -6.4% |
| 2022 | $2,947 +1.5% | $305,900 +16.2% |
| 2021 | $2,902 +29.9% | $263,200 +34.3% |
| 2019 | $2,234 +12% | $196,000 +7.5% |
| 2018 | $1,994 +11.5% | $182,300 +27.5% |
| 2017 | $1,788 +14.4% | $143,000 +27.9% |
| 2016 | $1,562 | $111,800 +9.9% |
| 2014 | $1,562 +17.4% | $101,700 +13.4% |
| 2013 | $1,330 | $89,700 +5.2% |
| 2012 | -- | $85,300 -18.1% |
| 2011 | -- | $104,200 -12.1% |
| 2010 | -- | $118,500 -18.1% |
| 2009 | -- | $144,700 -1.7% |
| 2008 | $1,596 +0% | $147,200 -3.2% |
| 2007 | $1,596 +38.4% | $152,000 +88.8% |
| 2002 | $1,153 +7.5% | $80,500 +4.1% |
| 2001 | $1,072 | $77,300 +11.2% |
| 2000 | $1,072 | $69,500 |
Find assessor info on the county website
Monthly payment
Est. payment
Payment breakdown
Explore the cost of this home by adjusting the details. Changes won't be saved.Climate risks
Neighborhood: 98371
Nearby schools
Schools provided by the listing agent
- High: Puyallup High
Source: NWMLS as distributed by MLS GRID. This data may not be complete. We recommend contacting the local school district to confirm school assignments for this home.

Similar homes
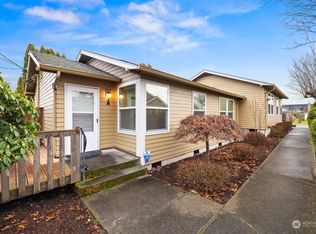

- $434,9973 bd2 ba1.2k sqft6505 Stewart Avenue E, Puyallup, WA 98371Active
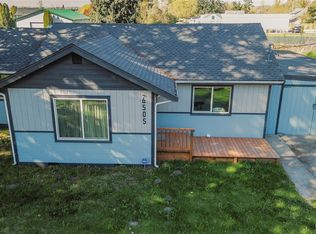 MLS ID #2506205, Lorna Murray. NWMLS as distributed by MLS GRID
 - $429,9503 bd2 ba1.2k sqftCherrygrove Add, Puyallup, WA 98374Active
 MLS ID #2530366, Guillermo Galvan. NWMLS as distributed by MLS GRID
 - $439,9503 bd2 ba1k sqft209 E 65th Street, Tacoma, WA 98404Active
 MLS ID #2590707, Brandon Phan. NWMLS as distributed by MLS GRID
 - $395,0002 bd1 ba932 sqftManitou Acre Tracts, Tacoma, WA 98409Active
 MLS ID #2594162, Taylor Hough. NWMLS as distributed by MLS GRID
