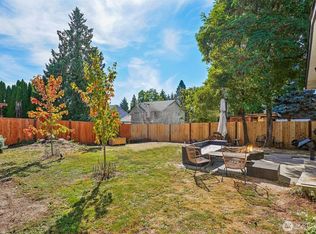
Beautifully remodeled and move-in ready, this versatile 4-bedroom, 1.75-bath property offers a functional layout with exceptional flexibility to fit a variety of lifestyles and needs. Recent updates include a newer roof, waterproof vintage-style laminate flooring throughout, fully renovated bathrooms, and a modern kitchen featuring quartz countertops, tile backsplash and stainless-steel appliances. The functional floor plan features two bedrooms and 1.75 baths on the main floor and two additional bedrooms upstairs. Step outside to enjoy the spacious backyard deck, perfect for entertaining, relaxing, or outdoor dining. The fully fenced yard provides privacy and flexibility, while the detached garage offers additional storage, workspace, or parking options. Ideally located with quick access to I-5, shopping, dining, and everyday amenities, this turnkey property combines modern updates, comfort, and a highly convenient location. Don't miss this opportunity to own a beautifully updated home that's ready for you to move in and enjoy!
Active
Listed by: John L. Scott Orting • Brandon R. Heilbrun • 253-732-0778
$415,000
1120 S 56th Street, Tacoma, WA 98408
4beds
954sqft
Single Family Residence
Built in 1925
3,998 Square Feet Lot
$417,400 Zestimate®
$435/sqft
$-- HOA
What's special
Fully renovated bathroomsFunctional floor planTile backsplashStainless-steel appliancesNewer roof
- --
- on Zillow
- 171
- views
- 14
- saves
Zillow last checked:
Listing updated:
Listed by:
Brandon R. Heilbrun 253-732-0778 brandonh@johnlscott.com,
John L. Scott Orting,
Dawn C. Heilbrun 253-307-6438,
John L. Scott Orting
Source: NWMLS as distributed by MLS GRID,MLS#: 2544140
Facts & features
Interior
Bedrooms & bathrooms
- Bedrooms: 4
- Bathrooms: 2
- Full bathrooms: 1
- 3/4 bathrooms: 1
- Main level bathrooms: 2
- Main level bedrooms: 2
Bedroom
- Level: Main
Bedroom
- Level: Main
Bedroom
- Level: Second
Bedroom
- Level: Second
Bathroom three quarter
- Level: Main
Bathroom full
- Level: Main
Entry hall
- Level: Main
Kitchen with eating space
- Level: Main
Living room
- Level: Main
Living room
- Level: Main
Utility room
- Level: Main
Heating
- Forced Air, Electric
Cooling
- Window Unit(s)
Appliances
- Included: Dishwasher, Refrigerator, Stove(s)/Range(s), Dishwasher(s), Refrigerator(s)
Features
- Flooring: Laminate
- Windows: Dbl Pane/Storm Window
- Basement: None
- Has fireplace: No
Interior area
- Total structure area: 954
- Total interior livable area: 954 sqft
Property
Parking
- Total spaces: 1
- Parking features: Detached Garage
- Has garage: Yes
- Covered spaces: 1
Features
- Levels: One and One Half
- Stories: 1
- Entry location: Main
- Patio & porch: Dbl Pane/Storm Window
Lot
- Size: 3,998 Square Feet
- Features: Cul-De-Sac, Sidewalk, Cable TV, Deck, Fenced-Partially, Outbuildings
- Topography: Level
Details
- Parcel number: 6635000390
- Special conditions: Standard
Construction
Type & style
- Home type: SingleFamily
- Architectural style: 1 1/2 Story
- Property subtype: Single Family Residence
Materials
- Wood Siding, Wood Products
- Foundation: Poured Concrete
- Roof: Composition
Condition
- Year built: 1925
- Major remodel year: 2002
Utilities & green energy
- Electric: Company: TPU
- Sewer: Sewer Connected, Company: TPU
- Water: Public, Company: TPU
Community & HOA
Community
- Subdivision: Tacoma
Location
- Region: Tacoma
Financial & listing details
- Price per square foot: $435/sqft
- Tax assessed value: $339,000
- Annual tax amount: $3,699
- Date on market: 6/22/2026
- Listing terms: Conventional,FHA,VA Loan
- Inclusions: Dishwasher(s), Refrigerator(s), Stove(s)/Range(s)
Estimated market value
$417,400
$397,000 - $438,000
$2,850/mo
Price history
| Date | Event | Price |
|---|---|---|
| 9/23/2026 | Listed for sale | $415,000$435/sqft |
Source:  NWMLS as distributed by MLS GRID #2544140 Report a problem NWMLS as distributed by MLS GRID #2544140 Report a problem | ||
| 7/6/2026 | Pending sale | $415,000$435/sqft |
Source: NWMLS as distributed by MLS GRID #2544140 Report a problem | ||
| 6/22/2026 | Listed for sale | $415,000+6.4%$435/sqft |
Source: NWMLS as distributed by MLS GRID #2544140 Report a problem | ||
| 12/8/2021 | Sold | $390,000+0.3%$409/sqft |
Source: NWMLS as distributed by MLS GRID #1860947 Report a problem | ||
| 11/12/2021 | Pending sale | $389,000$408/sqft |
Source: NWMLS as distributed by MLS GRID #1860947 Report a problem | ||
| 11/4/2021 | Listed for sale | $389,000+46.8%$408/sqft |
Source: NWMLS as distributed by MLS GRID #1860947 Report a problem | ||
| 6/3/2021 | Sold | $265,000$278/sqft |
Source: Public Record Report a problem | ||
Public tax history
| Year | Property taxes | Tax assessment |
|---|---|---|
| 2025 | $3,699 +4.2% | $339,000 +4.1% |
| 2024 | $3,551 +6.5% | $325,800 +8.9% |
| 2023 | $3,334 -0.9% | $299,100 -7.5% |
| 2022 | $3,363 +17.6% | $323,500 +29.9% |
| 2021 | $2,860 +34.1% | $249,000 +35.6% |
| 2019 | $2,133 -7.7% | $183,600 +12.1% |
| 2018 | $2,312 +15.1% | $163,800 +12.1% |
| 2017 | $2,009 +14.5% | $146,100 +32% |
| 2016 | $1,755 | $110,700 +9.8% |
| 2014 | $1,755 +10.7% | $100,800 +9.2% |
| 2013 | $1,586 | $92,300 +2.3% |
| 2012 | -- | $90,200 -12.7% |
| 2011 | -- | $103,300 -8.5% |
| 2010 | -- | $112,900 -10.7% |
| 2009 | -- | $126,400 -6.1% |
| 2008 | $1,609 | $134,600 -2% |
| 2007 | $1,609 +21.4% | $137,300 +77.4% |
| 2002 | $1,326 +13.3% | $77,400 |
| 2001 | $1,171 | $77,400 +16% |
| 2000 | $1,171 | $66,700 |
Find assessor info on the county website
Monthly payment
Est. payment
Payment breakdown
Explore the cost of this home by adjusting the details. Changes won't be saved.Climate risks
Neighborhood: South End
Similar homes
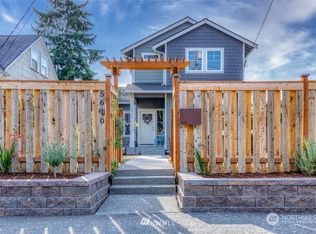
- $430,0004 bd2 ba1.4k sqftPallies & Rice Acre Tracts, Tacoma, WA 98408Active
 MLS ID #2577169, Tami Spurbeck. NWMLS as distributed by MLS GRID
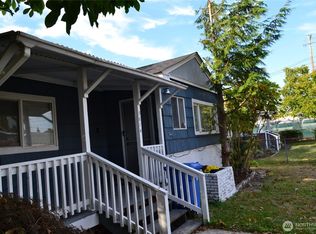
 - $445,0003 bd2 ba1.3k sqft857 S 72nd Street, Tacoma, WA 98408Active
 MLS ID #2585305, Chris C. Nye. NWMLS as distributed by MLS GRID
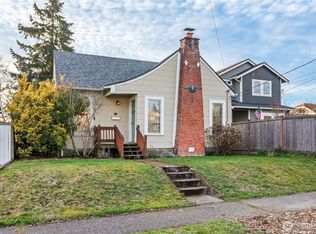
 - $409,0003 bd1 ba996 sqft6810 Fawcett Avenue, Tacoma, WA 98408Active
 MLS ID #2534692, Nicole Bascomb. NWMLS as distributed by MLS GRID
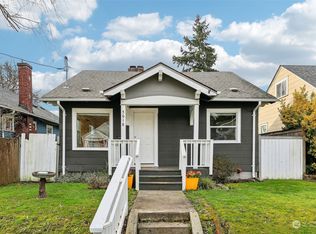
 - $439,9503 bd2 ba1k sqft209 E 65th Street, Tacoma, WA 98404Active
 MLS ID #2590707, Brandon Phan. NWMLS as distributed by MLS GRID
