Thoughtfully updated and meticulously maintained, this charming 2-bedroom, 1-bath home showcases sweeping views of downtown Tacoma, Mt. Rainier, and the Cascade Mountains. Filled with natural light, it blends timeless character with tasteful updates and comfortable living spaces throughout. Enjoy endless possibilities with move-in-ready living, a long-term investment property, or future expansion potential with the opportunity to add an ADU (buyer to verify). The unfinished basement provides excellent storage or the potential to create additional finished living space. Ideally situated near the New Tacoma Town Center, major hospitals, UW Tacoma, and the Tacoma Link light rail, with convenient access to I-5. Recent improvements include a new roof and fresh interior paint, making this an exceptional opportunity to own a well-maintained home in one of Tacoma's most convenient neighborhoods.
Active
Listed by: Windermere Real Estate/East • Kelby Schweitzer
Price cut: $30K (10/7)
$395,000
2327 S G Street, Tacoma, WA 98405
2beds
1,120sqft
Single Family Residence
Built in 1924
4,159 Square Feet Lot
$391,700 Zestimate®
$353/sqft
$-- HOA
What's special
Filled with natural lightComfortable living spaces throughoutTasteful updatesFresh interior paintNew roofMove-in-ready livingTimeless character
- --
- on Zillow
- 316
- views
- 22
- saves
Zillow last checked:
Listing updated:
Listed by:
Kelby Schweitzer,
Windermere Real Estate/East
Source: NWMLS as distributed by MLS GRID,MLS#: 2563894
Facts & features
Interior
Bedrooms & bathrooms
- Bedrooms: 2
- Bathrooms: 1
- 3/4 bathrooms: 1
- Main level bathrooms: 1
- Main level bedrooms: 2
Primary bedroom
- Level: Main
Bedroom
- Level: Main
Bathroom three quarter
- Level: Main
Entry hall
- Level: Main
Family room
- Level: Main
Kitchen with eating space
- Level: Main
Living room
- Level: Main
Utility room
- Level: Lower
Heating
- Forced Air, Electric
Cooling
- None
Appliances
- Included: Dishwasher, Dryer, Refrigerator, Washer, Dishwasher(s), Dryer(s), Refrigerator(s), Washer(s), Water Heater Location: basement
Features
- Flooring: Laminate
- Basement: Unfinished
- Has fireplace: No
Interior area
- Total structure area: 1,120
- Total interior livable area: 1,120 sqft
Property
Parking
- Total spaces: 1
- Parking features: Off Street
- Uncovered spaces: 1
Features
- Levels: One
- Stories: 1
- Entry location: Main
- Has view: Yes
- View description: City
Lot
- Size: 4,159 Square Feet
- Features: Curbs, Paved, Sidewalk, Deck, Fenced-Fully
- Topography: Partial Slope
- Residential vegetation: Brush
Details
- Parcel number: 2022130070
- Zoning description: Jurisdiction: City
- Special conditions: Standard
Construction
Type & style
- Home type: SingleFamily
- Architectural style: Craftsman,1 Story w/Bsmnt.
- Property subtype: Single Family Residence
Materials
- Cement Planked, Cement Plank
- Foundation: Slab
- Roof: Composition
Condition
- Fair
- Year built: 1924
Utilities & green energy
- Electric: Company: TPU
- Sewer: Available, Sewer Connected, Company: TPU
- Water: Public, Company: TPU
Community & HOA
Community
- Subdivision: Tacoma
Location
- Region: Tacoma
Financial & listing details
- Price per square foot: $353/sqft
- Tax assessed value: $314,700
- Annual tax amount: $3,434
- Date on market: 8/6/2026
- Listing terms: Conventional,FHA
- Inclusions: Dishwasher(s), Dryer(s), Refrigerator(s), Washer(s)
Estimated market value
$391,700
$372,000 - $411,000
$2,301/mo
Price history
| Date | Event | Price |
|---|---|---|
| 10/7/2026 | Price change | $395,000-7.1%$353/sqft |
Source:  NWMLS as distributed by MLS GRID #2563894 Report a problem NWMLS as distributed by MLS GRID #2563894 Report a problem | ||
| 8/6/2026 | Listed for sale | $425,000+41.7%$379/sqft |
Source: NWMLS as distributed by MLS GRID #2563894 Report a problem | ||
| 4/18/2018 | Listing removed | $299,950$268/sqft |
Source: Windermere Professional Partners #1234347 Report a problem | ||
| 2/1/2018 | Listed for sale | $299,950+597.6%$268/sqft |
Source: Windermere Professional Partners #1234347 Report a problem | ||
| 4/6/1998 | Sold | $43,000$38/sqft |
Source: NWMLS as distributed by MLS GRID #44052292 Report a problem | ||
Public tax history
| Year | Property taxes | Tax assessment |
|---|---|---|
| 2025 | $3,435 +1.3% | $314,700 +1.1% |
| 2024 | $3,392 +3.9% | $311,200 +6.2% |
| 2023 | $3,265 +1.9% | $292,900 -4.9% |
| 2022 | $3,204 +14.3% | $308,100 +26.3% |
| 2021 | $2,803 +39.4% | $244,000 +40% |
| 2019 | $2,010 +4.1% | $174,300 +13% |
| 2018 | $1,930 +29.7% | $154,300 +26.6% |
| 2017 | $1,488 +10% | $121,900 +52.8% |
| 2016 | $1,353 | $79,800 +2.8% |
| 2014 | $1,353 +9% | $77,600 +4.7% |
| 2013 | $1,241 | $74,100 +5.1% |
| 2012 | -- | $70,500 -16.8% |
| 2011 | -- | $84,700 -13% |
| 2010 | -- | $97,400 -18.7% |
| 2009 | $1,521 +4.3% | $119,800 -3.5% |
| 2008 | $1,458 | $124,100 -0.2% |
| 2007 | $1,458 +60.4% | $124,300 +134.5% |
| 2002 | $909 +15.5% | $53,000 |
| 2001 | $787 | $53,000 +18.3% |
| 2000 | $787 | $44,800 |
Find assessor info on the county website
Monthly payment
Est. payment
Payment breakdown
Explore the cost of this home by adjusting the details. Changes won't be saved.Climate risks
Neighborhood: Central
Nearby schools
Schools provided by the listing agent
- Elementary: Travis
- Middle: Hilltop Heritage Middle
- High: Stadium
Source: NWMLS as distributed by MLS GRID. This data may not be complete. We recommend contacting the local school district to confirm school assignments for this home.
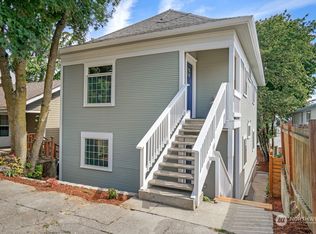



Similar homes
- $399,9004 bd1 ba1.1k sqftCapitol Heights, Tacoma, WA 98405Active
 MLS ID #2580498, Gervon Simon. NWMLS as distributed by MLS GRID
 - $465,0003 bd2 ba1.2k sqft2513 S Hosmer Street, Tacoma, WA 98405Active
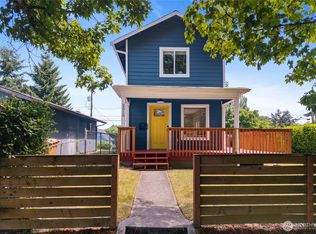 MLS ID #2557992, Ryan Waterman. NWMLS as distributed by MLS GRID
 - $484,9994 bd2 ba1.6k sqft2340 S M Street, Tacoma, WA 98405Active
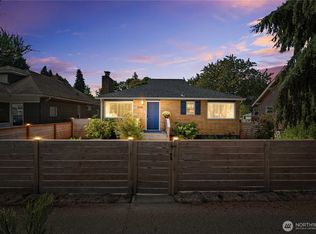 MLS ID #2580476, Stephanie McKim. NWMLS as distributed by MLS GRID
 - $410,0002 bd1 ba1k sqft3631 E Spokane Street, Tacoma, WA 98404Active
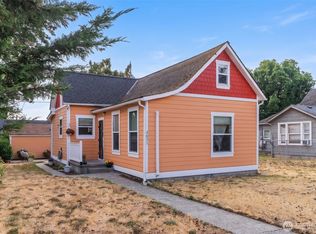 MLS ID #2561078, Alexandria Goforth. NWMLS as distributed by MLS GRID
