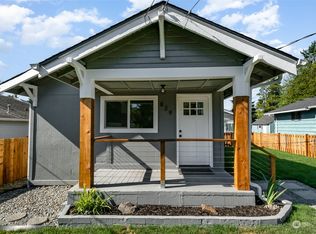
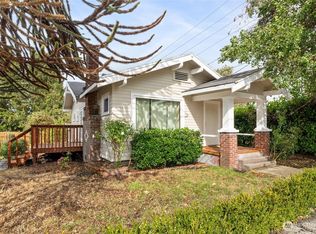
Charming and affordable 2 bedroom home featuring modern finishes and a bright, open floor plan. Enjoy peace of mind with a newer roof, energy-efficient vinyl windows, updated cabinetry, and stylish finishes throughout. Outside, you'll find a partially fenced yard, a detached garage, and convenient alley access with ample off-street parking for vehicles, RVs, or guests. This move in ready home offers comfort, functionality, and exceptional value.
Active
Listed by: Better Properties UP/Fircrest • Damian Barton • 253-533-3262
$375,000
831 E 47th Street #2, Tacoma, WA 98404
2beds
671sqft
Single Family Residence
Built in 1919
3,123 Square Feet Lot
$369,400 Zestimate®
$559/sqft
Has HOA fee
What's special
Modern finishesStylish finishes throughoutDetached garagePartially fenced yardUpdated cabinetryNewer roofConvenient alley access
- --
- on Zillow
- 87
- views
- 4
- saves
Zillow last checked:
Listing updated:
Listed by:
Damian Barton 253-533-3262 damianbartonrealty@gmail.com,
Better Properties UP/Fircrest
Source: NWMLS as distributed by MLS GRID,MLS#: 2561923
Facts & features
Interior
Bedrooms & bathrooms
- Bedrooms: 2
- Bathrooms: 1
- Full bathrooms: 1
- Main level bathrooms: 1
- Main level bedrooms: 2
Primary bedroom
- Level: Main
Bedroom
- Level: Main
Bathroom full
- Level: Main
Entry hall
- Level: Main
Kitchen with eating space
- Level: Main
Living room
- Level: Main
Utility room
- Level: Main
Heating
- Wall Furnace, Electric, Natural Gas
Cooling
- None
Appliances
- Included: Dishwasher, Dryer, Refrigerator, Stove(s)/Range(s), Washer, Dishwasher(s), Dryer(s), Refrigerator(s), Washer(s)
Features
- Flooring: Laminate
- Windows: Dbl Pane/Storm Window
- Basement: None
- Has fireplace: No
Interior area
- Total structure area: 671
- Total interior livable area: 671 sqft
Property
Parking
- Total spaces: 1
- Parking features: Driveway, Detached Garage, Off Street
- Has garage: Yes
- Covered spaces: 1
Features
- Levels: One
- Stories: 1
- Entry location: Main
- Patio & porch: Dbl Pane/Storm Window
- Has view: Yes
- View description: Territorial
Lot
- Size: 3,123 Square Feet
- Dimensions: 45' x 58'
- Features: Fenced-Partially, Patio
- Topography: Level
- Residential vegetation: Garden Space
Details
- Parcel number: 9010970020
- Zoning description: Jurisdiction: City
- Special conditions: Standard
Construction
Type & style
- Home type: SingleFamily
- Architectural style: 1 Story
- Property subtype: Single Family Residence
Materials
- Wood Siding, Wood Products
- Foundation: Block, Poured Concrete
- Roof: Composition
Condition
- Year built: 1919
- Major remodel year: 2002
Utilities & green energy
- Electric: Company: Tacoma Public Utilities
- Sewer: Sewer Connected, Company: Tacoma Public Utilities
- Water: Public, Company: Tacoma Public Utilities
Community & HOA
Community
- Features: CCRs
- Subdivision: East Tacoma
HOA
- HOA fee: Has HOA fee
Location
- Region: Tacoma
Financial & listing details
- Price per square foot: $559/sqft
- Tax assessed value: $280,500
- Annual tax amount: $3,063
- Date on market: 7/30/2026
- Listing terms: Conventional,FHA,VA Loan
- Inclusions: Dishwasher(s), Dryer(s), Refrigerator(s), Stove(s)/Range(s), Washer(s)
Estimated market value
$369,400
$351,000 - $388,000
$1,916/mo
Price history
| Date | Event | Price |
|---|---|---|
| 7/30/2026 | Listed for sale | $375,000+7.4%$559/sqft |
Source:  NWMLS as distributed by MLS GRID #2561923 Report a problem NWMLS as distributed by MLS GRID #2561923 Report a problem | ||
| 11/14/2023 | Sold | $349,000$520/sqft |
Source: Public Record Report a problem | ||
Public tax history
| Year | Property taxes | Tax assessment |
|---|---|---|
| 2025 | $3,063 +3.1% | $280,500 +2.9% |
| 2024 | $2,972 +48.5% | $272,500 +52.1% |
| 2023 | $2,001 | $179,100 |
Find assessor info on the county website
Monthly payment
Est. payment
Payment breakdown
Explore the cost of this home by adjusting the details. Changes won't be saved.Climate risks
Neighborhood: Eastside-ENACT
Nearby schools
Schools provided by the listing agent
- Elementary: Sheridan
- Middle: First Creek Mid
- High: Lincoln High
Source: NWMLS as distributed by MLS GRID. This data may not be complete. We recommend contacting the local school district to confirm school assignments for this home.

Similar homes
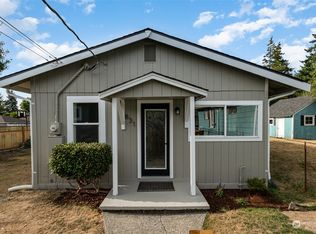
- $369,9502 bd1 ba960 sqft1911 E 72nd Street, Tacoma, WA 98404Active
 MLS ID #2542564, Ashley Britschgi. NWMLS as distributed by MLS GRID
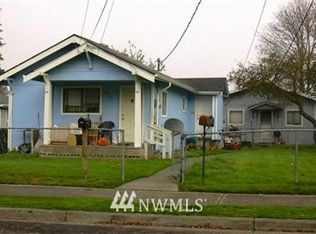
 - $324,9502 bd1 ba774 sqft3617 E L Street, Tacoma, WA 98404Active
 MLS ID #2589575, Kristina Zebell. NWMLS as distributed by MLS GRID
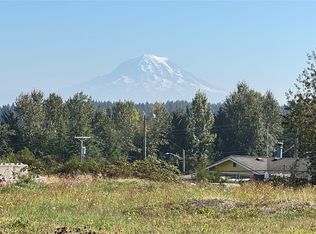
 - $369,9502 bd1 ba812 sqft1813 S 23rd Street, Tacoma, WA 98405Active
 MLS ID #2588849, Greg Devey. NWMLS as distributed by MLS GRID
 - $355,0002 bd1 ba768 sqftReyier & Wick, Tacoma, WA 98444Active
 MLS ID #2595400, Darlene Heseltine. NWMLS as distributed by MLS GRID
