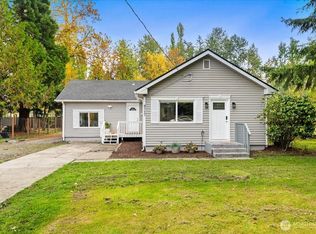
Stunning fully remodeled home in a thriving Tacoma community! Ideally located near schools, community pools, scenic trails, and with quick freeway access—this home offers the perfect blend of convenience and lifestyle. No detail was overlooked in this complete renovation. Enjoy a fresh, modern feel with new interior and exterior paint, updated flooring throughout, and a beautifully redesigned kitchen featuring contemporary finishes that truly elevate the space. This property is a dream for those needing space and versatility. In addition to the attached 2-car garage, you’ll find a rare pass-through setup leading to an expansive detached 4-car shop—ideal for car enthusiasts, RV/toy storage, a workshop, or endless possibilities for hobbies and projects. Whether you’re looking for move-in ready comfort or a property that supports your lifestyle and passions, this home delivers. A unique opportunity with space, upgrades, and location all in one—don’t miss it!
Active
Listed by: Terrafin • Tania Lopez
Price cut: $6K (9/26)
$439,000
1956 E 65th Street, Tacoma, WA 98404
3beds
900sqft
Single Family Residence
Built in 1970
7,440 Square Feet Lot
$439,200 Zestimate®
$488/sqft
$-- HOA
What's special
Contemporary finishesBeautifully redesigned kitchenUpdated flooring throughoutRare pass-through setup
- --
- on Zillow
- 218
- views
- 23
- saves
Zillow last checked:
Listing updated:
Listed by:
Tania Lopez,
Terrafin
Source: NWMLS as distributed by MLS GRID,MLS#: 2504870
Facts & features
Interior
Bedrooms & bathrooms
- Bedrooms: 3
- Bathrooms: 1
- Full bathrooms: 1
- Main level bathrooms: 1
- Main level bedrooms: 3
Bedroom
- Level: Main
Bedroom
- Level: Main
Bedroom
- Level: Main
Bathroom full
- Level: Main
Entry hall
- Level: Main
Kitchen without eating space
- Level: Main
Heating
- Baseboard, Electric
Cooling
- None
Appliances
- Included: Dishwasher, Refrigerator, Stove(s)/Range(s), Dishwasher(s), Refrigerator(s)
Features
- Flooring: Laminate, Carpet
- Windows: Dbl Pane/Storm Window
- Basement: None
- Has fireplace: No
Interior area
- Total structure area: 900
- Total interior livable area: 900 sqft
Video & virtual tour
Property
Parking
- Total spaces: 8
- Parking features: Detached Garage
- Has garage: Yes
- Covered spaces: 2
- Uncovered spaces: 6
Features
- Levels: One
- Stories: 1
- Entry location: Main
- Patio & porch: Dbl Pane/Storm Window
Lot
- Size: 7,440 Square Feet
- Dimensions: 65 x 114 x 55 x 15 x 112
- Features: Dog Run, Fenced-Partially, Outbuildings, Shop
- Residential vegetation: Garden Space
Details
- Parcel number: 2445220450
- Zoning description: Jurisdiction: City
- Special conditions: Standard
Construction
Type & style
- Home type: SingleFamily
- Architectural style: 1 Story
- Property subtype: Single Family Residence
Materials
- Wood Siding
- Foundation: Poured Concrete
Condition
- Updated/Remodeled
- Year built: 1970
- Major remodel year: 1980
Utilities & green energy
- Electric: Company: TPU
- Sewer: Sewer Connected, Company: TPU
- Water: Public, Company: TPU
- Utilities for property: Xfinity
Community & HOA
Community
- Subdivision: Se Tacoma
Location
- Region: Tacoma
Financial & listing details
- Price per square foot: $488/sqft
- Tax assessed value: $366,400
- Annual tax amount: $3,880
- Date on market: 4/9/2026
- Listing terms: Conventional,FHA,VA Loan
- Inclusions: Dishwasher(s), Refrigerator(s), Stove(s)/Range(s)
Estimated market value
$439,200
$417,000 - $461,000
$2,293/mo
Price history
| Date | Event | Price |
|---|---|---|
| 9/26/2026 | Price change | $439,000-1.3%$488/sqft |
Source:  NWMLS as distributed by MLS GRID #2504870 Report a problem NWMLS as distributed by MLS GRID #2504870 Report a problem | ||
| 8/13/2026 | Listed for sale | $445,000$494/sqft |
Source: NWMLS as distributed by MLS GRID #2504870 Report a problem | ||
| 8/4/2026 | Listing removed | $445,000$494/sqft |
Source: NWMLS as distributed by MLS GRID #2504870 Report a problem | ||
| 7/24/2026 | Price change | $445,000-0.9%$494/sqft |
Source: NWMLS as distributed by MLS GRID #2504870 Report a problem | ||
| 7/10/2026 | Price change | $449,000-2.2%$499/sqft |
Source: NWMLS as distributed by MLS GRID #2504870 Report a problem | ||
| 6/19/2026 | Price change | $459,000-1.1%$510/sqft |
Source: NWMLS as distributed by MLS GRID #2504870 Report a problem | ||
| 6/6/2026 | Price change | $464,000-1.1%$516/sqft |
Source: NWMLS as distributed by MLS GRID #2504870 Report a problem | ||
| 4/9/2026 | Listed for sale | $469,000+46.6%$521/sqft |
Source: NWMLS as distributed by MLS GRID #2504870 Report a problem | ||
| 1/8/2026 | Sold | $320,000-3%$356/sqft |
Source: NWMLS as distributed by MLS GRID #2451024 Report a problem | ||
| 12/15/2025 | Pending sale | $330,000$367/sqft |
Source: NWMLS as distributed by MLS GRID #2451024 Report a problem | ||
| 12/9/2025 | Price change | $330,000-8.3%$367/sqft |
Source: NWMLS as distributed by MLS GRID #2451024 Report a problem | ||
| 10/30/2025 | Listed for sale | $360,000$400/sqft |
Source: NWMLS as distributed by MLS GRID #2451024 Report a problem | ||
Public tax history
| Year | Property taxes | Tax assessment |
|---|---|---|
| 2025 | $3,997 +3% | $366,400 +2.9% |
| 2024 | $3,880 +4.7% | $356,100 +7% |
| 2023 | $3,707 -2.7% | $332,700 -9.2% |
| 2022 | $3,810 +5.8% | $366,600 +16.9% |
| 2021 | $3,599 +29.3% | $313,600 +30.1% |
| 2019 | $2,783 | $241,000 +12.7% |
| 2018 | -- | $213,900 +18% |
| 2017 | $2,198 | $181,300 +31.5% |
| 2016 | $2,198 | $137,900 +9.2% |
| 2014 | $2,198 +134.5% | $126,300 +12.8% |
| 2013 | $937 | $112,000 +5% |
| 2012 | -- | $106,700 -19.9% |
| 2011 | -- | $133,200 -4.6% |
| 2010 | -- | $139,600 -14.5% |
| 2009 | -- | $163,200 -7.3% |
| 2008 | $2,157 | $176,100 -4.4% |
| 2007 | $2,157 +21.2% | $184,200 +79.4% |
| 2002 | $1,780 +13.4% | $102,700 -1.2% |
| 2001 | $1,569 | $103,900 +16.2% |
| 2000 | $1,569 | $89,400 |
Find assessor info on the county website
Monthly payment
Est. payment
Payment breakdown
Explore the cost of this home by adjusting the details. Changes won't be saved.Climate risks
Neighborhood: Eastside-ENACT
Nearby schools
Schools provided by the listing agent
- Elementary: Boze
- Middle: First Creek Mid
- High: Lincoln High
Source: NWMLS as distributed by MLS GRID. This data may not be complete. We recommend contacting the local school district to confirm school assignments for this home.

Similar homes
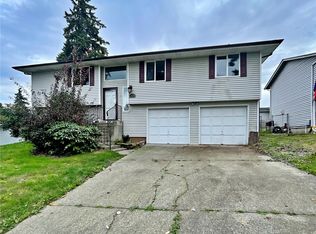
- $480,0004 bd2 ba1.3k sqft1318 E 62nd Street, Tacoma, WA 98404Active
 MLS ID #2561168, Brittany Nicole Arend. NWMLS as distributed by MLS GRID
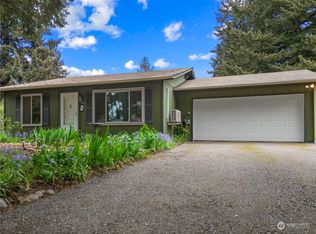
 - $410,0002 bd1 ba894 sqft1403 E 64th Street, Tacoma, WA 98404Active
 MLS ID #2557152, Gerard Mennitto. NWMLS as distributed by MLS GRID
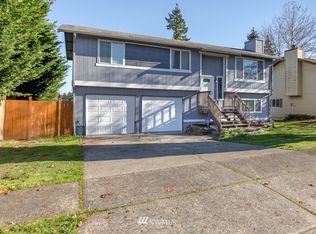
 - $389,0003 bd1 ba1k sqft5910 E J Street, Tacoma, WA 98404Active
 MLS ID #2573094, Alexander Munoz. NWMLS as distributed by MLS GRID
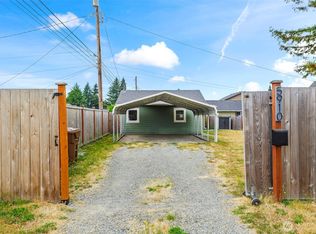
 - $495,0004 bd2 ba1.2k sqft9717 9th Avenue E, Tacoma, WA 98445Active
 MLS ID #2591555, Petro Shaporda. NWMLS as distributed by MLS GRID
