Welcome to a private retreat on an expansive 9,000 SqFt lot surrounded by mature trees and natural beauty. This thoughtfully designed 4-bedroom, 2-bath home offers a desirable layout with the primary suite tucked away at the end of the hallway for added privacy, complete with a spacious ensuite bath. Fresh LVP flooring and carpet brings a clean updated feel throughout, while the new 2024 water heater and updated electrical panel adds peace of mind. The living area opens through French Doors to a generous deck and beautifully wooded backyard-an inviting space for entertaining, relaxing, and enjoying the outdoors. A convenient mudroom with washer/dryer hookups provides direct access to the backyard and garage. The mature dogwood adds seasonal color and charm to this private setting. Conveniently located near shopping, JBLM, local schools, and everyday amenities.
Active
Listed by: Premier Real Estate Partners • Melissa L Peterson
$450,000
17215 13th Avenue Ct E, Spanaway, WA 98387
4beds
1,350sqft
Single Family Residence
Built in 1971
8,999 Square Feet Lot
$-- Zestimate®
$333/sqft
$-- HOA
What's special
Generous deckSpacious ensuite bath
- 13 days |
- 492 |
- 53 |
Zillow last checked:
Listing updated:
Listed by:
Melissa L Peterson,
Premier Real Estate Partners
Source: NWMLS as distributed by MLS GRID,MLS#: 2569018
Facts & features
Interior
Bedrooms & bathrooms
- Bedrooms: 4
- Bathrooms: 2
- Full bathrooms: 2
- Main level bathrooms: 2
- Main level bedrooms: 4
Primary bedroom
- Level: Main
Bedroom
- Level: Main
Bedroom
- Level: Main
Bedroom
- Level: Main
Bathroom full
- Level: Main
Bathroom full
- Level: Main
Entry hall
- Level: Main
Kitchen with eating space
- Level: Main
Living room
- Level: Main
Utility room
- Level: Main
Heating
- Wall Furnace, Electric
Cooling
- None
Appliances
- Included: Dishwasher, Microwave, Refrigerator, Stove(s)/Range(s), Dishwasher(s), Microwave(s), Refrigerator(s)
Features
- Bath Off Primary
- Flooring: Vinyl Plank, Carpet
- Windows: Dbl Pane/Storm Window
- Basement: None
- Has fireplace: No
Interior area
- Total structure area: 1,350
- Total interior livable area: 1,350 sqft
Property
Parking
- Total spaces: 1
- Parking features: Driveway, Attached Garage, RV Parking
- Has attached garage: Yes
- Covered spaces: 1
Features
- Levels: One
- Stories: 1
- Entry location: Main
- Patio & porch: Bath Off Primary, Dbl Pane/Storm Window
- Has view: Yes
- View description: Territorial
Lot
- Size: 8,999 Square Feet
- Features: Paved, Fenced-Partially, RV Parking
- Topography: Level,Sloped
- Residential vegetation: Garden Space, Wooded
Details
- Parcel number: 800112652
- Special conditions: Standard
Construction
Type & style
- Home type: SingleFamily
- Architectural style: 1 Story
- Property subtype: Single Family Residence
Materials
- Metal/Vinyl
- Foundation: Poured Concrete
- Roof: Composition
Condition
- Year built: 1971
- Major remodel year: 1990
Utilities & green energy
- Electric: Company: TPU
- Sewer: Septic Tank
- Water: Public, Company: Spanaway Water
Community & HOA
Community
- Subdivision: Sunnydale
Location
- Region: Spanaway
Financial & listing details
- Price per square foot: $333/sqft
- Tax assessed value: $206,000
- Annual tax amount: $4,241
- Date on market: 8/13/2026
- Cumulative days on market: 14 days
- Listing terms: Conventional,FHA,VA Loan
- Inclusions: Dishwasher(s), Microwave(s), Refrigerator(s), Stove(s)/Range(s)
Estimated market value
Not available
Estimated sales range
Not available
$2,696/mo
Price history
| Date | Event | Price |
|---|---|---|
| 8/14/2026 | Listed for sale | $450,000+3.7%$333/sqft |
Source:  NWMLS as distributed by MLS GRID #2569018 Report a problem NWMLS as distributed by MLS GRID #2569018 Report a problem | ||
| 9/23/2024 | Sold | $434,000+1.5%$321/sqft |
Source: NWMLS as distributed by MLS GRID #2270666 Report a problem | ||
| 8/3/2024 | Pending sale | $427,500$317/sqft |
Source: NWMLS as distributed by MLS GRID #2270666 Report a problem | ||
| 7/26/2024 | Listed for sale | $427,500+82%$317/sqft |
Source: NWMLS as distributed by MLS GRID #2270666 Report a problem | ||
| 4/5/2007 | Sold | $234,950$174/sqft |
Source: NWMLS as distributed by MLS GRID #27014907 Report a problem | ||
Public tax history
| Year | Property taxes | Tax assessment |
|---|---|---|
| 2019 | $2,551 -10.8% | $206,000 |
| 2018 | $2,861 +12.4% | $206,000 +13.8% |
| 2017 | $2,546 +16.5% | $181,000 +23.3% |
| 2016 | $2,184 | $146,800 +16.2% |
| 2014 | $2,184 +13% | $126,300 +10.8% |
| 2013 | $1,933 | $114,000 -0.1% |
| 2012 | -- | $114,100 -11.3% |
| 2011 | -- | $128,700 -7.7% |
| 2010 | -- | $139,400 +29.8% |
| 2002 | $1,708 +17.9% | $107,400 |
| 2001 | $1,449 | $107,400 +10.3% |
| 2000 | $1,449 | $97,400 |
Find assessor info on the county website
Monthly payment
Est. payment
Payment breakdown
Explore the cost of this home by adjusting the details. Changes won't be saved.Climate risks
Neighborhood: 98387
Nearby schools
GreatSchools rating
- 4/10Evergreen Elementary SchoolGrades: K-5Distance: 0.1 mi
- 3/10Cedarcrest Jr High SchoolGrades: 6-8Distance: 1.1 mi
- 4/10Spanaway Lake High SchoolGrades: 9-12Distance: 0.4 mi
- $400,0003 bd1 ba1k sqft17221 13th Avenue Ct E, Spanaway, WA 98387For Sale

- $400,0004 bd1 ba924 sqft17211 13th Ave E, Spanaway, WA 98387Sold

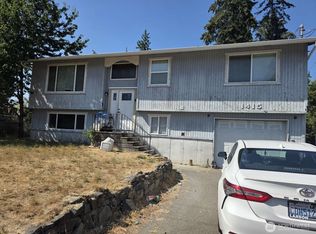
- $399,0004 bd2 ba1.7k sqft1415 172nd St E, Spanaway, WA 98387Pending
- $397,0003 bd2 ba1k sqft17216 13th Ave E, Spanaway, WA 98387Sold

- $406,0003 bd2 ba1.4k sqft17212 13th Ave E, Spanaway, WA 98387Sold
- $350,0003 bd1 ba1k sqft17220 13th Ave E, Spanaway, WA 98387Sold
- $430,0003 bd3 ba1.5k sqft17215 12th Avenue Ct E, Spanaway, WA 98387Sold
- $490,0003 bd3 ba1.5k sqft17227 12th Avenue Ct E, Spanaway, WA 98387Sold
A local agent can set up tours, give advice and negotiate with sellers.
Similar homes
- $442,5003 bd2 ba1.5k sqft17109 20th Avenue E, Spanaway, WA 98387Active
 MLS ID #2545533, Staci Sue Saunders. NWMLS as distributed by MLS GRID
 - $434,9993 bd1 ba1.2k sqftDenney Add, Spanaway, WA 98387Active
 MLS ID #2541519, Dinato Luz. NWMLS as distributed by MLS GRID
 - $469,9503 bd3 ba1.6k sqft19407 12th Avenue Ct E, Spanaway, WA 98387Active
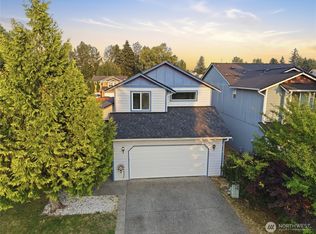 MLS ID #2569510, Matthew Gerrish. NWMLS as distributed by MLS GRID
 - $434,9503 bd1 ba1k sqft422 167th Street S, Spanaway, WA 98387Active
 MLS ID #2558847, Bret Terwilliger. NWMLS as distributed by MLS GRID
 - $399,9503 bd1 ba1k sqft640 161st Street S, Spanaway, WA 98387ActiveMLS ID #2563704, Brian Alarcon. NWMLS as distributed by MLS GRID
- $465,0003 bd3 ba1.6k sqftClassic View Estates Ph Ii, Spanaway, WA 98387ActiveMLS ID #2558012, Johnny Austin. NWMLS as distributed by MLS GRID
- $--3 bd1 ba1k sqft1038 108th St S, Tacoma, WA 98444AuctionServiceLink Auction
- $520,0004 bd3 ba1.9k sqft7919 195th Street E, Spanaway, WA 98387ActiveMLS ID #2563644, Elisa Pierce. NWMLS as distributed by MLS GRID
- $467,5003 bd2 ba1.6k sqft5110 203rd Street Ct E, Spanaway, WA 98387ActiveMLS ID #2537152, Bernadette Schuster. NWMLS as distributed by MLS GRID
- $485,0003 bd3 ba1.4k sqft14718 22nd Ave E Avenue E, Tacoma, WA 98445ActiveMLS ID #2567880, Desyree Allen. NWMLS as distributed by MLS GRID
- $469,9004 bd2 ba1.5k sqft124 Tule Lake Road E, Tacoma, WA 98445ActiveMLS ID #2558729, Janet Nelson. NWMLS as distributed by MLS GRID
- $350,0002 bd1 ba856 sqftLake Park, Spanaway, WA 98387ActiveMLS ID #2515406, Sarah Georger-Clark. NWMLS as distributed by MLS GRID
- $499,9003 bd3 ba1.6k sqft20322 86th Avenue Ct E, Spanaway, WA 98387ActiveMLS ID #2527793, Bernadette Schuster. NWMLS as distributed by MLS GRID
- $435,0003 bd2 ba1.4k sqftAllison Park Condo, Tacoma, WA 98445ActiveMLS ID #2538158, Kara Rogers. NWMLS as distributed by MLS GRID
- $475,0003 bd2 ba1.4k sqft1119 127th Street E, Tacoma, WA 98445ActiveMLS ID #2558254, Brandon Hjelseth. NWMLS as distributed by MLS GRID
- $495,0004 bd2 ba1.3k sqft1318 E 62nd Street, Tacoma, WA 98404ActiveMLS ID #2561168, Brittany Nicole Arend. NWMLS as distributed by MLS GRID
- $460,0003 bd3 ba1.7k sqftParkland Heights, Tacoma, WA 98444ActiveMLS ID #2557318, Brian Richards. NWMLS as distributed by MLS GRID
- $490,0004 bd3 ba1.8k sqft13408 114th Avenue E, Puyallup, WA 98374ActiveMLS ID #2572730, Chris C. Nye. NWMLS as distributed by MLS GRID
- $444,9503 bd2 ba1.2k sqftSouth Tacoma, Tacoma, WA 98404ActiveMLS ID #2545800, Katherine Ross. NWMLS as distributed by MLS GRID
- $450,0003 bd2 ba1.1k sqft1705 S 88th Street, Tacoma, WA 98444ActiveMLS ID #2522118, Caleigh Van Slambrook. NWMLS as distributed by MLS GRID
