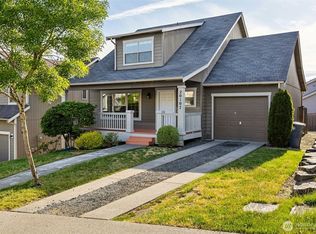
Welcome to Classic View Estates, a gated community offering space and everyday convenience. This inviting 3-bedroom, 2.5-bath home features a bright main level with a comfortable living area and cozy fireplace, a vaulted dining space, and an easy connection to the kitchen—creating a natural flow for everyday living and entertaining. The kitchen has been refreshed with new white shaker cabinets and butcher block countertops, complemented by stainless steel appliances. New flooring, fresh interior paint, and new bathroom vanities add a clean, updated feel throughout, while a half bath and dedicated laundry room complete the main level. Upstairs, the primary suite includes a private bath with a dual-sink vanity, along with two additional bedrooms and a full bath. Outside, the expansive fully fenced backyard offers a patio, fire pit, and storage shed, with plenty of room to relax, garden, play, or gather. An attached 2-car garage provides additional parking and storage. Conveniently located near community parks and playgrounds, Classic Golf Club, shopping, dining, schools, JBLM, and commuter routes.
Active
Listed by: Wilcox Real Estate • Johnny Austin
Price cut: $10K (8/6)
$475,000
21414 44th Avenue Ct E, Spanaway, WA 98387
3beds
1,637sqft
Single Family Residence
Built in 1994
0.27 Acres Lot
$474,600 Zestimate®
$290/sqft
$87/mo HOA
What's special
Cozy fireplaceExpansive fully fenced backyardHalf bathNew bathroom vanitiesDual-sink vanityVaulted dining spaceFresh interior paint
- 23 days |
- 1,180 |
- 127 |
Likely to sell faster than
Zillow last checked:
Listing updated:
Listed by:
Johnny Austin,
Wilcox Real Estate
Source: NWMLS as distributed by MLS GRID,MLS#: 2558012
Facts & features
Interior
Bedrooms & bathrooms
- Bedrooms: 3
- Bathrooms: 3
- Full bathrooms: 2
- 1/2 bathrooms: 1
- Main level bathrooms: 1
Primary bedroom
- Level: Second
Bedroom
- Level: Second
Bedroom
- Level: Second
Bathroom full
- Level: Second
Bathroom full
- Level: Second
Other
- Level: Main
Dining room
- Level: Main
Entry hall
- Level: Main
Family room
- Level: Main
Kitchen with eating space
- Level: Main
Living room
- Level: Main
Utility room
- Level: Main
Heating
- Fireplace, Forced Air, Electric, Natural Gas
Cooling
- None
Appliances
- Included: Water Heater: Gas, Water Heater Location: Garage
Features
- Bath Off Primary, Dining Room
- Flooring: Vinyl, Vinyl Plank, Carpet
- Basement: None
- Number of fireplaces: 1
- Fireplace features: Gas, Main Level: 1, Fireplace
Interior area
- Total structure area: 1,637
- Total interior livable area: 1,637 sqft
Property
Parking
- Total spaces: 6
- Parking features: Driveway, Attached Garage
- Has attached garage: Yes
- Covered spaces: 2
- Uncovered spaces: 4
Features
- Levels: Two
- Stories: 2
- Entry location: Main
- Patio & porch: Bath Off Primary, Dining Room, Fireplace, Vaulted Ceiling(s), Walk-In Closet(s), Water Heater
- Has view: Yes
- View description: Territorial
Lot
- Size: 0.27 Acres
- Features: Paved, Fenced-Fully, Gas Available, Gated Entry, Patio, Sprinkler System
- Topography: Level
Details
- Parcel number: 5000902400
- Special conditions: Standard
Construction
Type & style
- Home type: SingleFamily
- Architectural style: 2 Story
- Property subtype: Single Family Residence
Materials
- Wood Products
- Roof: Composition
Condition
- Year built: 1994
- Major remodel year: 2001
Utilities & green energy
- Electric: Company: Tacoma Power
- Sewer: Sewer Connected, Company: Pierce County Sewer
- Water: Public, Company: Washington Water Services
Community & HOA
Community
- Features: CCRs, Gated, Park, Playground
- Subdivision: Classic View Estates
HOA
- Services included: Common Area Maintenance
- HOA fee: $87 monthly
- HOA phone: 425-897-3400
Location
- Region: Spanaway
Financial & listing details
- Price per square foot: $290/sqft
- Tax assessed value: $455,400
- Annual tax amount: $5,013
- Date on market: 7/22/2026
- Cumulative days on market: 25 days
- Listing terms: Conventional,VA Loan
Estimated market value
$474,600
$451,000 - $498,000
$2,933/mo
Price history
| Date | Event | Price |
|---|---|---|
| 8/6/2026 | Price change | $475,000-2.1%$290/sqft |
Source:  NWMLS as distributed by MLS GRID #2558012 Report a problem NWMLS as distributed by MLS GRID #2558012 Report a problem | ||
| 7/23/2026 | Listed for sale | $485,000+54%$296/sqft |
Source: NWMLS as distributed by MLS GRID #2558012 Report a problem | ||
| 5/28/2026 | Sold | $315,000$192/sqft |
Source: Public Record Report a problem | ||
| 5/28/2025 | Sold | $315,000+40.3%$192/sqft |
Source: NWMLS as distributed by MLS GRID #2535481 Report a problem | ||
| 3/24/2021 | Listing removed | -- |
Source: Owner Report a problem | ||
| 11/30/2015 | Sold | $224,500$137/sqft |
Source: NWMLS as distributed by MLS GRID #843239 Report a problem | ||
| 11/4/2015 | Pending sale | $224,500$137/sqft |
Source: Owner Report a problem | ||
| 9/3/2015 | Listed for sale | $224,500+49.4%$137/sqft |
Source: Owner Report a problem | ||
| 6/26/2015 | Sold | $150,256-10.6%$92/sqft |
Source: NWMLS as distributed by MLS GRID #770363 Report a problem | ||
| 5/8/2015 | Pending sale | $168,000$103/sqft |
Source: Windermere Real Estate/Puyallup Inc. #770363 Report a problem | ||
| 5/2/2015 | Price change | $168,000+104.9%$103/sqft |
Source: Windermere Real Estate/Puyallup Inc. #770363 Report a problem | ||
| 4/20/2015 | Listed for sale | $82,000-38.4%$50/sqft |
Source: HomeSearch.com Realty Services Inc Report a problem | ||
| 9/14/2000 | Sold | $133,029-3.5%$81/sqft |
Source: Public Record Report a problem | ||
| 11/2/1998 | Sold | $137,800$84/sqft |
Source: Public Record Report a problem | ||
Public tax history
| Year | Property taxes | Tax assessment |
|---|---|---|
| 2025 | $5,140 +2.5% | $455,400 +3.3% |
| 2024 | $5,013 +4.3% | $440,900 +7.1% |
| 2023 | $4,805 -2.3% | $411,800 -4.1% |
| 2022 | $4,917 +6.3% | $429,300 +21.3% |
| 2021 | $4,625 +47.4% | $353,900 +27.6% |
| 2019 | $3,138 -12.9% | $277,400 +7.8% |
| 2018 | $3,603 +7.7% | $257,300 +11.1% |
| 2017 | $3,346 +11.5% | $231,500 +20.6% |
| 2016 | $3,000 | $192,000 +7.7% |
| 2014 | $3,000 +15.3% | $178,300 +10.9% |
| 2013 | $2,602 | $160,800 +1.9% |
| 2012 | -- | $157,800 -8.5% |
| 2011 | -- | $172,500 -4.6% |
| 2010 | -- | $180,900 +38% |
| 2002 | $2,062 +10.4% | $131,100 -0.5% |
| 2001 | $1,867 | $131,700 +2.8% |
| 2000 | $1,867 | $128,100 |
Find assessor info on the county website
Monthly payment
Est. payment
Payment breakdown
Explore the cost of this home by adjusting the details. Changes won't be saved.Climate risks
Neighborhood: 98387
Nearby schools
GreatSchools rating
- 4/10Shining Mountain Elementary SchoolGrades: K-5Distance: 0.3 mi
- 6/10Bethel Junior High SchoolGrades: 6-8Distance: 0.5 mi
- 6/10Bethel High SchoolGrades: 9-12Distance: 0.5 mi
Schools provided by the listing agent
- Elementary: Shining Mtn Elem
- Middle: Bethel Jnr High
- High: Bethel High
Source: NWMLS as distributed by MLS GRID. This data may not be complete. We recommend contacting the local school district to confirm school assignments for this home.
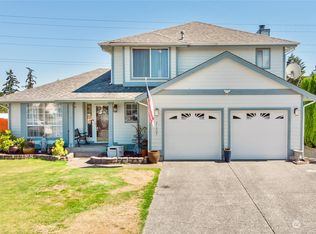
- $485,0003 bd3 ba1.6k sqft21409 44th Avenue Ct E, Spanaway, WA 98387Sold
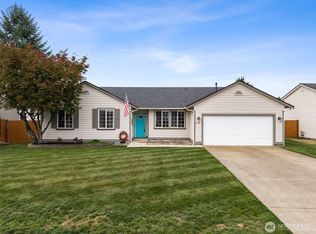
- $504,9003 bd2 ba1.6k sqft21510 43rd Avenue Ct E, Spanaway, WA 98387Sold
- $402,8002 bd1 ba1.2k sqft4308 214th St E, Spanaway, WA 98387Off Market
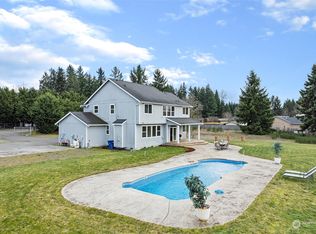
- $748,5004 bd3 ba2.2k sqft21512 46th Ave E, Spanaway, WA 98387Sold
- $530,0004 bd3 ba1.9k sqft21505 42nd Ave E, Spanaway, WA 98387Sold
- $510,0005 bd3 ba1.9k sqft21501 42nd Ave E, Spanaway, WA 98387Sold
- $498,0003 bd3 ba1.6k sqft4306 213th Street Ct E, Spanaway, WA 98387Sold
- $512,0003 bd2 ba1.7k sqft4207 214th St E, Spanaway, WA 98387Off Market
A local agent can set up tours, give advice and negotiate with sellers.
Similar homes
- $550,0004 bd3 ba1.8k sqft4621 212th Street E, Spanaway, WA 98387Active
 MLS ID #2560646, Stephanie Lynch. NWMLS as distributed by MLS GRID
 - $480,0003 bd2 ba1.6k sqft5110 203rd Street Ct E, Spanaway, WA 98387Active
 MLS ID #2537152, Bernadette Schuster. NWMLS as distributed by MLS GRID
 - $459,9503 bd2 ba1.6k sqft20107 40th Avenue E, Spanaway, WA 98387Active
 MLS ID #2514566, Kim Carter. NWMLS as distributed by MLS GRID
 - $439,9503 bd1 ba1.1k sqft2022 201st Street E, Spanaway, WA 98387Active
 MLS ID #2563666, Christy An. NWMLS as distributed by MLS GRID
 - $512,5003 bd3 ba1.6k sqft20322 86th Avenue Ct E, Spanaway, WA 98387ActiveMLS ID #2527793, Bernadette Schuster. NWMLS as distributed by MLS GRID
- $452,5003 bd2 ba1.5k sqft17109 20th Avenue E, Spanaway, WA 98387ActiveMLS ID #2545533, Staci Sue Saunders. NWMLS as distributed by MLS GRID
- $539,9004 bd3 ba1.9k sqft7919 195th Street E, Spanaway, WA 98387ActiveMLS ID #2563644, Elisa Pierce. NWMLS as distributed by MLS GRID
- $435,0003 bd1 ba1k sqft17203 5th Avenue E, Spanaway, WA 98387ActiveMLS ID #2564219, Korey J Pisha. NWMLS as distributed by MLS GRID
- $499,9503 bd3 ba1.9k sqft16521 A Street S, Spanaway, WA 98387ActiveMLS ID #2541934, Anikah Khan. NWMLS as distributed by MLS GRID
- $537,9503 bd3 ba1.7k sqft1811 162nd Street E, Tacoma, WA 98445ActiveMLS ID #2558132, Shane Bailey. NWMLS as distributed by MLS GRID
- $459,0003 bd3 ba1.6k sqftBrookdale Heights, Tacoma, WA 98445ActiveMLS ID #2558317, Tamera L Camp. NWMLS as distributed by MLS GRID
- $475,0003 bd2 ba1.4k sqft1119 127th Street E, Tacoma, WA 98445ActiveMLS ID #2558254, Brandon Hjelseth. NWMLS as distributed by MLS GRID
- $549,9503 bd3 ba1.8k sqft16508 39th Avenue E, Tacoma, WA 98446ActiveMLS ID #2566357, Liliya Shudrya. NWMLS as distributed by MLS GRID
- $480,0003 bd2 ba1.4k sqft9422 150th Street Ct E, Puyallup, WA 98375ActiveMLS ID #2549304, Troy Rothermel. NWMLS as distributed by MLS GRID
- $489,9503 bd3 ba1.9k sqft18412 95th Avenue Ct E, Puyallup, WA 98375ActiveMLS ID #2528709, Graham Raymond Northcott. NWMLS as distributed by MLS GRID
- $582,4504 bd3 ba2.2k sqft9016 190th Street E, Puyallup, WA 98375ActiveMLS ID #2566534, Lorraine Gakin. NWMLS as distributed by MLS GRID
- $485,0003 bd3 ba1.5k sqft15804 131st Avenue, Puyallup, WA 98374ActiveMLS ID #2551863, Gabriel Sarno. NWMLS as distributed by MLS GRID
- $525,0003 bd3 ba1.5k sqft808 28th Avenue SE, Puyallup, WA 98374ActiveMLS ID #2567768, Samantha Eastman. NWMLS as distributed by MLS GRID
- $534,9504 bd3 ba1.9k sqft19817 97th Avenue Ct E, Graham, WA 98338ActiveMLS ID #2562213, Denis Rabiyevskiy. NWMLS as distributed by MLS GRID
- $510,0003 bd2 ba1.7k sqft12607 136th Street E, Puyallup, WA 98374ActiveMLS ID #2563847, Shane Lewandowski. NWMLS as distributed by MLS GRID
